
508 Walnut Street, Hattiesburg, MS 39401
Local realty services provided by:Better Homes and Gardens Real Estate Expect Realty
Listed by: charles m dawe
Office: keller williams
MLS#:4166861
Source:MS_UNITED
Price summary
- Price:$274,900
- Price per sq. ft.:$140.9
- Monthly HOA dues:$2.92
About this home
Historic home on a beautiful street in downtown Hattiesburg, just two blocks from Sacred Heart! The wide wraparound front porch offers tons of room for seating and porch swings and has a traditional ''haint blue'' ceiling. A front door with sidelights and transom opens into the spacious foyer with high ceilings, a chandelier, and a decorative fireplace with a beautiful wood mantel. Wood floors, tall windows, French doors, and substantial moldings carry the home's historic character throughout this spacious home. The updated kitchen features quartz countertops, stainless steel appliances (all remain), a subway tile backsplash, farmhouse sink, soft-close cabinetry, and pendant lighting. The primary bedroom has two closets and a private bathroom with a tiled, glass-enclosed shower and double vanity. Washer and dryer also remain! The large, flat backyard is fully privacy fenced. Two storage sheds provide additional storage. Enjoy a spacious porch, a great yard, and a convenient downtown location on one of Hattiesburg's most charming streets at 508 Walnut! Schedule your private viewing today!...
Contact an agent
Home facts
- Year built:1898
- Subdivision & Development:Kamper & Whinery
- Listing ID #:4166861
- Added:1 day(s) ago
- Updated:October 29, 2026 at 10:48 PM
Rooms and interior
- Bedrooms:3
- Total bathrooms:2
- Full bathrooms:2
- Flooring:Ceramic Tile, Hardwood
- Living area:1,951 sq. ft.
Heating and cooling
- Cooling:Heat Pump
- Heating:Heat Pump
Structure and exterior
- Year built:1898
- Building area:1,951 sq. ft.
- Lot area:0.24 Acres
- Construction Materials:Wood Siding
- Exterior Features:Private Yard
- Foundation Description:Raised
- Levels:1 Story
Utilities
- Water:Public
- Sewer:Public Sewer, Sewer Connected
Finances and disclosures
- Price:$274,900
- Price per sq. ft.:$140.9
- Tax amount:$1,850 (2025)
Features and amenities
- Laundry features:Laundry Closet
- Amenities:Breakfast Bar, Ceiling Fan(s), Entrance Foyer, High Ceilings
New listings near 508 Walnut Street
- New
 $295,000Active3 beds 3 baths1,772 sq. ft.
128 Shadow Ridge Dr., Hattiesburg, MS 39402
MLS# 149285Listed by: TAD REAL ESTATE AGENCY - New
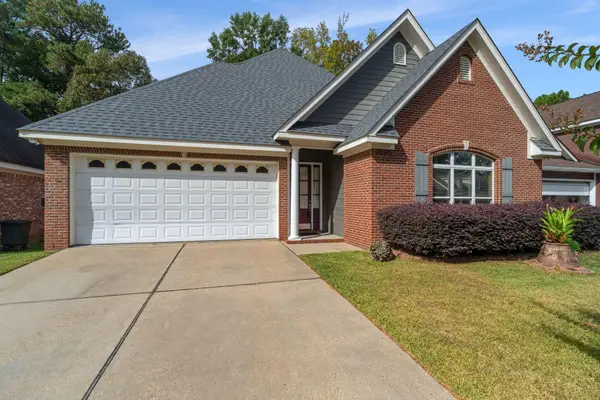 $339,900Active3 beds 2 baths2,340 sq. ft.
10 Cottage, Hattiesburg, MS 39402
MLS# 149279Listed by: SOUTH AND COMPANY PROPERTIES - New
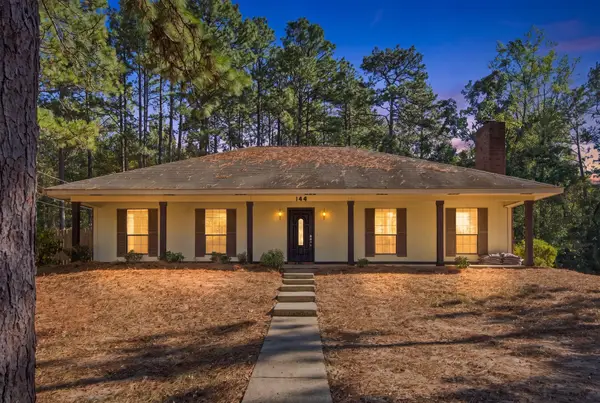 $249,900Active3 beds 2 baths1,900 sq. ft.
144 E Lakeside Dr., Hattiesburg, MS 39402
MLS# 149282Listed by: CENTURY 21 ALLIANCE - New
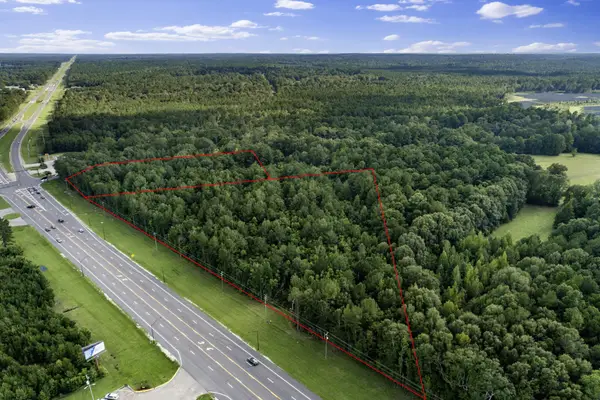 $867,000Active10 Acres
00 Hwy 49, Hattiesburg, MS 39401
MLS# 149273Listed by: RE/MAX REAL ESTATE PARTNERS - New
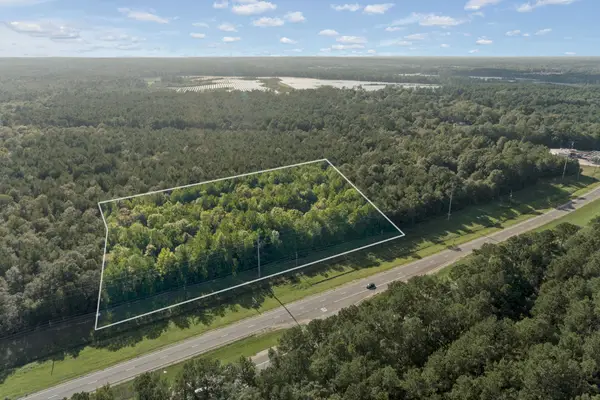 $326,900Active5 Acres
00 Hwy 49, Hattiesburg, MS 39401
MLS# 149274Listed by: RE/MAX REAL ESTATE PARTNERS - New
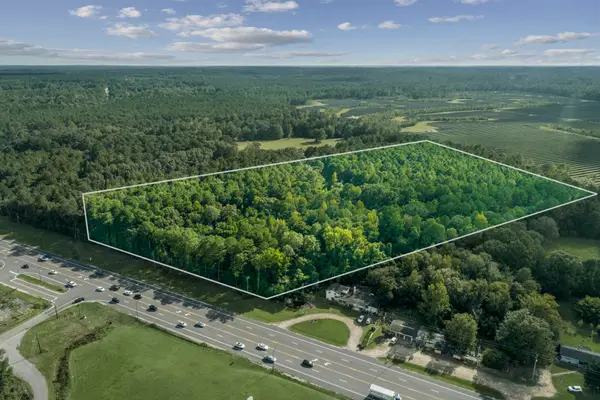 $1,176,000Active19 Acres
00 Us Hwy 49, Hattiesburg, MS 39401
MLS# 149275Listed by: RE/MAX REAL ESTATE PARTNERS - New
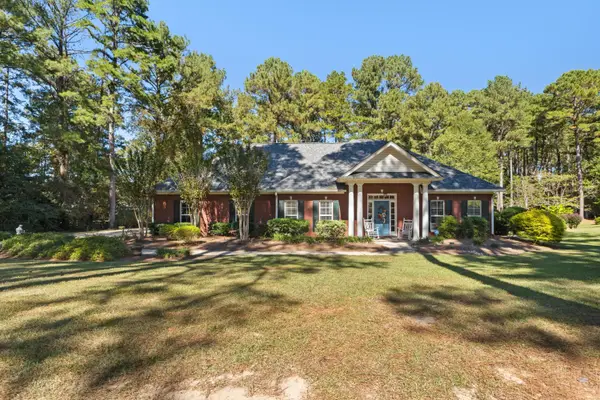 $365,000Active4 beds 2 baths2,437 sq. ft.
14 Crestwick, Hattiesburg, MS 39402
MLS# 149265Listed by: MASON & MAGNOLIA REAL ESTATE - New
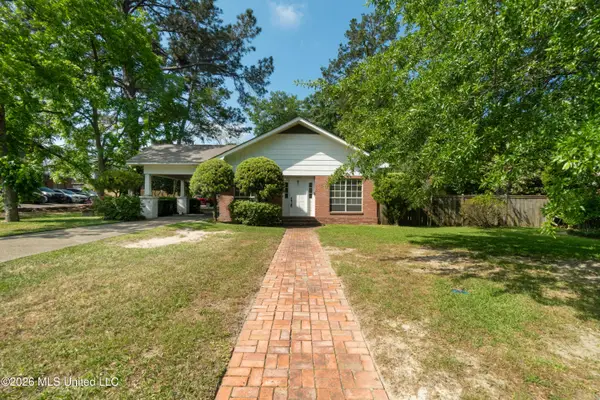 $195,000Active3 beds 2 baths2,058 sq. ft.
204 5th Avenue, Hattiesburg, MS 39401
MLS# 4166774Listed by: KELLER WILLIAMS - New
 $159,900Active3 beds 2 baths1,300 sq. ft.
205 Sam Rayburn Drive, Hattiesburg, MS 39402
MLS# 4166741Listed by: COLDWELL BANKER DON NACE INC.


Protect your home and budget from life's surprises with an Assurant Home Warranty, backed by a partner that supports you through every step of homeownership. Explore Plans.
© 2026 Better Homes and Gardens Real Estate LLC. An Anywhere Real Estate company. All rights reserved. Better Homes and Gardens® Real Estate is a registered trademark owned by Meredith Operations Corporation, licensed to Better Homes and Gardens Real Estate LLC and used with permission. Better Homes and Gardens Real Estate LLC fully supports the principles of the Fair Housing Act and the Equal Opportunity Act. Listing information is deemed reliable but is not guaranteed accurate.
Each office is independently owned and operated.
Any services or products provided by third parties are not provided by, affiliated with or related to Better Homes and Gardens Real Estate LLC, or its affiliated companies.