
55 E Andover, Hattiesburg, MS 39402
Local realty services provided by:Better Homes and Gardens Real Estate Traditions
Listed by: beth duval~scharwath
Office: re/max real estate partners
MLS#:147106
Source:MS_HAAR
Price summary
- Price:$259,900
- Price per sq. ft.:$173.85
About this home
NEW FLOORING AND FRESH INTERIOR PAINT throughout make 55 E Andover ready for a new owner. Located in Chapel Hill Subdivision in the Oak Grove School District, this 3 bedroom, 2 bath Crawford Plan offers nearly 1,500 sq ft with a smart layout that focuses on comfortable living space without losing storage. The large great room flows into the dining area and open kitchen, where you'll find granite countertops, subway tile backsplash, island seating, stainless appliances, and custom cabinetry. The guest bedrooms are noticeably spacious, and the guest hall includes multiple storage closets. Coming in from the two-car garage, the drop zone, coat closet, utility room, and additional storage help keep everyday life organized. The primary suite includes two closets, a double vanity bath, and another storage closet nearby. Outside, the back yard is already privacy fenced, and the covered back porch gives you a comfortable spot to enjoy it. Chapel Hill is located off Steelman Road and features street lights, a landscaped entrance with security cameras, and easy access to Hwy 98 shopping and restaurants, plus I-59 for commuting or travel....
Contact an agent
Home facts
- Year built:2024
- Subdivision & Development:Chapel Hill
- Listing ID #:147106
- Added:126 day(s) ago
- Updated:September 18, 2026 at 08:30 AM
Rooms and interior
- Bedrooms:3
- Total bathrooms:2
- Full bathrooms:2
- Flooring:Plank, Vinyl
- Living area:1,495 sq. ft.
Heating and cooling
- Cooling:Central Air
- Central air:Yes
Structure and exterior
- Roof:Architectural
- Year built:2024
- Building area:1,495 sq. ft.
- Lot Features:Subdivision
- Construction Materials:Brick Veneer
- Exterior Features:Thermopane Windows
- Foundation Description:Slab
Utilities
- Water:Community Water
- Sewer:Public Sewer
Finances and disclosures
- Price:$259,900
- Price per sq. ft.:$173.85
- Tax amount:$250
Features and amenities
- Amenities:Granite Counters
Parking
- Parking description:Door, Garage Door Opener
New listings near 55 E Andover
- New
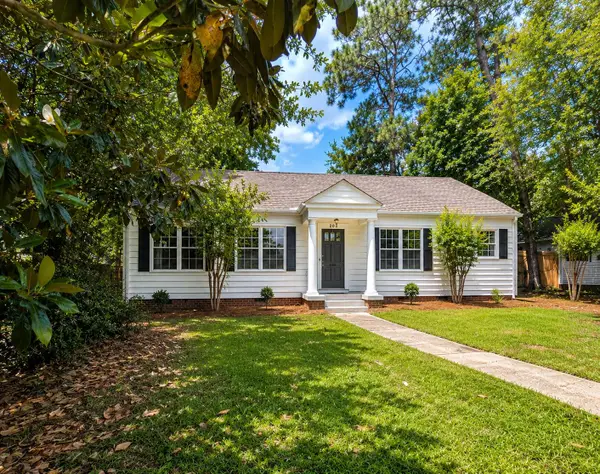 $184,900Active2 beds 1 baths
203 S 21st Ave., Hattiesburg, MS 39401
MLS# 148781Listed by: RE/MAX REAL ESTATE PARTNERS - New
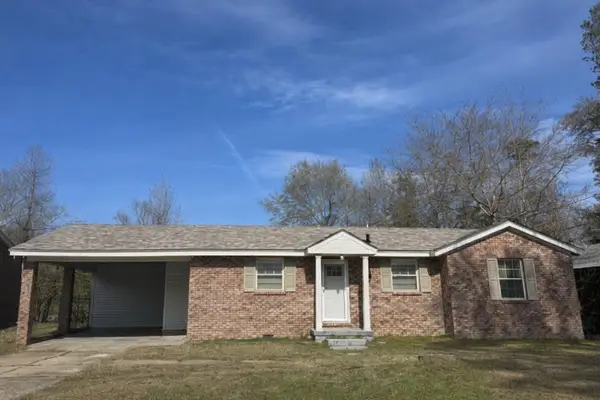 $118,000Active3 beds 1 baths
809 Quinn St., Hattiesburg, MS 39401
MLS# 148776Listed by: WELLS REALTY LLC - New
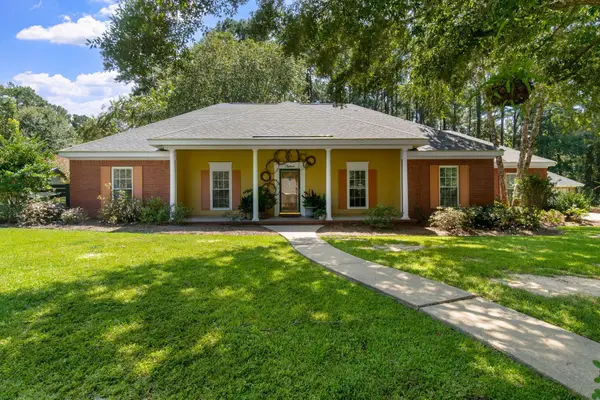 $369,900Active4 beds 2 baths2,910 sq. ft.
13 William Oaks Dr., Hattiesburg, MS 39402
MLS# 148773Listed by: WESLEY BRELAND, REALTOR - New
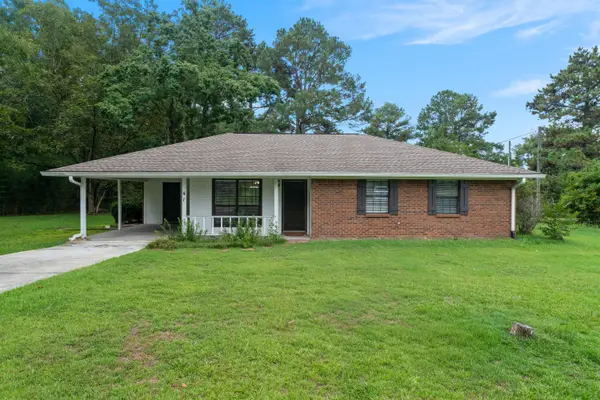 $215,000Active3 beds 1 baths
41 J M Burge Rd., Hattiesburg, MS 39402
MLS# 148772Listed by: REAL BROKER - New
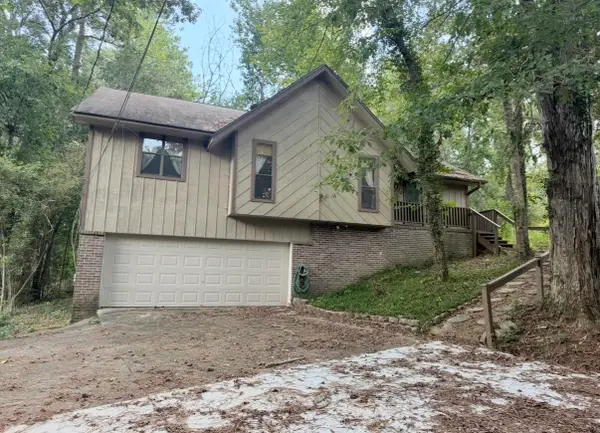 $169,000Active3 beds 2 baths1,444 sq. ft.
18 Sara Ln., Hattiesburg, MS 39402
MLS# 148763Listed by: VINES REALTY & LAND - New
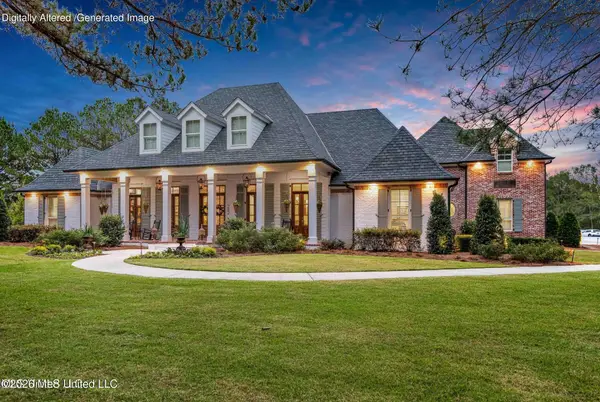 $3,995,000Active7 beds 7 baths6,298 sq. ft.
282 Ralph Rawls Road, Hattiesburg, MS 39402
MLS# 4162533Listed by: COASTAL REALTY GROUP - Open Sun, 9:30 to 10:30pmNew
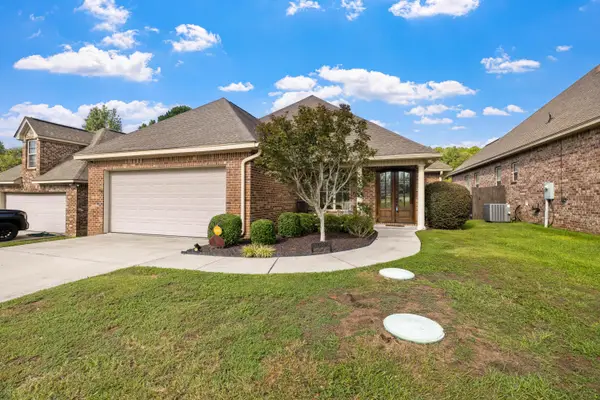 $264,900Active3 beds 2 baths1,872 sq. ft.
66 Village Dr., Hattiesburg, MS 39402
MLS# 148751Listed by: SELLING SOUTHERN - New
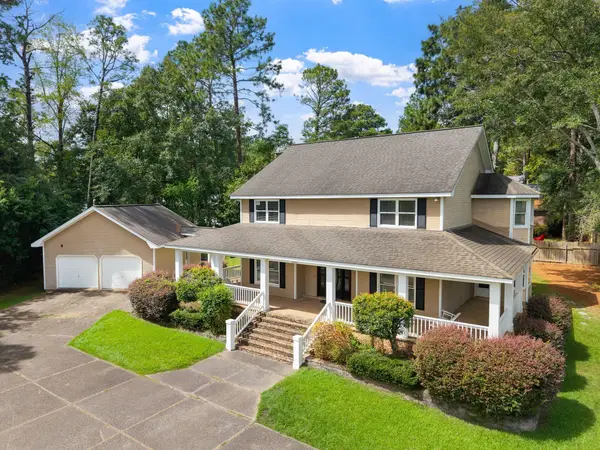 $370,000Active4 beds 3 baths3,175 sq. ft.
1105 Stratford, Hattiesburg, MS 39402
MLS# 148746Listed by: RE/MAX REAL ESTATE PARTNERS - New
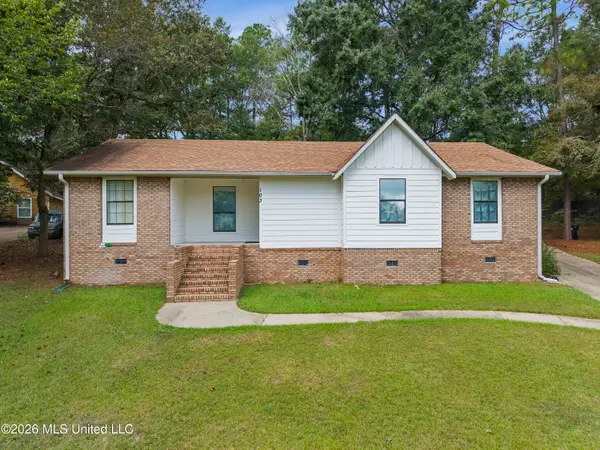 $235,000Active3 beds 2 baths1,663 sq. ft.
103 Brentwood Place, Hattiesburg, MS 39402
MLS# 4162378Listed by: REAL BROKER, LLC. - New
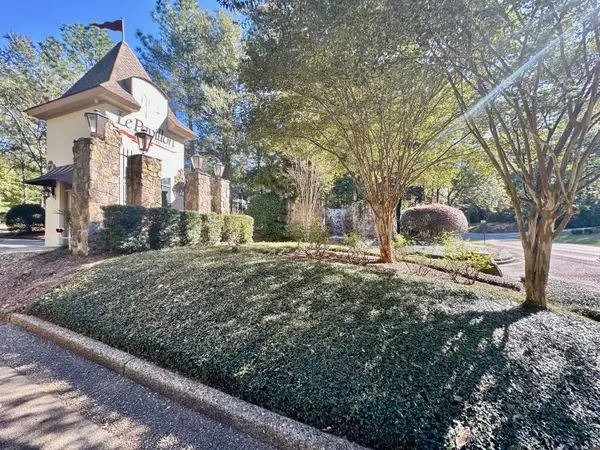 $59,900Active0 Acres
0A Buck Ct., Hattiesburg, MS 39402
MLS# 148740Listed by: RE/MAX REAL ESTATE PARTNERS


Protect your home and budget from life's surprises with an Assurant Home Warranty, backed by a partner that supports you through every step of homeownership. Explore Plans.
© 2026 Better Homes and Gardens Real Estate LLC. An Anywhere Real Estate company. All rights reserved. Better Homes and Gardens® Real Estate is a registered trademark owned by Meredith Operations Corporation, licensed to Better Homes and Gardens Real Estate LLC and used with permission. Better Homes and Gardens Real Estate LLC fully supports the principles of the Fair Housing Act and the Equal Opportunity Act. Listing information is deemed reliable but is not guaranteed accurate.
Each office is independently owned and operated.
Any services or products provided by third parties are not provided by, affiliated with or related to Better Homes and Gardens Real Estate LLC, or its affiliated companies.