
7 Centerstone, Hattiesburg, MS 39402
Local realty services provided by:Better Homes and Gardens Real Estate Traditions
7 Centerstone,Hattiesburg, MS 39402
$549,000
- 4 Beds
- 4 Baths
- 3,646 sq. ft.
- Single family
- Active
Listed by: james stroo
Office: realty executives the executive team
MLS#:147235
Source:MS_HAAR
Price summary
- Price:$549,000
- Price per sq. ft.:$150.58
About this home
4/4 Sandstone home has a spacious flex room and bath upstairs which could easily be a 5th bedroom. The home features brick accent walls, beautiful bamboo flooring, brick flooring in the kitchen, and a four zone heating and air system. The spacious kitchen has a gas stove, convections oven, and warming drawer. A brand new RHEEM HVAC Unit was installed in June 2026. There are 2 tankless Rinnai water heaters. The current owner enclosed the sunroom with glass and installed air, added a new roof in 2024, master bathroom restoration in 2025, and more. There is a large deck overlooking a a private backyard. Beautiful Sandstone S/D has walking trails, a clubhouse, and a community pool. Approximately 1/3 of the land inside Sandstone is greenspace. Sandstone residents have a choice of OG or Sumrall schools (OG bus runs).
Contact an agent
Home facts
- Year built:2008
- Subdivision & Development:Sandstone
- Listing ID #:147235
- Added:115 day(s) ago
- Updated:September 18, 2026 at 03:49 PM
Rooms and interior
- Bedrooms:4
- Total bathrooms:4
- Full bathrooms:4
- Flooring:Brick, Carpet, Ceramic Tile, Wood
- Bathrooms Description:Whirlpool Tub
- Living area:3,646 sq. ft.
Heating and cooling
- Cooling:Central Air, Electric
- Central air:Yes
Structure and exterior
- Roof:Architectural
- Year built:2008
- Building area:3,646 sq. ft.
- Lot Features:Subdivision
- Construction Materials:Brick Veneer
- Exterior Features:Thermopane Windows
- Foundation Description:Slab
Utilities
- Water:Community Water
- Sewer:Private Sewer
Finances and disclosures
- Price:$549,000
- Price per sq. ft.:$150.58
- Tax amount:$5,360
Features and amenities
- Amenities:Fireplace, Floored Attic, Granite Counters, High Ceilings, Security System, Step-Up Ceilings, Walk-In Closet(s), Walk-in Attic Storge, Whirlpool Tub
Parking
- Parking description:Garage Door Opener
- Garage:Yes
- Garage spaces:3
New listings near 7 Centerstone
- New
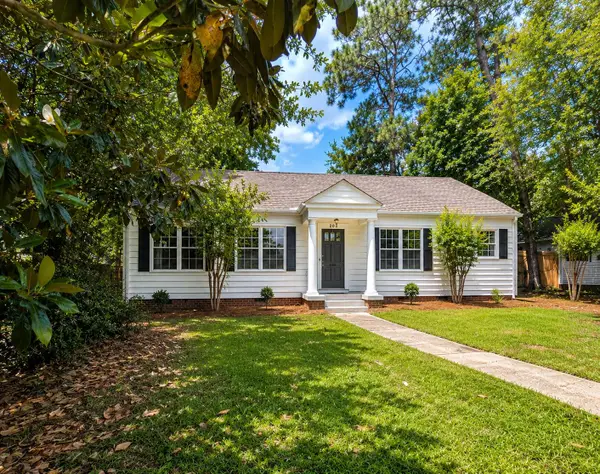 $184,900Active2 beds 1 baths
203 S 21st Ave., Hattiesburg, MS 39401
MLS# 148781Listed by: RE/MAX REAL ESTATE PARTNERS - New
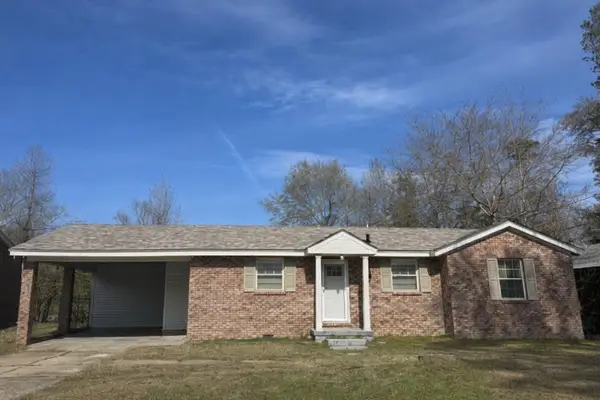 $118,000Active3 beds 1 baths
809 Quinn St., Hattiesburg, MS 39401
MLS# 148776Listed by: WELLS REALTY LLC - New
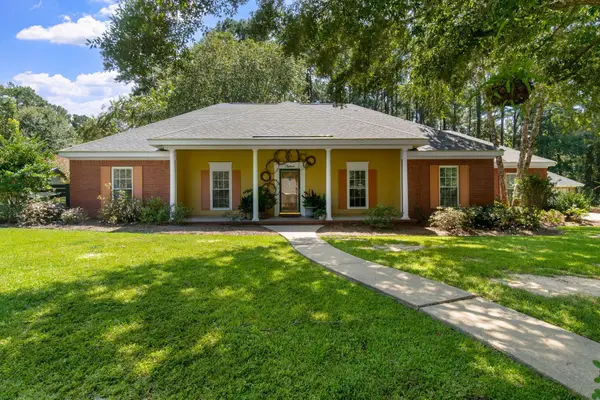 $369,900Active4 beds 2 baths2,910 sq. ft.
13 William Oaks Dr., Hattiesburg, MS 39402
MLS# 148773Listed by: WESLEY BRELAND, REALTOR - New
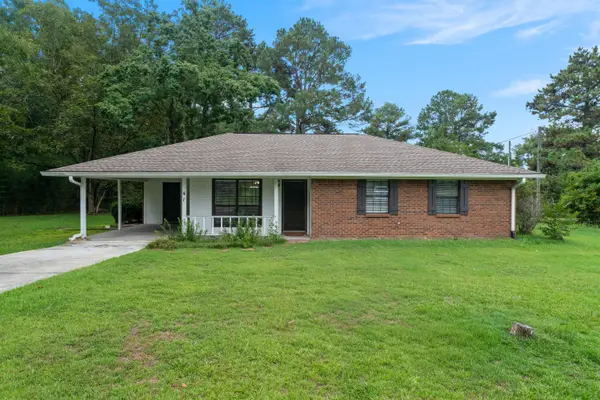 $215,000Active3 beds 1 baths
41 J M Burge Rd., Hattiesburg, MS 39402
MLS# 148772Listed by: REAL BROKER - New
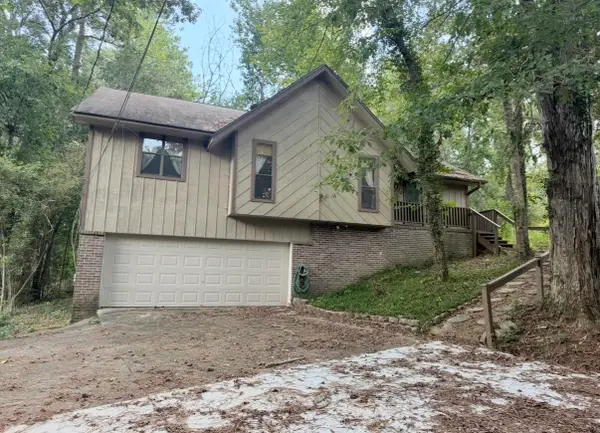 $169,000Active3 beds 2 baths1,444 sq. ft.
18 Sara Ln., Hattiesburg, MS 39402
MLS# 148763Listed by: VINES REALTY & LAND - New
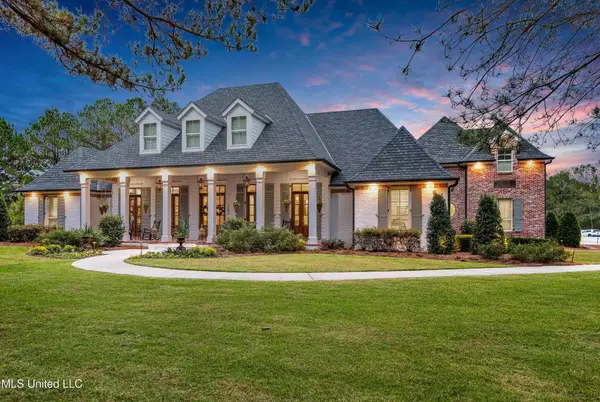 $3,995,000Active7 beds 7 baths6,298 sq. ft.
282 Ralph Rawls, Hattiesburg, MS 39402
MLS# 148759Listed by: COASTAL REALTY GROUP - Open Sun, 9:30 to 10:30pmNew
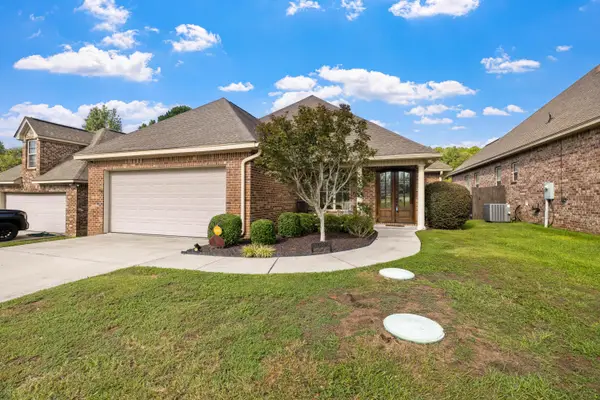 $264,900Active3 beds 2 baths1,872 sq. ft.
66 Village Dr., Hattiesburg, MS 39402
MLS# 148751Listed by: SELLING SOUTHERN - New
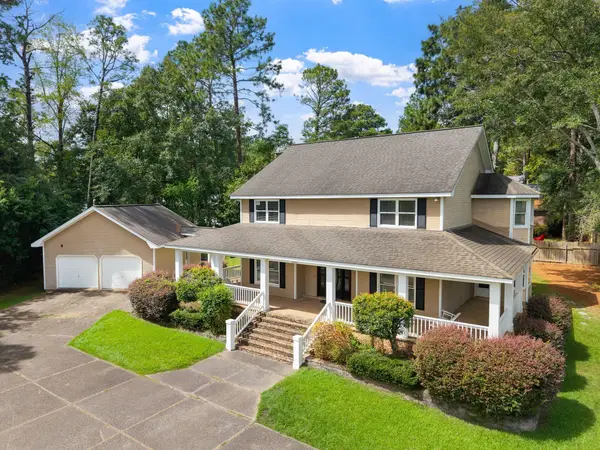 $370,000Active4 beds 3 baths3,175 sq. ft.
1105 Stratford, Hattiesburg, MS 39402
MLS# 148746Listed by: RE/MAX REAL ESTATE PARTNERS - New
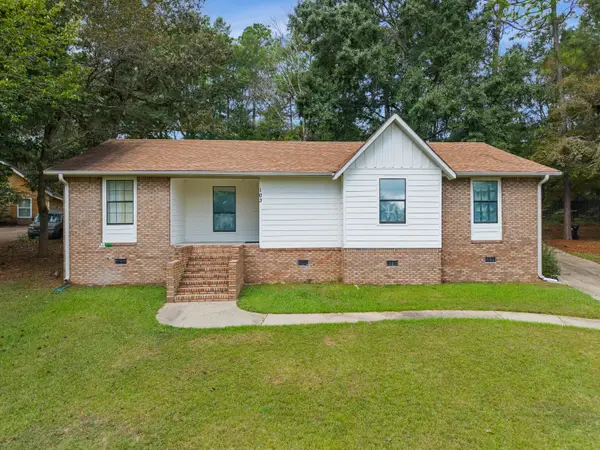 $235,000Active3 beds 2 baths
103 Brentwood Pl, Hattiesburg, MS 39402
MLS# 148739Listed by: REAL BROKER - New
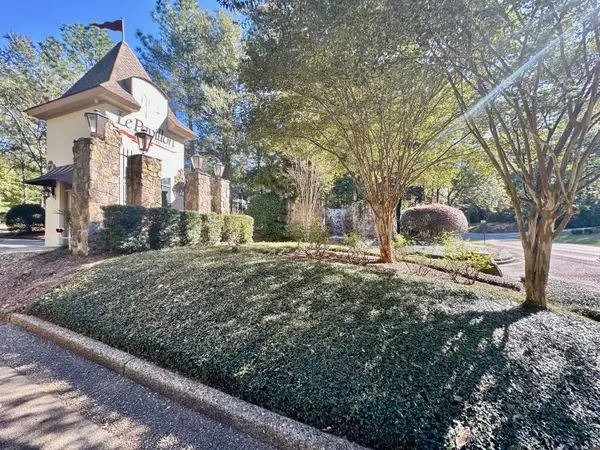 $59,900Active0 Acres
0A Buck Ct., Hattiesburg, MS 39402
MLS# 148740Listed by: RE/MAX REAL ESTATE PARTNERS


Protect your home and budget from life's surprises with an Assurant Home Warranty, backed by a partner that supports you through every step of homeownership. Explore Plans.
© 2026 Better Homes and Gardens Real Estate LLC. An Anywhere Real Estate company. All rights reserved. Better Homes and Gardens® Real Estate is a registered trademark owned by Meredith Operations Corporation, licensed to Better Homes and Gardens Real Estate LLC and used with permission. Better Homes and Gardens Real Estate LLC fully supports the principles of the Fair Housing Act and the Equal Opportunity Act. Listing information is deemed reliable but is not guaranteed accurate.
Each office is independently owned and operated.
Any services or products provided by third parties are not provided by, affiliated with or related to Better Homes and Gardens Real Estate LLC, or its affiliated companies.