
7 Clermont Point, Hattiesburg, MS 39402
Local realty services provided by:Better Homes and Gardens Real Estate Traditions
7 Clermont Point,Hattiesburg, MS 39402
$429,500
- 4 Beds
- 3 Baths
- 2,504 sq. ft.
- Single family
- Active
Listed by: james stroo
Office: realty executives the executive team
MLS#:148253
Source:MS_HAAR
Price summary
- Price:$429,500
- Price per sq. ft.:$171.53
About this home
Wonderful open floor plan in Highpointe S/D. 4bd/2.5ba with over 2500 sq ft living area plus another 75 sq ft heated and cooled flex room in the garage. The kitchen is spacious with granite counter tops and SS appliances. The living areas have high ceilings which add to a feeling of luxury and enjoyment. The lot is 1 acre and on a low traffic culdesac. The community has its own pool and tennis court. It is very convenient to OG , Hattiesburg, and Sumrall. This home feels much newer than the year built. Two car attached garage with extra space. Comes with new refrigerator.
Contact an agent
Home facts
- Year built:1997
- Subdivision & Development:Highpointe
- Listing ID #:148253
- Added:45 day(s) ago
- Updated:September 21, 2026 at 07:03 PM
Rooms and interior
- Bedrooms:4
- Total bathrooms:3
- Full bathrooms:2
- Half bathrooms:1
- Flooring:Carpet, Ceramic Tile, Wood
- Bathrooms Description:Whirlpool Tub
- Living area:2,504 sq. ft.
Heating and cooling
- Cooling:Central Air, Heat Pump
- Central air:Yes
Structure and exterior
- Roof:Architectural
- Year built:1997
- Building area:2,504 sq. ft.
- Lot Features:Subdivision
- Construction Materials:Aluminum/Vinyl Sdng, Brick Veneer
- Exterior Features:Thermopane Windows
- Foundation Description:Slab
Finances and disclosures
- Price:$429,500
- Price per sq. ft.:$171.53
- Tax amount:$1,836
Features and amenities
- Amenities:Fireplace, Granite Counters, Walk-In Closet(s), Whirlpool Tub
Parking
- Garage:Yes
- Garage spaces:2
New listings near 7 Clermont Point
- New
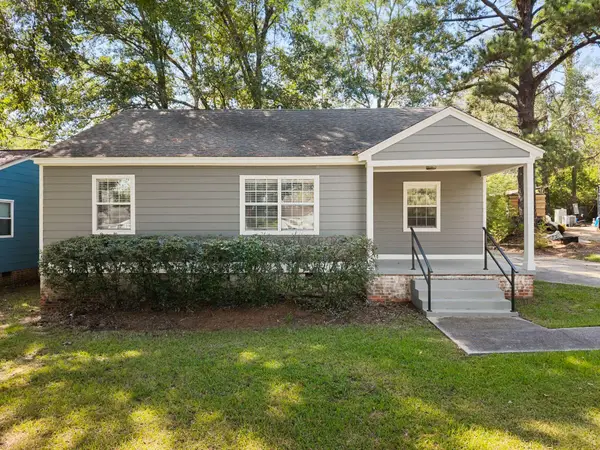 $167,500Active3 beds 2 baths1,150 sq. ft.
205 Patton Ave., Hattiesburg, MS 39401
MLS# 148822Listed by: REALTY EXECUTIVES THE EXECUTIVE TEAM - New
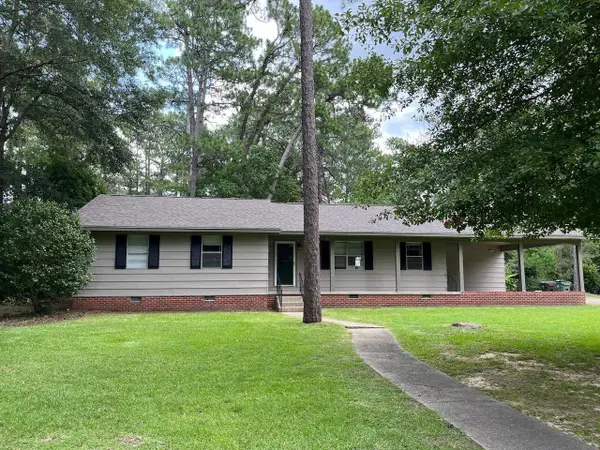 $249,900Active3 beds 2 baths
1010 Windsor Dr., Hattiesburg, MS 39402
MLS# 148824Listed by: CRYE-LEIKE PINE BELT - New
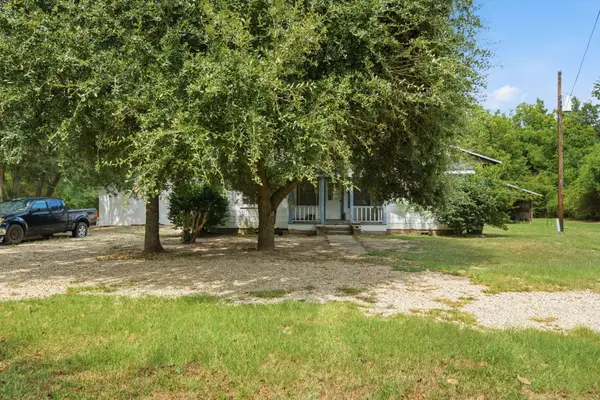 $125,000Active3 beds 1 baths
5120 Lincoln Road, Hattiesburg, MS 39402
MLS# 148814Listed by: EPIQUE REALTY - New
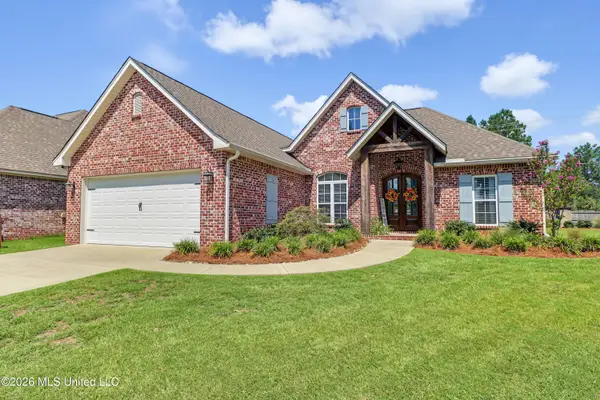 $349,000Active3 beds 2 baths1,848 sq. ft.
45 Thornbury Lane, Hattiesburg, MS 39402
MLS# 4163002Listed by: RE/MAX RESULTS IN REAL ESTATE, INC. - New
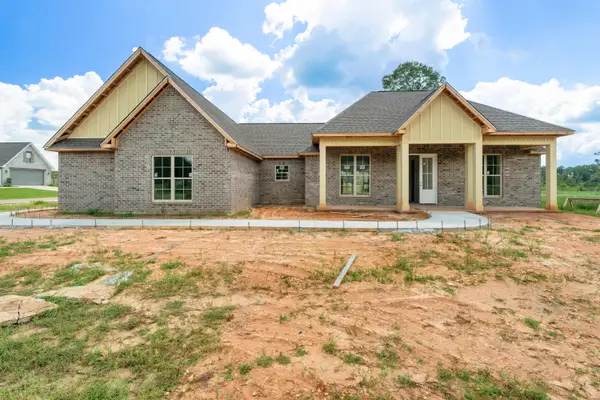 $420,000Active3 beds 2 baths2,100 sq. ft.
101 Micawber Loop, Hattiesburg, MS 39402
MLS# 148806Listed by: SELLING SOUTHERN - New
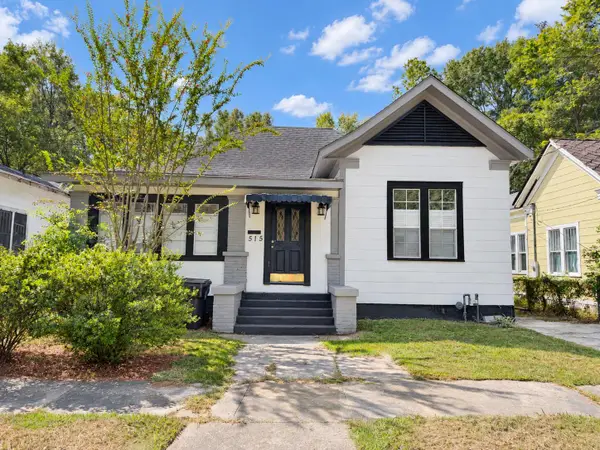 $190,000Active3 beds 2 baths2,117 sq. ft.
515 Elizabeth Ave., Hattiesburg, MS 39401
MLS# 148807Listed by: TAD REAL ESTATE AGENCY - New
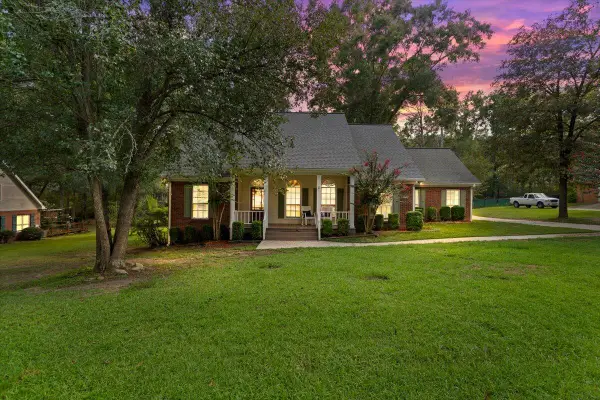 $320,000Active3 beds 2 baths
15 Rockwood, Hattiesburg, MS 39402
MLS# 148795Listed by: RED FOX REALTY - New
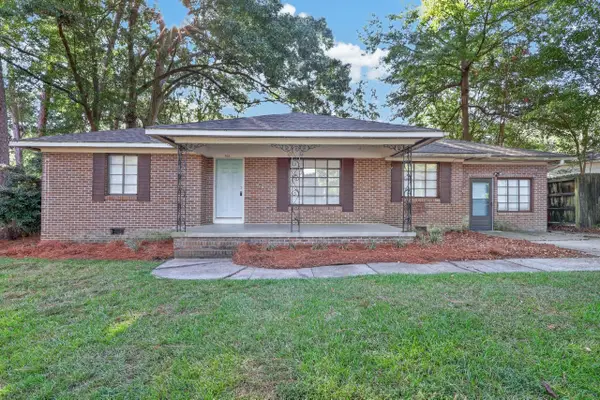 $165,000Active3 beds 2 baths1,935 sq. ft.
702 Woodhaven Dr., Hattiesburg, MS 39401
MLS# 148797Listed by: B & CO REALTY - New
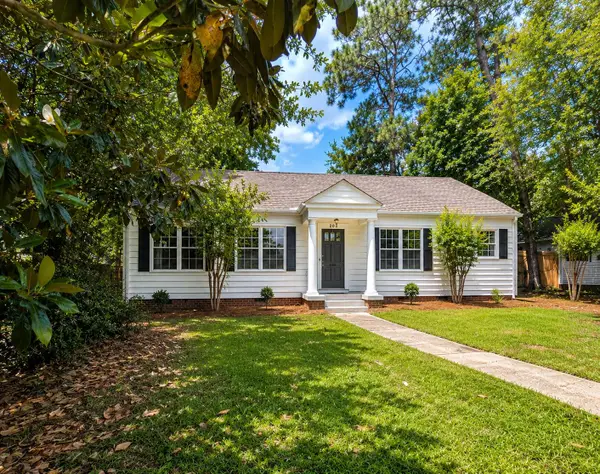 $184,900Active2 beds 1 baths
203 S 21st Ave., Hattiesburg, MS 39401
MLS# 148781Listed by: RE/MAX REAL ESTATE PARTNERS - New
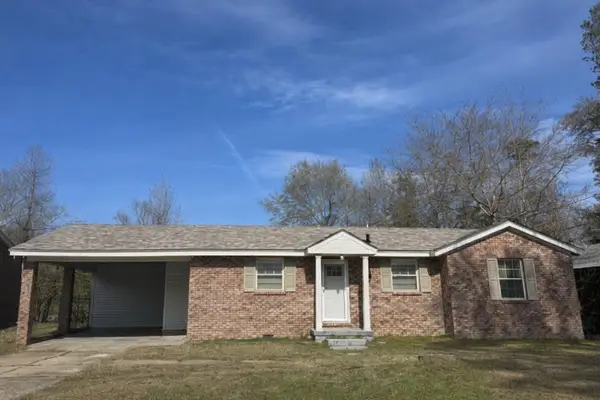 $118,000Active3 beds 1 baths
809 Quinn St., Hattiesburg, MS 39401
MLS# 148776Listed by: WELLS REALTY LLC


Protect your home and budget from life's surprises with an Assurant Home Warranty, backed by a partner that supports you through every step of homeownership. Explore Plans.
© 2026 Better Homes and Gardens Real Estate LLC. An Anywhere Real Estate company. All rights reserved. Better Homes and Gardens® Real Estate is a registered trademark owned by Meredith Operations Corporation, licensed to Better Homes and Gardens Real Estate LLC and used with permission. Better Homes and Gardens Real Estate LLC fully supports the principles of the Fair Housing Act and the Equal Opportunity Act. Listing information is deemed reliable but is not guaranteed accurate.
Each office is independently owned and operated.
Any services or products provided by third parties are not provided by, affiliated with or related to Better Homes and Gardens Real Estate LLC, or its affiliated companies.