
80 Riviera Drive, Hattiesburg, MS 39402
Local realty services provided by:Better Homes and Gardens Real Estate Traditions
Listed by: victoria r beyea
Office: b & co. realty, llc.
MLS#:4160569
Source:MS_UNITED
Price summary
- Price:$289,900
- Price per sq. ft.:$183.48
- Monthly HOA dues:$25
About this home
This property rests at the rear of the conveniently located Chateaus of Le Papillon Subdivision. Inside, the entryway is lengthy and provides access to the garage, guest rooms, guest bath, and laundry room. The kitchen and living room are at the end of the entry hallway. The kitchen features stark white quartz counters with a subtle black grain. There's abundant storage around the periphery of the kitchen and additional storage in the island. The living room is at the rear of the home. It's centered around a tastefully constructed shiplap surround, electric fireplace, and wood mantel. The primary bedroom is off the kitchen. The primary has a tray ceiling, wood views, and an en-suite with two sinks, soaking tub, shower, and walk-in closet. Outback, there's a covered patio and a deck that back up to a tree line for privacy. Just outside the subdivision you'll find the planned location for the upcoming Oak Grove Middle School. Buyer and their agent to verify all information.
Contact an agent
Home facts
- Year built:2026
- Subdivision & Development:Chateaus of Lepapillon
- Listing ID #:4160569
- Added:5 day(s) ago
- Updated:September 01, 2026 at 03:09 PM
Rooms and interior
- Bedrooms:3
- Total bathrooms:2
- Full bathrooms:2
- Flooring:Luxury Vinyl
- Bathrooms Description:Soaking Tub
- Kitchen Description:Kitchen Island, Soaking Tub
- Living area:1,580 sq. ft.
Heating and cooling
- Cooling:Central Air, Heat Pump
- Heating:Central, Electric
- Central air:Yes
Structure and exterior
- Year built:2026
- Building area:1,580 sq. ft.
- Lot area:0.11 Acres
- Construction Materials:Brick Veneer, HardiPlank Type
- Foundation Description:Slab
- Levels:1 Story
Utilities
- Water:Public
- Sewer:Public Sewer
Finances and disclosures
- Price:$289,900
- Price per sq. ft.:$183.48
- Tax amount:$232 (2025)
Features and amenities
- Laundry features:Laundry Room
- Amenities:Ceiling Fan(s), Crown Molding, Pantry
Parking
- Parking description:Concrete, Driveway, Garage Door Opener
- Garage:Yes
- Garage spaces:1
New listings near 80 Riviera Drive
- New
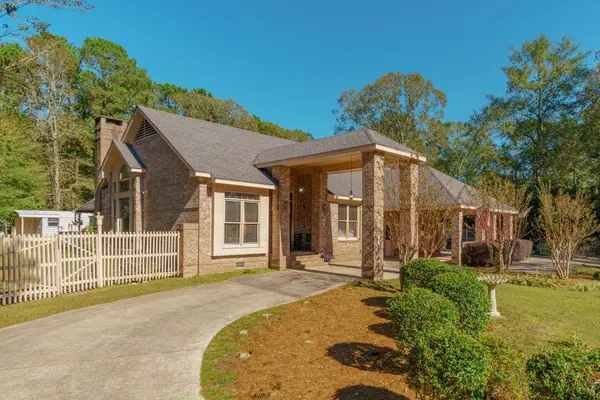 $279,999Active3 beds 2 baths2,582 sq. ft.
18 Woodchuck Dr., Hattiesburg, MS 39402
MLS# 148564Listed by: KELLER WILLIAMS - New
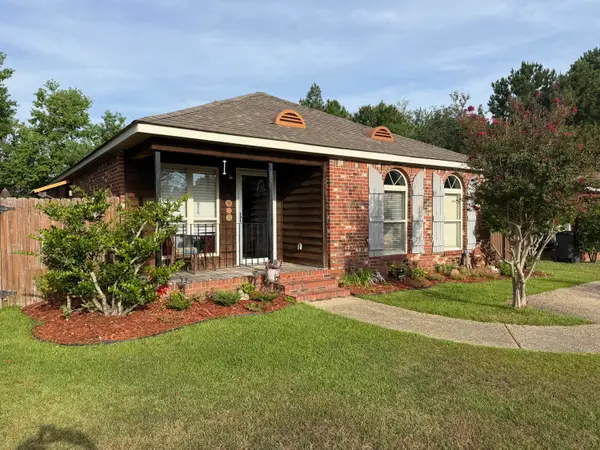 $169,999Active3 beds 2 baths
5 Venice Dr., Hattiesburg, MS 39402
MLS# 148562Listed by: EPIQUE REALTY - New
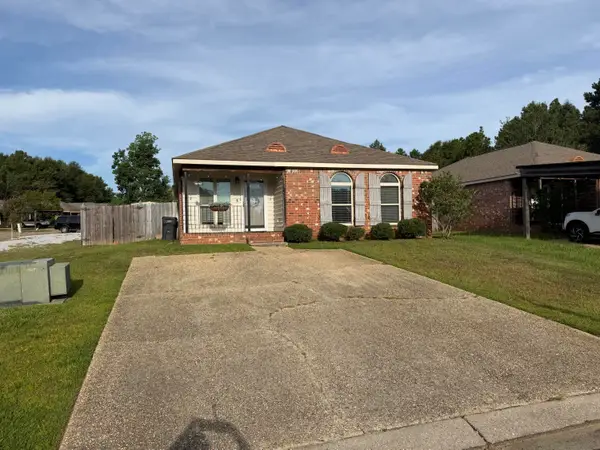 $169,999Active3 beds 2 baths
3 Findlay St., Hattiesburg, MS 39402
MLS# 148563Listed by: EPIQUE REALTY - New
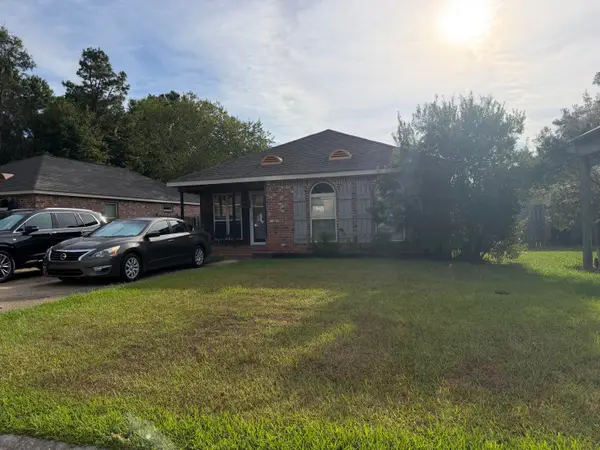 $169,999Active3 beds 2 baths
6 Findlay St., Hattiesburg, MS 39402
MLS# 148565Listed by: EPIQUE REALTY - New
 $282,900Active3 beds 2 baths1,977 sq. ft.
14 Silver Creek, Hattiesburg, MS 39402
MLS# 148561Listed by: RE/MAX REAL ESTATE PARTNERS - New
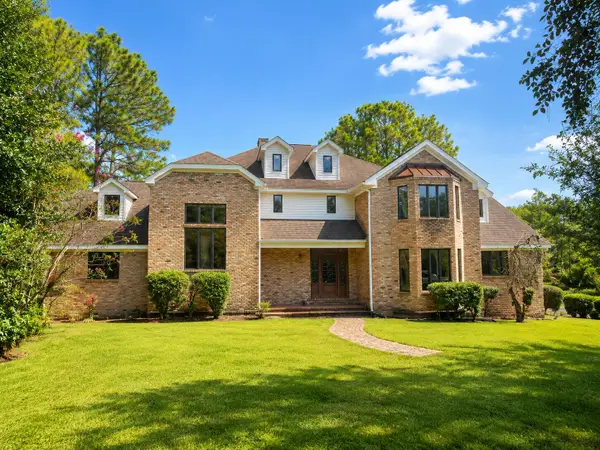 $640,000Active6 beds 6 baths5,571 sq. ft.
69 Pompano Dr., Hattiesburg, MS 39402
MLS# 148560Listed by: RE/MAX REAL ESTATE PARTNERS - New
 $285,000Active3 beds 2 baths1,513 sq. ft.
103 Clark Ave., Hattiesburg, MS 39402
MLS# 148558Listed by: B & CO REALTY - New
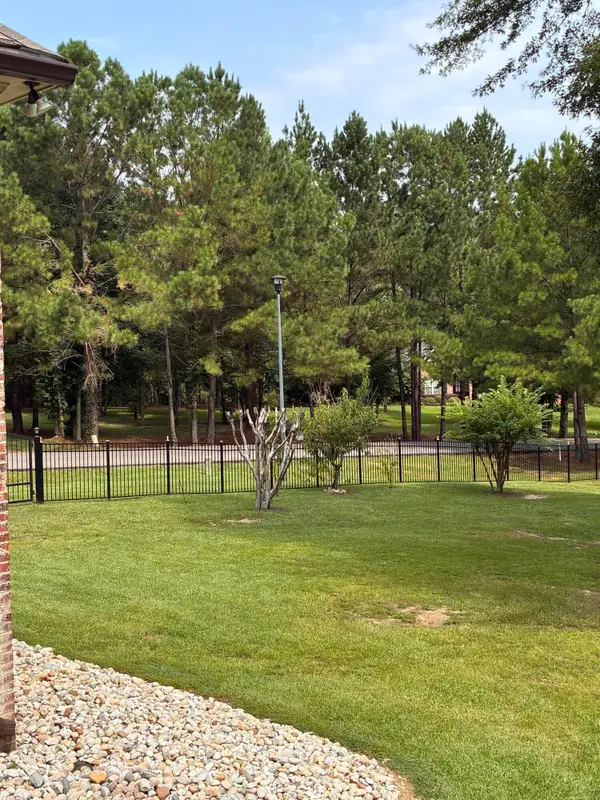 $89,900Active0 Acres
Lot 104 Buckskin Dr., Hattiesburg, MS 39402
MLS# 148559Listed by: LISTWITHFREEDOM.COM - New
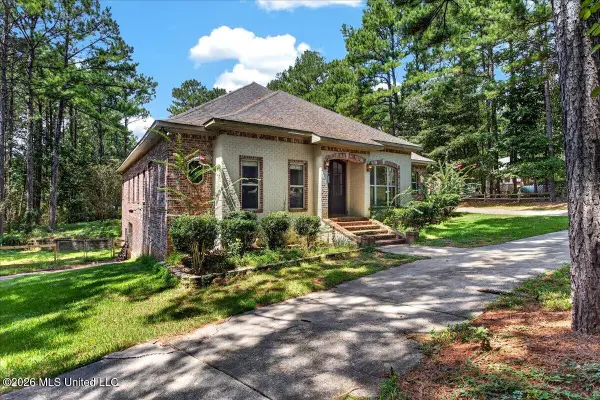 $465,985Active4 beds 3 baths3,150 sq. ft.
14 Bedford Forrest Lane, Hattiesburg, MS 39401
MLS# 4161018Listed by: BERKSHIRE HATHAWAY HOME SERVS., PANORAMIC PROPERTIES - New
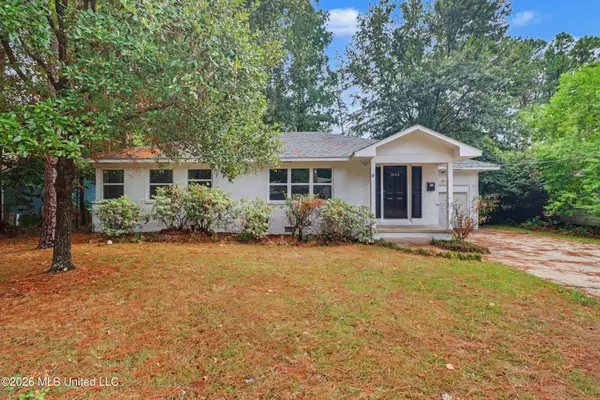 $185,000Active3 beds 2 baths1,468 sq. ft.
2004 Ridgeway Lane, Hattiesburg, MS 39401
MLS# 4160989Listed by: COASTAL REALTY GROUP


Protect your home and budget from life's surprises with an Assurant Home Warranty, backed by a partner that supports you through every step of homeownership. Explore Plans.
© 2026 Better Homes and Gardens Real Estate LLC. An Anywhere Real Estate company. All rights reserved. Better Homes and Gardens® Real Estate is a registered trademark owned by Meredith Operations Corporation, licensed to Better Homes and Gardens Real Estate LLC and used with permission. Better Homes and Gardens Real Estate LLC fully supports the principles of the Fair Housing Act and the Equal Opportunity Act. Listing information is deemed reliable but is not guaranteed accurate.
Each office is independently owned and operated.
Any services or products provided by third parties are not provided by, affiliated with or related to Better Homes and Gardens Real Estate LLC, or its affiliated companies.