
1859 W Keenlan Drive, Hernando, MS 38632
Local realty services provided by:Better Homes and Gardens Real Estate Traditions
Listed by: alesia evans
Office: exp realty
MLS#:4166969
Source:MS_UNITED
Price summary
- Price:$415,000
- Price per sq. ft.:$159.13
About this home
Everybody gets a room. Seriously. Everybody. Welcome to 1859 W Keenlan Drive, where five bedrooms and four bathrooms mean you can finally stop negotiating over who gets what space. Kids? Covered. Guests? Covered. Home office? Covered. That hobby you swore you were going to make time for? We found a room for that too. Located in Hernando's established Forest Meadows neighborhood, this home offers approximately 2,600 square feet with a layout that knows exactly how to use it. The main living spaces give you room to gather, while five bedrooms give everyone the option to retreat when all that togetherness has run its course. And then there are the bathrooms. Four of them. FOUR. Because some of life's problems really can be solved with additional plumbing. The upstairs space adds even more flexibility, with a bedroom, bathroom, and closet creating a setup that can work beautifully for guests, older children, a private office, or simply someone who appreciates having a little territory of their own. Outside, you'll find an established neighborhood setting in Hernando with the space to settle in and make this one yours. Five bedrooms. Four bathrooms. Plenty of possibilities. At 1859 W Keenlan Drive, everybody gets a room. And almost everybody gets a bathroom too....
Contact an agent
Home facts
- Year built:2011
- Subdivision & Development:Forest Meadows
- Listing ID #:4166969
- Added:1 day(s) ago
- Updated:October 30, 2026 at 04:41 PM
Rooms and interior
- Bedrooms:5
- Total bathrooms:4
- Full bathrooms:4
- Rooms Total:13
- Flooring:Ceramic Tile, Concrete, Painted/Stained, Tile
- Bathrooms Description:Double Vanity, Soaking Tub
- Kitchen Description:Double Vanity, Eat-in Kitchen, Soaking Tub
- Living area:2,608 sq. ft.
Heating and cooling
- Cooling:Central Air, Multi Units
- Heating:Central, Fireplace Insert, Natural Gas
- Central air:Yes
Structure and exterior
- Year built:2011
- Building area:2,608 sq. ft.
- Lot area:0.46 Acres
- Lot Features:Cleared, Rectangular Lot, Sloped, Wooded
- Architectural Style:Traditional
- Construction Materials:Brick, Vinyl
- Exterior Features:Private Yard, Rain Gutters
- Foundation Description:Slab
- Levels:1.5 Story
Schools
- High school:Hernando
- Middle school:Hernando
- Elementary school:Hernando
Utilities
- Water:Public
- Sewer:Public Sewer, Sewer Connected
Finances and disclosures
- Price:$415,000
- Price per sq. ft.:$159.13
- Tax amount:$10 (2025)
Features and amenities
- Laundry features:Electric Dryer Hookup, Laundry Room, Lower Level, Main Level
- Amenities:Blinds, Breakfast Bar, Ceiling Fan(s), Crown Molding, Entrance Foyer, High Ceilings, High Speed Internet, His and Hers Closets, Insulated Windows, Open Floorplan, Pantry, Primary Downstairs, Recessed Lighting, Storage, Walk-In Closet(s)
Parking
- Total parking spaces:2
- Parking description:Attached, Concrete, Garage Door Opener, Garage Faces Front, Garage Faces Side
- Garage:Yes
- Garage spaces:2
New listings near 1859 W Keenlan Drive
- Coming Soon
 $349,900Coming Soon3 beds 3 baths1,951 sq. ft.
3144 N Ac Freeman Drive, Hernando, MS 38632
MLS# 4163498Listed by: EXP REALTY - Coming Soon
 $354,900Coming Soon4 beds 3 baths1,948 sq. ft.
3110 N Ac Freeman Drive, Hernando, MS 38632
MLS# 4163514Listed by: EXP REALTY - New
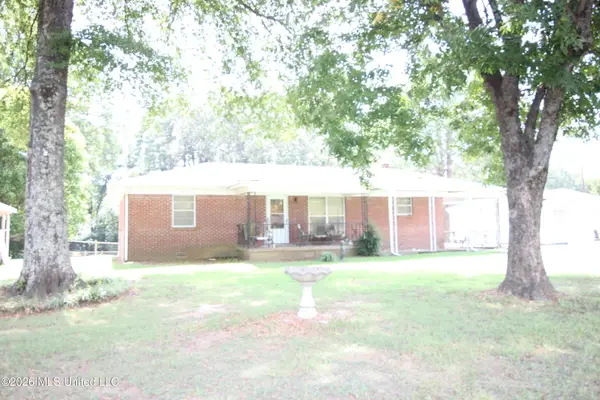 $219,900Active2 beds 2 baths1,225 sq. ft.
291 N Thunderbird Drive, Hernando, MS 38632
MLS# 4163729Listed by: KAIZEN REALTY - New
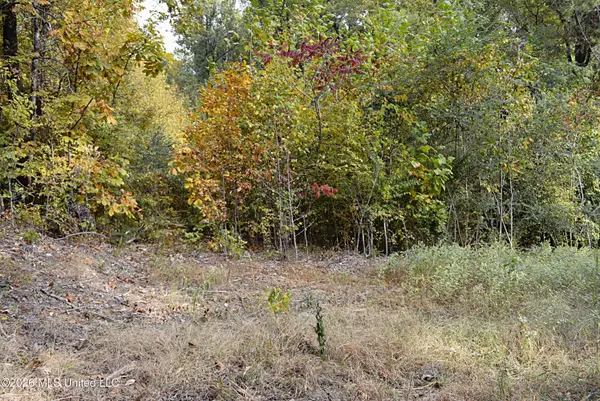 $25,500Active1.37 Acres
1006 Thunderbird Drive, Hernando, MS 38632
MLS# 4166967Listed by: BURCH REALTY GROUP HERNANDO - New
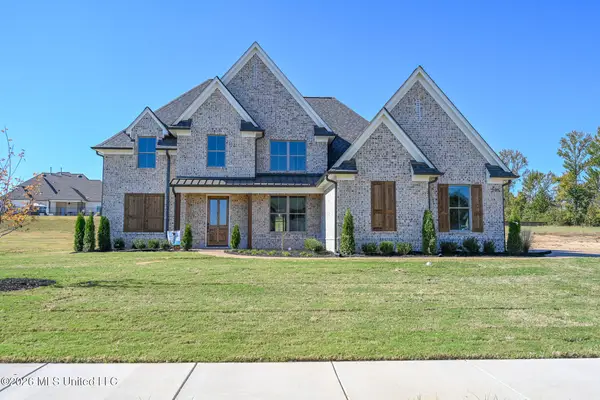 $589,900Active4 beds 3 baths3,025 sq. ft.
295 Camp Crossing, Hernando, MS 38632
MLS# 4166930Listed by: DREAM MAKER REALTY - New
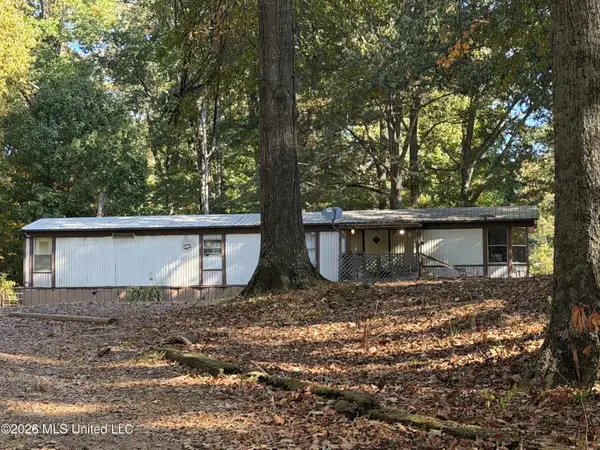 $69,900Active2 beds 2 baths929 sq. ft.
11286 Black Bear Cove, Hernando, MS 38632
MLS# 4166880Listed by: UNITED REAL ESTATE MID-SOUTH - New
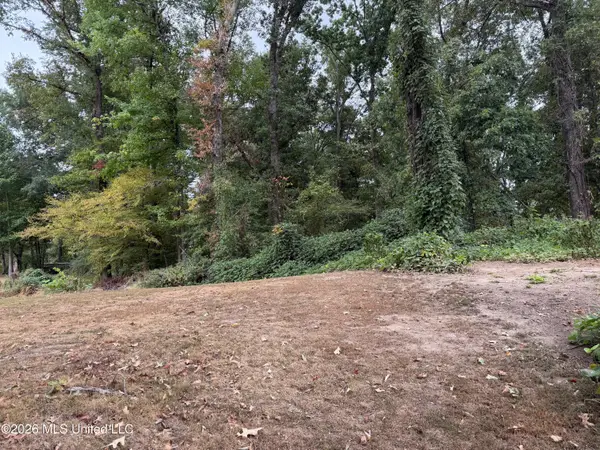 $39,900Active2.17 Acres
11287 Beechwood Ridge Cove, Hernando, MS 38632
MLS# 4166884Listed by: UNITED REAL ESTATE MID-SOUTH - New
 $535,000Active5 beds 3 baths2,876 sq. ft.
1603 Johnston Road, Hernando, MS 38632
MLS# 4166886Listed by: CRYE-LEIKE OF TN-SOUTHEAST - New
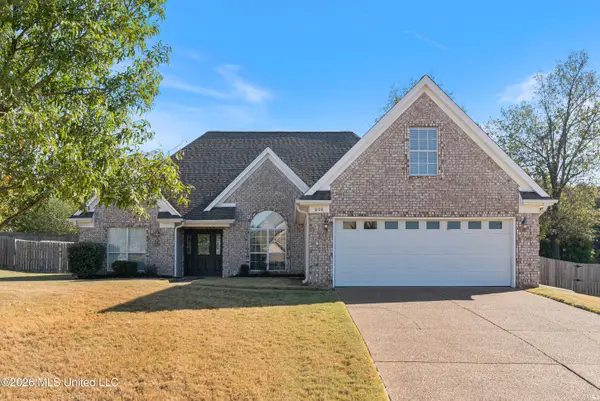 $339,000Active4 beds 3 baths2,023 sq. ft.
806 Saddle Creek Cove, Hernando, MS 38632
MLS# 4166860Listed by: BEST REAL ESTATE COMPANY, LLC


Protect your home and budget from life's surprises with an Assurant Home Warranty, backed by a partner that supports you through every step of homeownership. Explore Plans.
© 2026 Better Homes and Gardens Real Estate LLC. An Anywhere Real Estate company. All rights reserved. Better Homes and Gardens® Real Estate is a registered trademark owned by Meredith Operations Corporation, licensed to Better Homes and Gardens Real Estate LLC and used with permission. Better Homes and Gardens Real Estate LLC fully supports the principles of the Fair Housing Act and the Equal Opportunity Act. Listing information is deemed reliable but is not guaranteed accurate.
Each office is independently owned and operated.
Any services or products provided by third parties are not provided by, affiliated with or related to Better Homes and Gardens Real Estate LLC, or its affiliated companies.