
2093 Tulip Drive, Hernando, MS 38632
Local realty services provided by:Better Homes and Gardens Real Estate Expect Realty
Listed by: stephen g james, amanda james
Office: keller williams
MLS#:4163958
Source:MS_UNITED
Price summary
- Price:$370,000
- Price per sq. ft.:$154.94
- Monthly HOA dues:$29.17
About this home
Experience modern comfort and timeless curb appeal in this nearly new, 2-year-old Hernando gem boasting 2,388 sq. ft. of thoughtful design. The main level showcases a bright, open-concept floor plan centered around a chef-inspired kitchen with a generous island, sleek gas range, granite surfaces, and seamless sightlines into the living and dining areas—ideal for effortless entertaining. Retreat to the private primary suite alongside two additional main-floor bedrooms, offering versatile single-level ease. Upstairs, discover an expansive loft/media room, a private fourth bedroom, and a full bath—the ultimate retreat for movie nights, guests, or a dedicated workspace. Out back, unwind on the covered patio overlooking a massive backyard rarely found in newer communities, all just minutes from Hernando's premier shopping and dining.
Contact an agent
Home facts
- Year built:2024
- Subdivision & Development:Baileigh Meadows
- Listing ID #:4163958
- Added:1 day(s) ago
- Updated:September 30, 2026 at 04:10 PM
Rooms and interior
- Bedrooms:4
- Total bathrooms:3
- Full bathrooms:3
- Flooring:Luxury Vinyl
- Kitchen Description:Kitchen Island
- Living area:2,388 sq. ft.
Heating and cooling
- Cooling:Central Air
- Heating:Central
- Central air:Yes
Structure and exterior
- Year built:2024
- Building area:2,388 sq. ft.
- Lot area:0.27 Acres
- Lot Features:Rectangular Lot
- Architectural Style:Traditional
- Construction Materials:Brick Veneer
- Foundation Description:Slab
- Levels:1.5 Story
Schools
- High school:Lewisburg
- Middle school:Lewisburg Middle
- Elementary school:Lewisburg
Utilities
- Water:Public
- Sewer:Public Sewer, Sewer Connected
Finances and disclosures
- Price:$370,000
- Price per sq. ft.:$154.94
- Tax amount:$2,615 (2025)
Features and amenities
- Laundry features:Laundry Room
- Amenities:Granite Counters, High Speed Internet, Insulated Windows, Primary Downstairs, Walk-In Closet(s)
Parking
- Total parking spaces:2
- Parking description:Concrete
- Garage:Yes
- Garage spaces:2
New listings near 2093 Tulip Drive
- Coming Soon
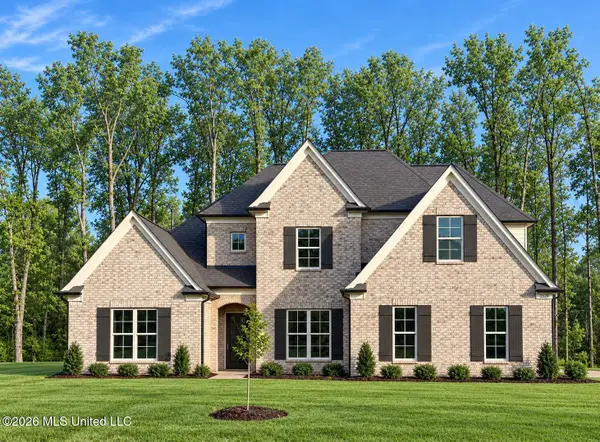 $498,900Coming Soon5 beds 3 baths2,746 sq. ft.
2107 Legacy Lane, Hernando, MS 38632
MLS# 4163970Listed by: LEGACY HOMES REALTY, LLC - Coming Soon
 $349,900Coming Soon3 beds 3 baths1,951 sq. ft.
3144 N Ac Freeman Drive, Hernando, MS 38632
MLS# 4163498Listed by: EXP REALTY - Coming Soon
 $354,900Coming Soon4 beds 3 baths1,948 sq. ft.
3110 N Ac Freeman Drive, Hernando, MS 38632
MLS# 4163514Listed by: EXP REALTY - New
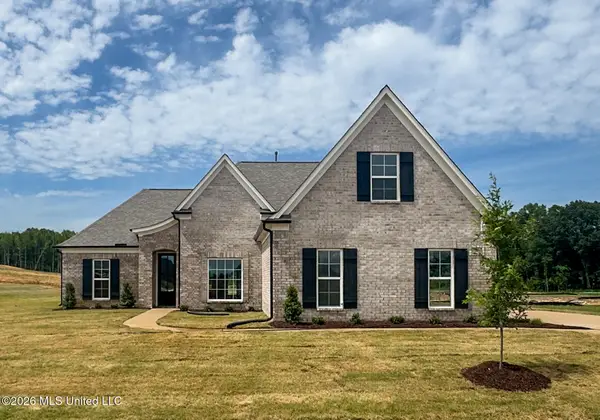 $436,900Active5 beds 3 baths2,523 sq. ft.
407 Kason Scott Road, Hernando, MS 38632
MLS# 4163943Listed by: LEGACY HOMES REALTY, LLC - New
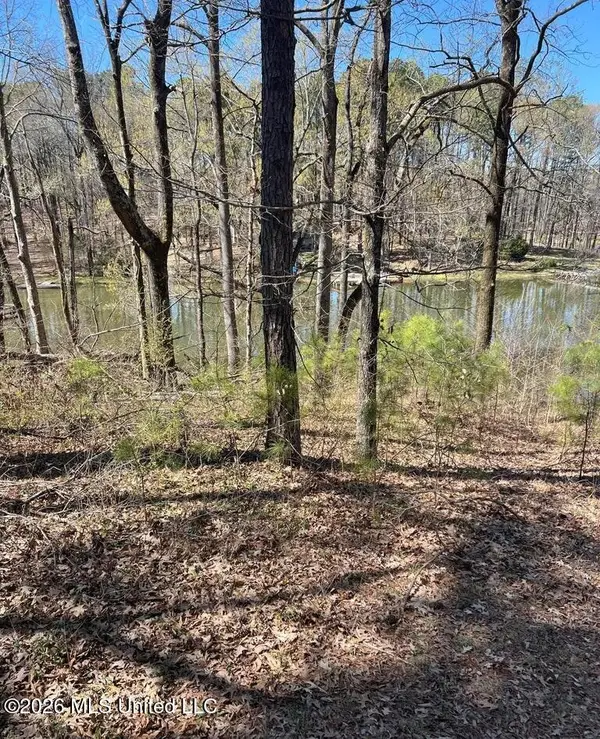 $25,000Active0.53 Acres
12 Boka Cove, Hernando, MS 38632
MLS# 4163919Listed by: KELLER WILLIAMS REALTY - GETWELL - New
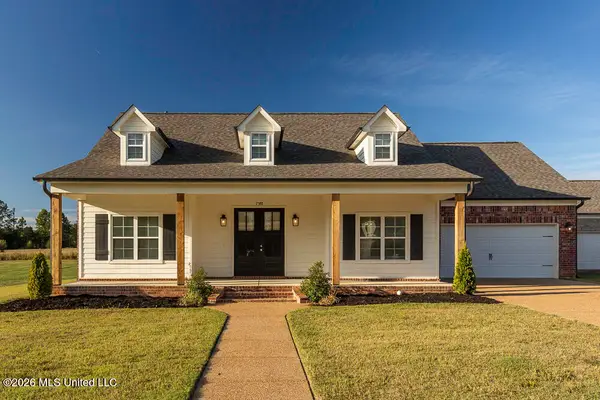 $390,000Active3 beds 2 baths2,247 sq. ft.
7388 Crosswinds Boulevard, Hernando, MS 38632
MLS# 4163922Listed by: GRACE AND GRIT REALTY CO., LLC - New
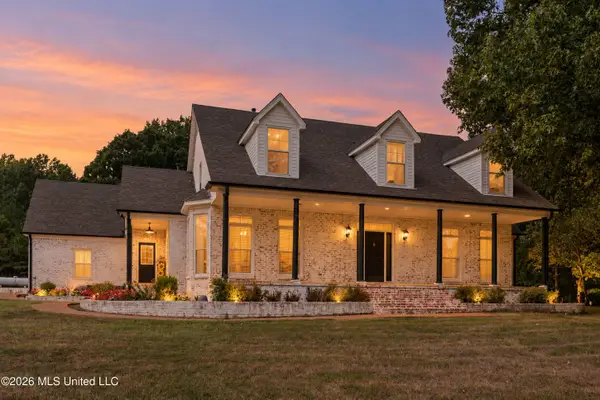 $685,000Active5 beds 4 baths4,287 sq. ft.
4665 S Fogg Road, Hernando, MS 38632
MLS# 4163688Listed by: CAPSTONE REALTY SERVICES - New
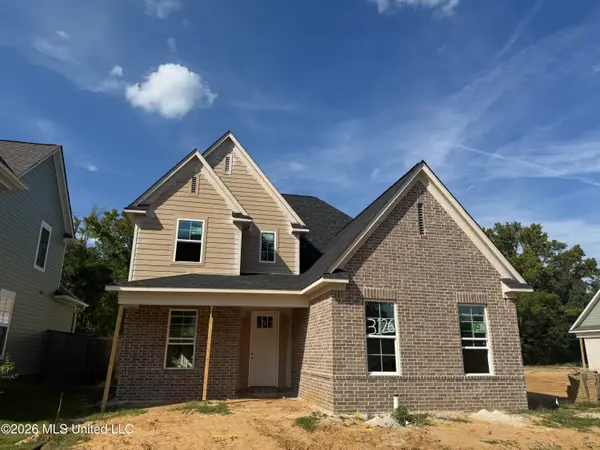 $349,900Active3 beds 3 baths1,960 sq. ft.
3126 N Ac Freeman Drive, Hernando, MS 38632
MLS# 4163662Listed by: EXP REALTY - New
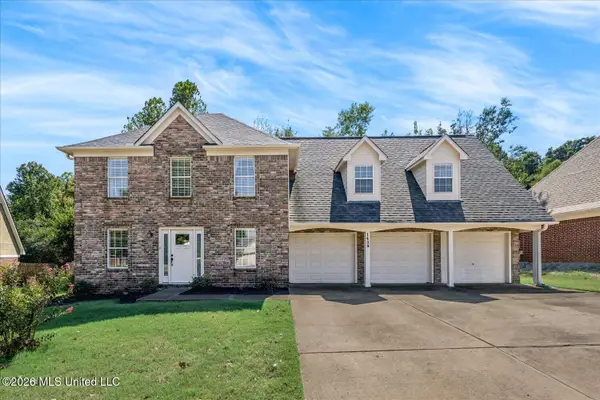 $349,000Active3 beds 3 baths2,436 sq. ft.
1439 Pendulum Drive, Hernando, MS 38632
MLS# 4163670Listed by: KELLER WILLIAMS REALTY - MS


Protect your home and budget from life's surprises with an Assurant Home Warranty, backed by a partner that supports you through every step of homeownership. Explore Plans.
© 2026 Better Homes and Gardens Real Estate LLC. An Anywhere Real Estate company. All rights reserved. Better Homes and Gardens® Real Estate is a registered trademark owned by Meredith Operations Corporation, licensed to Better Homes and Gardens Real Estate LLC and used with permission. Better Homes and Gardens Real Estate LLC fully supports the principles of the Fair Housing Act and the Equal Opportunity Act. Listing information is deemed reliable but is not guaranteed accurate.
Each office is independently owned and operated.
Any services or products provided by third parties are not provided by, affiliated with or related to Better Homes and Gardens Real Estate LLC, or its affiliated companies.