
5381 Grayson Way, Hernando, MS 38632
Local realty services provided by:Better Homes and Gardens Real Estate Expect Realty
5381 Grayson Way,Hernando, MS 38632
$667,500
- 4 Beds
- 4 Baths
- 3,296 sq. ft.
- Single family
- Pending
Listed by: donnie r chambliss, margie mays
Office: crye-leike of ms-sh
MLS#:4144675
Source:MS_UNITED
Price summary
- Price:$667,500
- Price per sq. ft.:$202.52
- Monthly HOA dues:$50
About this home
Impressive, Custom-Built Luxury Home in Hernando, MS in the #1 Lewisburg School District with No City Taxes and all public underground utilities ~ NEW Construction is NOW COMPLETE ~ The Reserve at Camp Creek is conveniently located near I-269 and Laughter Rd, just down from Lewisburg Schools ~ 4 Br, 4.5 Ba, Office, Loft, Outdoor Living, Friends Entry, 3-Car Garage and 3300sf ~ Soaring 2-Story Board and Batten elevation, 21 Windows across the front, and a large Front Porch welcome you to an Open and Split Floor Plan ~ Gorgeous foyer with Over-Sized Stain Pine Ceilings opens to a Great Room with 12' Ceilings, center FP, 8 recessed lights, sconce wall lighting, 5 sets of built-in cabinets with floating shelves, and Sliding Double Doors to the Covered Porch with Outdoor Kitchen ~ GR opens to the Dining and Kitchen with Center Island, Farm Sink, custom cabinets to ceiling, Vent Hood, 3 drawer stacks, Professional Appliances with Double Convection Ovens, 6-Burner Gas Cook-Top, custom tile backsplash, Under-Cabinet Lighting, Walk-In Pantry, and hall to an upgraded Butler's Pantry with 2 Arched, Beveled, Sliding Pocket Entry Doors, Cedar Beam ceiling, Floating Shelves, and base cabinet with Quartz serving bar ~ Great Home Office / Craft Flex Space next to the Kitchen ~ Hallway to Primary Bedroom includes built-in bookshelves and cabinets, Cathedral Ceiling with Beams, recessed lighting and CF ~ Primary Bath has over-sized Dual Quartz vanity, 4 drawer stacks, cabinet tower, Soaker Tub & Walk-In Shower with Frameless glass, decorative tile to ceiling, custom ledge with seat, and a big closet with built-in wood shelves w cubbies ~ Large Mud Area with custom cubby cabinets & storage bench just off the Friends Entry, Garage Entry, and just down from the ½ Bath for Guests ~ Laundry Room with Built-In Upper and Lower Cabinets, Folding Counter, hanging rod and Sink ~ Upstairs find a 2nd Laundry Room with Base Cabinet and folding counter, a Loft Area with built-ins opening to Bedrooms 2 and 3 with Jack-n-Jill Bath between; Bedroom 4 and Multi-Purpose Bonus Room with Full Bath in between ~ Outside find a 26 foot wide Covered Porch with CF, Recessed Lighting and Outdoor Kitchen ~ Additional Features include: all bedrooms with CF-Recessed Lighting-Big Closets, Security System, LVP Wood Floors throughout (no carpet), Wood Shelving, Chargin Station, Crown Molding first floor, custom built-ins throughout including the Primary WC, Primary Hall, and Loft, upgraded ceiling fans and designer gold lights and plumbing fixtures, Low E Vinyl Windows, Taj Mahal Quartz counters throughout, Tankless WH, floored attic, Custom Over-Sized Pine Ceilings in the Front & Rear Porch and Interior Entry Ceiling, exterior security lighting, soffit lights, ridge vents, gutters, garage keypad...
Contact an agent
Home facts
- Year built:2026
- Subdivision & Development:The Reserve At Camp Creek
- Listing ID #:4144675
- Added:174 day(s) ago
- Updated:September 24, 2026 at 08:25 AM
Rooms and interior
- Bedrooms:4
- Total bathrooms:4
- Full bathrooms:3
- Half bathrooms:1
- Rooms Total:17
- Flooring:Ceramic Tile, Luxury Vinyl
- Bathrooms Description:Double Vanity, Soaking Tub
- Kitchen Description:Double Vanity, Eat-in Kitchen, Kitchen Island, Soaking Tub
- Living area:3,296 sq. ft.
Heating and cooling
- Cooling:Ceiling Fan(s), Central Air
- Heating:Central
- Central air:Yes
Structure and exterior
- Year built:2026
- Building area:3,296 sq. ft.
- Lot area:0.41 Acres
- Lot Features:Corners Marked, Landscaped, Level, Rectangular Lot
- Architectural Style:Mid-Century
- Construction Materials:Board & Batten Siding, Brick Veneer
- Exterior Features:Lighting, Rain Gutters
- Foundation Description:Slab
- Levels:2 Story
Schools
- High school:Lewisburg
- Middle school:Lewisburg Middle
- Elementary school:Lewisburg
Utilities
- Water:Public
- Sewer:Public Sewer, Sewer Connected
Finances and disclosures
- Price:$667,500
- Price per sq. ft.:$202.52
Features and amenities
- Laundry features:Laundry Room
- Amenities:Bar, Beamed Ceilings, Bookcases, Breakfast Bar, Built-in Features, Cathedral Ceiling(s), Ceiling Fan(s), Crown Molding, Dry Bar, Granite Counters, High Ceilings, Open Floorplan, Pantry, Primary Downstairs, Recessed Lighting, Walk-In Closet(s)
Parking
- Total parking spaces:3
- Parking description:Attached, Concrete, Garage Door Opener, Garage Faces Side
- Garage:Yes
- Garage spaces:3
New listings near 5381 Grayson Way
- Coming Soon
 $561,845Coming Soon5 beds 3 baths3,160 sq. ft.
1883 Leighton Drive, Hernando, MS 38632
MLS# 4162306Listed by: GRANT NEW HOMES LLC DBA GRANT & CO. - Coming Soon
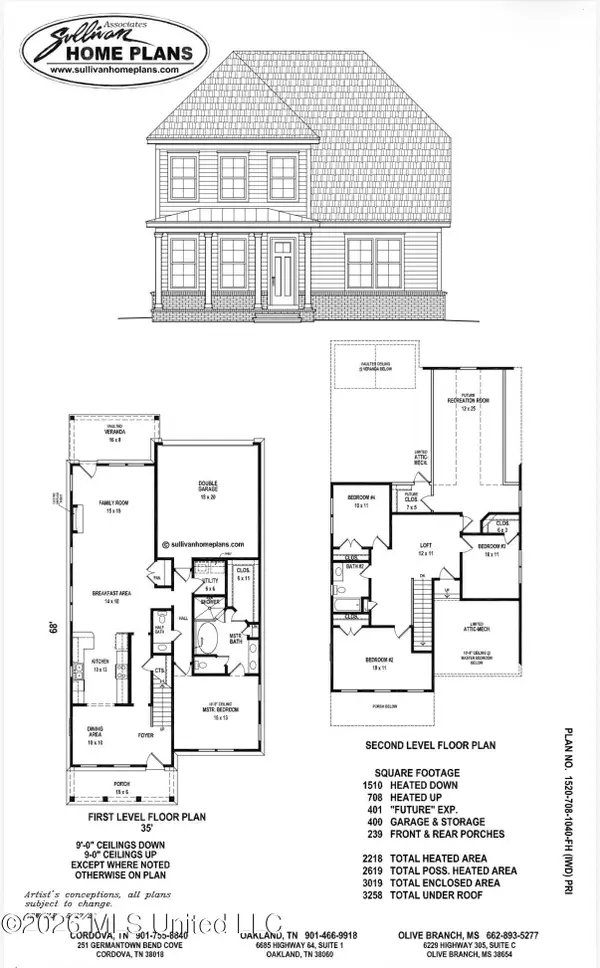 $399,000Coming Soon4 beds 3 baths2,218 sq. ft.
3186 Ac Freeman Drive, Hernando, MS 38632
MLS# 4152640Listed by: DREAM MAKER REALTY - New
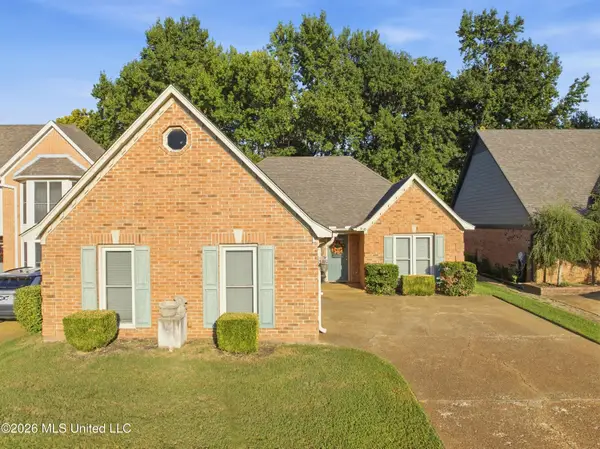 $335,000Active3 beds 2 baths1,815 sq. ft.
358 Fairway Oaks Drive, Hernando, MS 38632
MLS# 4163275Listed by: FAST TRACK REALTY - New
 $422,900Active5 beds 3 baths2,428 sq. ft.
324 Wells Drive, Hernando, MS 38632
MLS# 4163249Listed by: SKY LAKE REALTY LLC - New
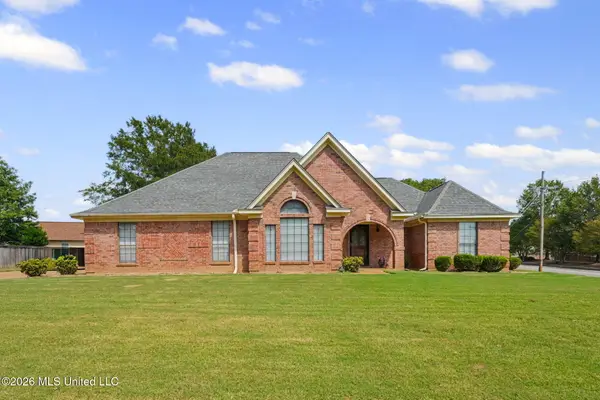 $355,000Active3 beds 3 baths2,246 sq. ft.
1130 Windrush Lane, Hernando, MS 38632
MLS# 4163149Listed by: KAIZEN REALTY - New
 $369,900Active4 beds 3 baths2,066 sq. ft.
957 Coahoma Court, Nesbit, MS 38651
MLS# 4163090Listed by: SKY LAKE REALTY LLC - New
 $392,900Active4 beds 3 baths2,195 sq. ft.
498 Sunflower Street, Nesbit, MS 38651
MLS# 4163091Listed by: SKY LAKE REALTY LLC - New
 $599,900Active5 beds 4 baths3,721 sq. ft.
3665 Flat Rock Drive, Hernando, MS 38632
MLS# 4163077Listed by: BURCH REALTY GROUP HERNANDO - Open Sun, 3 to 5pmNew
 $417,500Active5 beds 4 baths2,664 sq. ft.
3629 Williams Brooke Lane, Hernando, MS 38632
MLS# 4163014Listed by: COLDWELL BANKER COLLINS-MAURY SOUTHAVEN - New
 $114,900Active2 beds 2 baths980 sq. ft.
3715 Bird Cove, Hernando, MS 38632
MLS# 4162960Listed by: TIGER REALTY


Protect your home and budget from life's surprises with an Assurant Home Warranty, backed by a partner that supports you through every step of homeownership. Explore Plans.
© 2026 Better Homes and Gardens Real Estate LLC. An Anywhere Real Estate company. All rights reserved. Better Homes and Gardens® Real Estate is a registered trademark owned by Meredith Operations Corporation, licensed to Better Homes and Gardens Real Estate LLC and used with permission. Better Homes and Gardens Real Estate LLC fully supports the principles of the Fair Housing Act and the Equal Opportunity Act. Listing information is deemed reliable but is not guaranteed accurate.
Each office is independently owned and operated.
Any services or products provided by third parties are not provided by, affiliated with or related to Better Homes and Gardens Real Estate LLC, or its affiliated companies.