
7313 Vaiden Road, Hernando, MS 38632
Local realty services provided by:Better Homes and Gardens Real Estate Traditions
Listed by: michele johnston
Office: marx-bensdorf, realtors
MLS#:4157113
Source:MS_UNITED
Price summary
- Price:$399,900
- Price per sq. ft.:$163.22
- Monthly HOA dues:$37.5
About this home
WOW!! Lewisburg under $400,000.... How about a country feel with fabulous schools (Lewisburg)!? This might be the one! Located on a 1.5 acre lot and tucked just off the road so no busy traffic. This home is only 6 years old and well maintained. Fresh interior paint and ready for a new owner. Vaulted living room with views of the upgraded kitchen with granite counters and SS appliances. There is a formal dining room also! The primary suite is on the main level. UPstairs there are 2 bedrooms and a bonus that is basically a 4th bedroom. Stepping outside there is a private covered patio to sit and relax! This lot actually goes over to the pond and you own part of the pond. So enjoy the peace that country offers.
Contact an agent
Home facts
- Year built:2020
- Subdivision & Development:Phillips Buck Minor Lot
- Listing ID #:4157113
- Added:60 day(s) ago
- Updated:September 24, 2026 at 03:13 PM
Rooms and interior
- Bedrooms:4
- Total bathrooms:3
- Full bathrooms:2
- Half bathrooms:1
- Flooring:Carpet, Tile, Vinyl
- Bathrooms Description:Double Vanity
- Kitchen Description:Double Vanity, Kitchen Island
- Living area:2,450 sq. ft.
Heating and cooling
- Cooling:Central Air, ENERGY STAR Qualified Equipment, Electric, Multi Units
- Heating:Central, ENERGY STAR Qualified Equipment, Natural Gas
- Central air:Yes
Structure and exterior
- Year built:2020
- Building area:2,450 sq. ft.
- Lot area:1.5 Acres
- Lot Features:Landscaped, Level
- Architectural Style:Traditional
- Construction Materials:Brick, HardiPlank Type
- Exterior Features:Rain Gutters
- Foundation Description:Slab
- Levels:2 Story
Schools
- High school:Lewisburg
- Middle school:Lewisburg Middle
- Elementary school:Lewisburg
Utilities
- Water:Public
- Sewer:Waste Treatment Plant
Finances and disclosures
- Price:$399,900
- Price per sq. ft.:$163.22
- Tax amount:$2,739 (2025)
Features and amenities
- Laundry features:Laundry Room
- Amenities:Cathedral Ceiling(s), Double Pane Windows, ENERGY STAR Qualified Windows, Granite Counters, High Ceilings, Insulated Windows, Pantry, Walk-In Closet(s)
Parking
- Total parking spaces:2
- Parking description:Attached, Concrete
- Garage:Yes
- Garage spaces:2
New listings near 7313 Vaiden Road
- Coming Soon
 $561,845Coming Soon5 beds 3 baths3,160 sq. ft.
1883 Leighton Drive, Hernando, MS 38632
MLS# 4162306Listed by: GRANT NEW HOMES LLC DBA GRANT & CO. - Coming Soon
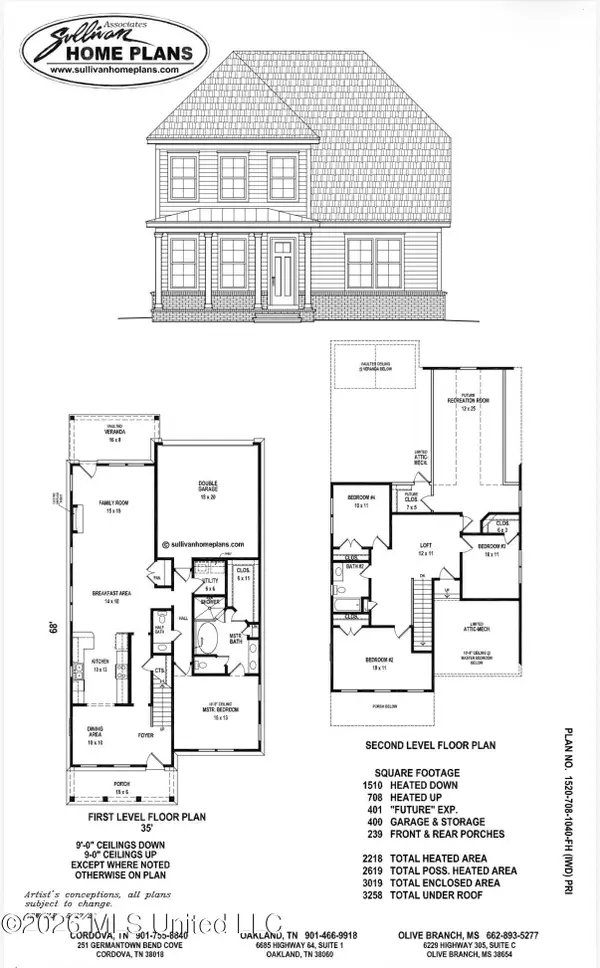 $399,000Coming Soon4 beds 3 baths2,218 sq. ft.
3186 Ac Freeman Drive, Hernando, MS 38632
MLS# 4152640Listed by: DREAM MAKER REALTY - New
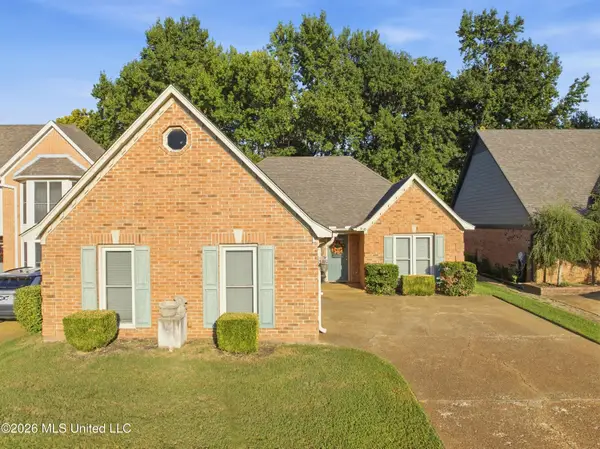 $335,000Active3 beds 2 baths1,815 sq. ft.
358 Fairway Oaks Drive, Hernando, MS 38632
MLS# 4163275Listed by: FAST TRACK REALTY - New
 $422,900Active5 beds 3 baths2,428 sq. ft.
324 Wells Drive, Hernando, MS 38632
MLS# 4163249Listed by: SKY LAKE REALTY LLC - New
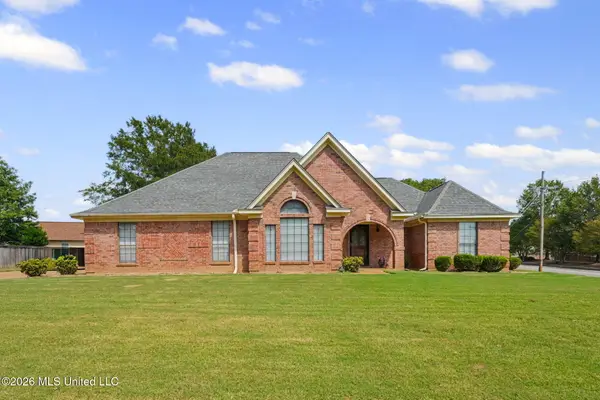 $355,000Active3 beds 3 baths2,246 sq. ft.
1130 Windrush Lane, Hernando, MS 38632
MLS# 4163149Listed by: KAIZEN REALTY - New
 $369,900Active4 beds 3 baths2,066 sq. ft.
957 Coahoma Court, Nesbit, MS 38651
MLS# 4163090Listed by: SKY LAKE REALTY LLC - New
 $392,900Active4 beds 3 baths2,195 sq. ft.
498 Sunflower Street, Nesbit, MS 38651
MLS# 4163091Listed by: SKY LAKE REALTY LLC - New
 $599,900Active5 beds 4 baths3,721 sq. ft.
3665 Flat Rock Drive, Hernando, MS 38632
MLS# 4163077Listed by: BURCH REALTY GROUP HERNANDO - Open Sun, 3 to 5pmNew
 $417,500Active5 beds 4 baths2,664 sq. ft.
3629 Williams Brooke Lane, Hernando, MS 38632
MLS# 4163014Listed by: COLDWELL BANKER COLLINS-MAURY SOUTHAVEN - New
 $114,900Active2 beds 2 baths980 sq. ft.
3715 Bird Cove, Hernando, MS 38632
MLS# 4162960Listed by: TIGER REALTY


Protect your home and budget from life's surprises with an Assurant Home Warranty, backed by a partner that supports you through every step of homeownership. Explore Plans.
© 2026 Better Homes and Gardens Real Estate LLC. An Anywhere Real Estate company. All rights reserved. Better Homes and Gardens® Real Estate is a registered trademark owned by Meredith Operations Corporation, licensed to Better Homes and Gardens Real Estate LLC and used with permission. Better Homes and Gardens Real Estate LLC fully supports the principles of the Fair Housing Act and the Equal Opportunity Act. Listing information is deemed reliable but is not guaranteed accurate.
Each office is independently owned and operated.
Any services or products provided by third parties are not provided by, affiliated with or related to Better Homes and Gardens Real Estate LLC, or its affiliated companies.