
7582 John Elliott Lane, Hernando, MS 38632
Local realty services provided by:Better Homes and Gardens Real Estate Expect Realty
Upcoming open houses
- Thu, Sep 2412:00 pm - 05:00 pm
- Fri, Sep 2512:00 pm - 05:00 pm
- Sat, Sep 2612:00 pm - 05:00 pm
- Sun, Sep 2701:00 pm - 05:00 pm
Listed by: lauren e bogart
Office: legacy homes realty, llc.
MLS#:4157071
Source:MS_UNITED
Price summary
- Price:$426,900
- Price per sq. ft.:$173.11
- Monthly HOA dues:$33.33
About this home
MOVE IN READY - Seller is offering 3% buyer concession towards closing costs or rate buy down with a preferred lender PLUS an appliance package consisting of a side by side fridge, washer/dryer and whole house blinds. Welcome to Cross Winds, where you'll find new construction homes in the Award Winning Lewisburg School District. Our Weston B plan sits on a .54 lot. The beautiful open floor plan features a large kitchen with a center island perfect for entertaining or morning coffee and tall designer staggered cabinets with crown molding, soft close doors and drawers, quartz countertops and designer kitchen backsplash. The appliance package includes stainless steel GE Smooth cooktop range with self cleaning oven, quiet dishwasher, built in microwave and disposal. The breakfast area is spacious and includes a window for lots of natural light and views to your expansive back yard. There is a spacious dining room that could also be used as a home office. The main suite includes a trayed ceiling and relaxing bath with large tiled walk-in shower (glass to be installed) and stand alone soaker tub, a double sink vanity with quartz countertops, and a spacious walk-in closet with built in closet system. The split bedroom plan has two bedrooms and a full bath on the opposite side of the home allowing more privacy for the main suite. Luxury Vinyl Plank (LVP) flooring flows through the entire first floor except for the bathrooms which have tile flooring. Smooth ceilings, rounded corners, and crown molding are included as well as wood stair treads, laundry room cabinets, and built ins in all closets and pantry. Upstairs there is a large bonus room with a closet (could also be a 4th bedroom) AND a full bath. Located just minutes from Award winning Lewisburg schools and interstate 269. New Construction in the Award Winning Lewisburg School District!!!...
Contact an agent
Home facts
- Year built:2026
- Subdivision & Development:Cross Winds
- Listing ID #:4157071
- Added:61 day(s) ago
- Updated:September 24, 2026 at 03:13 PM
Rooms and interior
- Bedrooms:4
- Total bathrooms:3
- Full bathrooms:3
- Flooring:Carpet, Ceramic Tile, Luxury Vinyl
- Bathrooms Description:Double Vanity, Soaking Tub
- Kitchen Description:Double Vanity, Eat-in Kitchen, Kitchen Island, Soaking Tub
- Living area:2,466 sq. ft.
Heating and cooling
- Cooling:Ceiling Fan(s), Central Air, Electric, Gas
- Heating:Central, Natural Gas
- Central air:Yes
Structure and exterior
- Year built:2026
- Building area:2,466 sq. ft.
- Lot area:0.54 Acres
- Lot Features:Front Yard, Landscaped
- Architectural Style:Traditional
- Construction Materials:Brick, HardiPlank Type, Siding
- Exterior Features:Rain Gutters
- Foundation Description:Slab
- Levels:2 Story
Schools
- High school:Lewisburg
- Middle school:Lewisburg Middle
- Elementary school:Lewisburg
Utilities
- Water:Public
- Sewer:Public Sewer, Sewer Connected
Finances and disclosures
- Price:$426,900
- Price per sq. ft.:$173.11
Features and amenities
- Laundry features:Electric Dryer Hookup, Laundry Room, Main Level, Washer Hookup
- Amenities:Ceiling Fan(s), Crown Molding, Granite Counters, High Ceilings, Open Floorplan, Pantry, Primary Downstairs, Tray Ceiling(s), Walk-In Closet(s)
Parking
- Parking description:Concrete, Driveway, Garage Door Opener, Garage Faces Side
- Garage:Yes
- Garage spaces:2
New listings near 7582 John Elliott Lane
- Coming Soon
 $561,845Coming Soon5 beds 3 baths3,160 sq. ft.
1883 Leighton Drive, Hernando, MS 38632
MLS# 4162306Listed by: GRANT NEW HOMES LLC DBA GRANT & CO. - Coming Soon
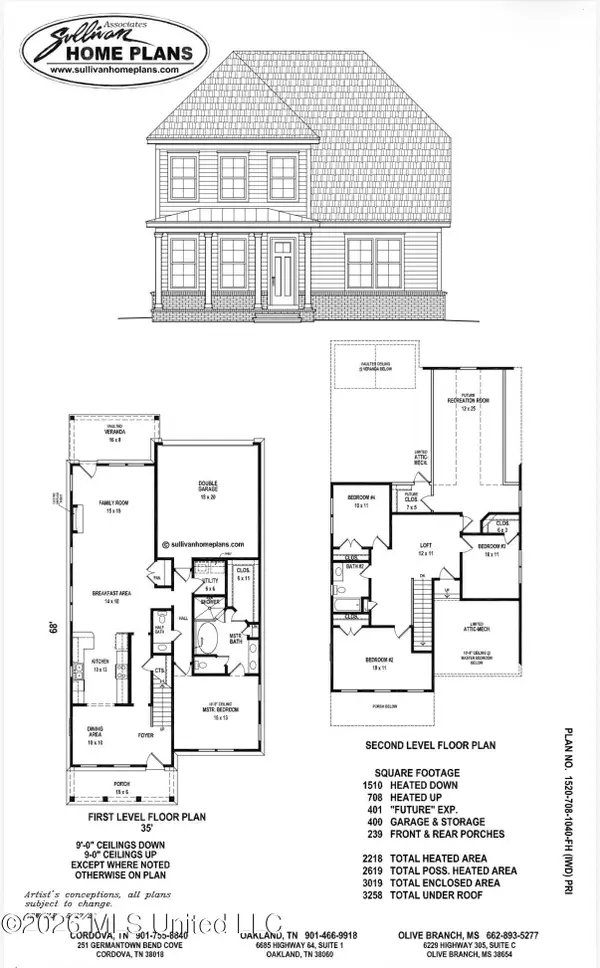 $399,000Coming Soon4 beds 3 baths2,218 sq. ft.
3186 Ac Freeman Drive, Hernando, MS 38632
MLS# 4152640Listed by: DREAM MAKER REALTY - New
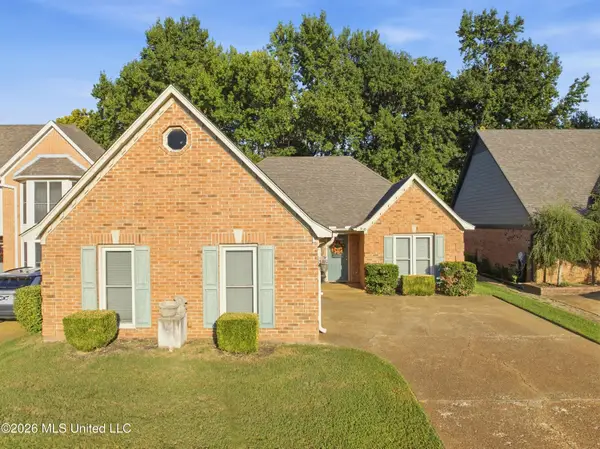 $335,000Active3 beds 2 baths1,815 sq. ft.
358 Fairway Oaks Drive, Hernando, MS 38632
MLS# 4163275Listed by: FAST TRACK REALTY - New
 $422,900Active5 beds 3 baths2,428 sq. ft.
324 Wells Drive, Hernando, MS 38632
MLS# 4163249Listed by: SKY LAKE REALTY LLC - New
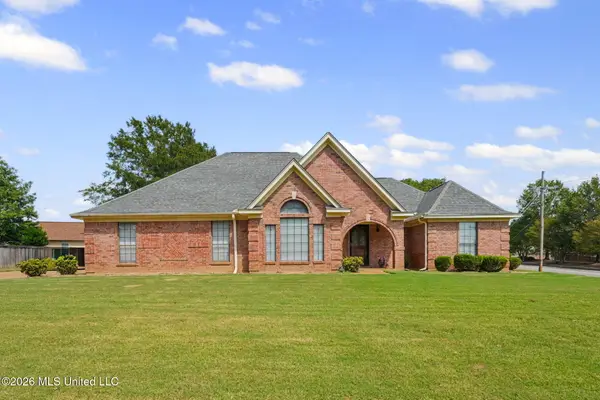 $355,000Active3 beds 3 baths2,246 sq. ft.
1130 Windrush Lane, Hernando, MS 38632
MLS# 4163149Listed by: KAIZEN REALTY - New
 $369,900Active4 beds 3 baths2,066 sq. ft.
957 Coahoma Court, Nesbit, MS 38651
MLS# 4163090Listed by: SKY LAKE REALTY LLC - New
 $392,900Active4 beds 3 baths2,195 sq. ft.
498 Sunflower Street, Nesbit, MS 38651
MLS# 4163091Listed by: SKY LAKE REALTY LLC - New
 $599,900Active5 beds 4 baths3,721 sq. ft.
3665 Flat Rock Drive, Hernando, MS 38632
MLS# 4163077Listed by: BURCH REALTY GROUP HERNANDO - Open Sun, 3 to 5pmNew
 $417,500Active5 beds 4 baths2,664 sq. ft.
3629 Williams Brooke Lane, Hernando, MS 38632
MLS# 4163014Listed by: COLDWELL BANKER COLLINS-MAURY SOUTHAVEN - New
 $114,900Active2 beds 2 baths980 sq. ft.
3715 Bird Cove, Hernando, MS 38632
MLS# 4162960Listed by: TIGER REALTY


Protect your home and budget from life's surprises with an Assurant Home Warranty, backed by a partner that supports you through every step of homeownership. Explore Plans.
© 2026 Better Homes and Gardens Real Estate LLC. An Anywhere Real Estate company. All rights reserved. Better Homes and Gardens® Real Estate is a registered trademark owned by Meredith Operations Corporation, licensed to Better Homes and Gardens Real Estate LLC and used with permission. Better Homes and Gardens Real Estate LLC fully supports the principles of the Fair Housing Act and the Equal Opportunity Act. Listing information is deemed reliable but is not guaranteed accurate.
Each office is independently owned and operated.
Any services or products provided by third parties are not provided by, affiliated with or related to Better Homes and Gardens Real Estate LLC, or its affiliated companies.