
2953 Ms-178 W, Holly Springs, MS 38635
Local realty services provided by:Better Homes and Gardens Real Estate Expect Realty
2953 Ms-178 W,Holly Springs, MS 38635
$296,400
- 3 Beds
- 2 Baths
- 1,425 sq. ft.
- Single family
- Coming Soon
Listed by: audrey m davis
Office: re/max experts southaven
MLS#:4167742
Source:MS_UNITED
Price summary
- Price:$296,400
- Price per sq. ft.:$208
About this home
Welcome home to this beautiful new-construction farmhouse-style home! Looking for space and new construction in the country? This is it! Offering 1,425 square feet of thoughtfully designed living space, this charming one-level home features 3 bedrooms and 2 bathrooms with an inviting open-concept floor plan. The spacious great room flows seamlessly into the kitchen, creating the perfect space for entertaining, gathering with family, or simply enjoying everyday living.
One of the home's standout features is the long, covered front porch accented with beautiful columns, offering the perfect spot to relax and enjoy the peaceful surroundings. Inside, you'll appreciate the convenient layout with all three bedrooms located on one level.
Situated on a generous 1.30-acre lot, this home offers the perfect blend of modern convenience, farmhouse charm, and room to enjoy the outdoors. With fresh new-construction appeal, an open layout, and inviting curb appeal, this home is ready to welcome you!
Contact an agent
Home facts
- Year built:2026
- Subdivision & Development:Firetower
- Listing ID #:4167742
- Updated:November 09, 2026 at 04:18 PM
Rooms and interior
- Bedrooms:3
- Total bathrooms:2
- Full bathrooms:2
- Rooms Total:6
- Flooring:Vinyl
- Bathrooms Description:Soaking Tub
- Kitchen Description:Kitchen Island, Soaking Tub
- Living area:1,425 sq. ft.
Heating and cooling
- Cooling:Central Air
- Heating:Central
- Central air:Yes
Structure and exterior
- Year built:2026
- Building area:1,425 sq. ft.
- Lot area:1.3 Acres
- Lot Features:Cleared, Wooded
- Architectural Style:Farmhouse
- Construction Materials:Board & Batten Siding, Brick
- Foundation Description:Slab
- Levels:1 Story
Utilities
- Water:Public
- Sewer:Septic Tank
Finances and disclosures
- Price:$296,400
- Price per sq. ft.:$208
Features and amenities
- Laundry features:Laundry Closet, Laundry Room, Main Level
- Amenities:Granite Counters, Open Floorplan, Pantry, Recessed Lighting, Walk-In Closet(s)
Parking
- Parking description:Concrete, Gravel
New listings near 2953 Ms-178 W
- New
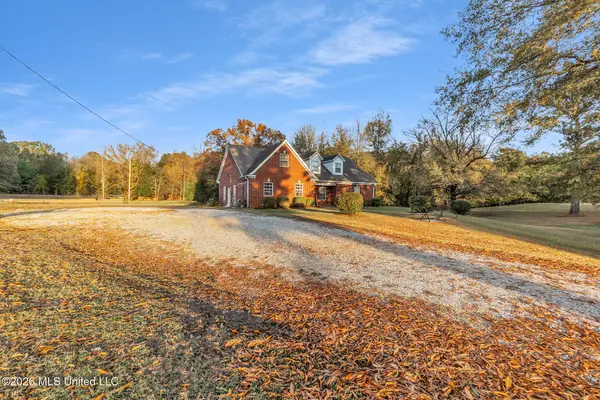 $349,000Active4 beds 2 baths2,250 sq. ft.
290 Beverly Lane, Holly Springs, MS 38635
MLS# 4167832Listed by: HARRIS & HARRIS REALTY GROUP - New
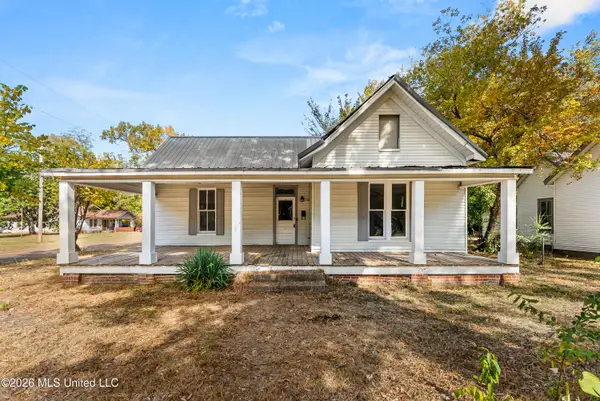 $122,000Active4 beds 2 baths2,136 sq. ft.
210 E Park, Holly Springs, MS 38635
MLS# 4166938Listed by: EXP REALTY 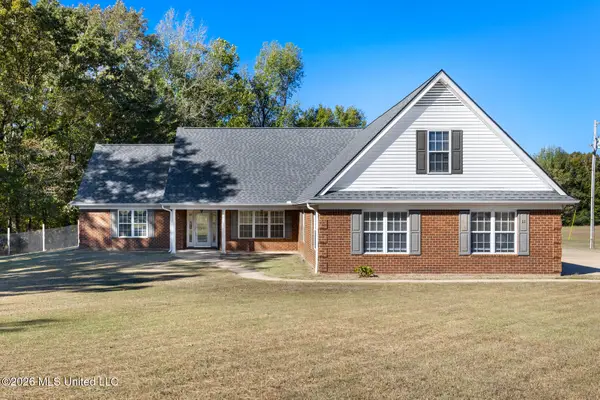 $400,000Active4 beds 3 baths2,669 sq. ft.
11 Tara Road, Holly Springs, MS 38635
MLS# 4166687Listed by: RE/MAX EXPERTS $335,000Active62 Acres
62 A Old Mississippi 7 S, Holly Springs, MS 38635
MLS# 4164766Listed by: UNITED REAL ESTATE MID-SOUTH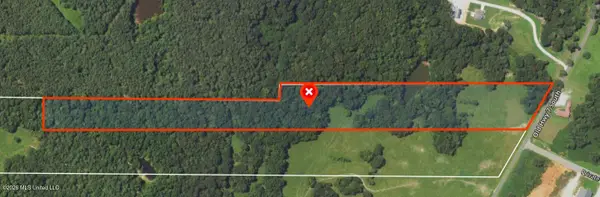 $125,000Active20.55 Acres
20.5 A Old Mississippi 7 S, Holly Springs, MS 38635
MLS# 4166642Listed by: UNITED REAL ESTATE MID-SOUTH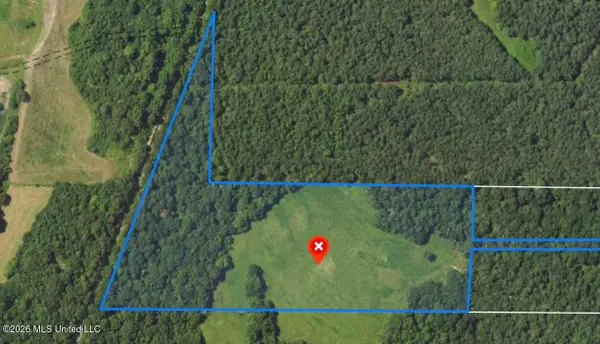 $100,000Active21.85 Acres
21.85 A Old Mississippi 7 S, Holly Springs, MS 38635
MLS# 4166646Listed by: UNITED REAL ESTATE MID-SOUTH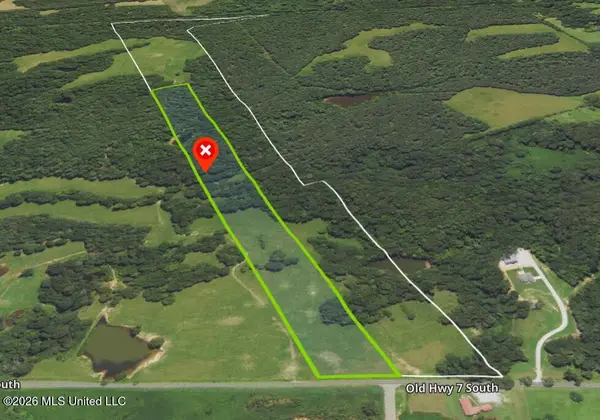 $125,000Active19.5 Acres
19.5 A Old Mississippi 7 S, Holly Springs, MS 38635
MLS# 4166639Listed by: UNITED REAL ESTATE MID-SOUTH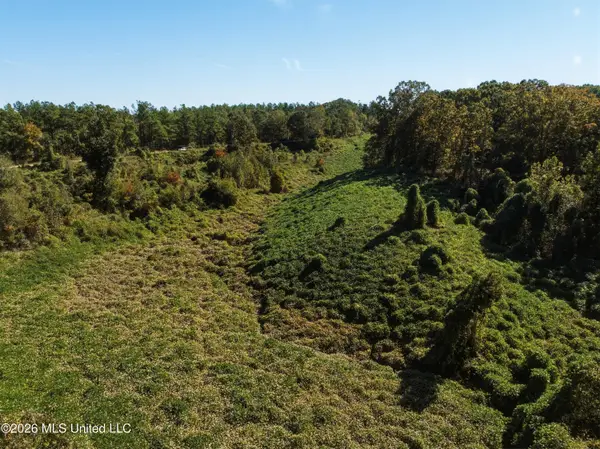 $40,000Active10 Acres
Stinson Road, Holly Springs, MS 38635
MLS# 4166629Listed by: KELLER WILLIAMS REALTY - MS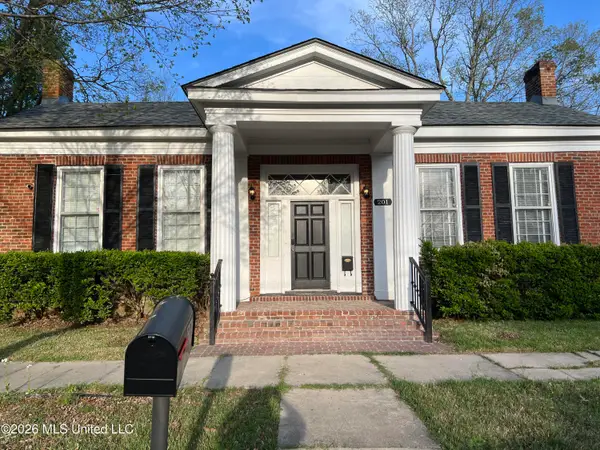 $158,900Active2 beds 2 baths2,052 sq. ft.
201 S Center Street, Holly Springs, MS 38635
MLS# 4166520Listed by: KELLER WILLIAMS REALTY


Protect your home and budget from life's surprises with an Assurant Home Warranty, backed by a partner that supports you through every step of homeownership. Explore Plans.
© 2026 Better Homes and Gardens Real Estate LLC. An Anywhere Real Estate company. All rights reserved. Better Homes and Gardens® Real Estate is a registered trademark owned by Meredith Operations Corporation, licensed to Better Homes and Gardens Real Estate LLC and used with permission. Better Homes and Gardens Real Estate LLC fully supports the principles of the Fair Housing Act and the Equal Opportunity Act. Listing information is deemed reliable but is not guaranteed accurate.
Each office is independently owned and operated.
Any services or products provided by third parties are not provided by, affiliated with or related to Better Homes and Gardens Real Estate LLC, or its affiliated companies.