
5318 Alpine Drive, Horn Lake, MS 38637
Local realty services provided by:Better Homes and Gardens Real Estate Traditions
Listed by: helanna a dear
Office: keller williams realty - ms
MLS#:4156506
Source:MS_UNITED
Price summary
- Price:$250,000
- Price per sq. ft.:$140.92
- Monthly HOA dues:$25
About this home
SELLER FINANCING ONLY or CASH Move-in ready home in Horn Lake featuring modern updates, a functional floor plan, and inviting living spaces. Enjoy a spacious backyard, comfortable bedrooms, and a convenient location close to shopping, dining, parks, and major highways. Don't miss the opportunity to make this well-maintained home yours. Schedule your private showing today!
Contact an agent
Home facts
- Year built:2023
- Listing ID #:4156506
- Added:1 day(s) ago
- Updated:July 21, 2026 at 03:01 PM
Rooms and interior
- Bedrooms:4
- Total bathrooms:2
- Full bathrooms:2
- Rooms Total:8
- Flooring:Carpet, Laminate
- Bathrooms Description:Double Vanity
- Kitchen Description:Double Vanity, Eat-in Kitchen, Kitchen Island
- Living area:1,774 sq. ft.
Heating and cooling
- Cooling:Central Air, Electric, Humidity Control
- Heating:Central, Electric, Humidity Control
- Central air:Yes
Structure and exterior
- Year built:2023
- Building area:1,774 sq. ft.
- Lot area:0.24 Acres
- Lot Features:Corner Lot
- Construction Materials:Brick
- Exterior Features:Lighting, Rain Gutters
- Foundation Description:Slab
- Levels:1 Story
Schools
- High school:Lake Cormorant
- Middle school:Lake Cormorant
- Elementary school:Walls
Utilities
- Water:Public
- Sewer:Public Sewer
Finances and disclosures
- Price:$250,000
- Price per sq. ft.:$140.92
- Tax amount:$2,507 (2025)
Features and amenities
- Laundry features:Electric Dryer Hookup, Laundry Room
- Amenities:Granite Counters, Insulated Windows, Open Floorplan, Pantry, Smart Home, Smart Thermostat, Walk-In Closet(s)
Parking
- Total parking spaces:4
- Parking description:Concrete, Direct Access, Driveway, Garage Door Opener, Garage Faces Front, Secured
- Garage:Yes
- Garage spaces:2
New listings near 5318 Alpine Drive
 $179,700Pending4 beds 2 baths1,440 sq. ft.
3435 Lakehurst Cove, Horn Lake, MS 38637
MLS# 4155786Listed by: KELLER WILLIAMS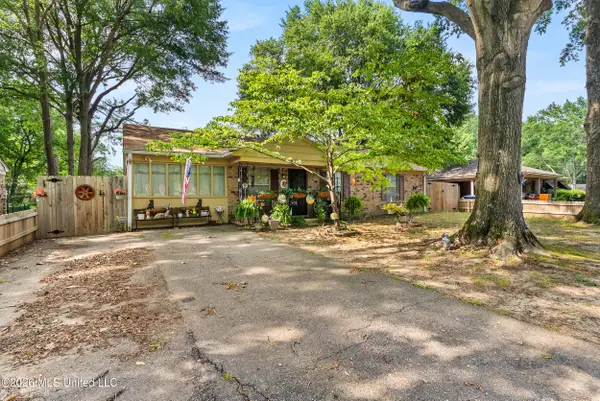 $100,000Pending3 beds 1 baths1,279 sq. ft.
3010 Normandy Drive, Horn Lake, MS 38637
MLS# 4155799Listed by: EXP REALTY- New
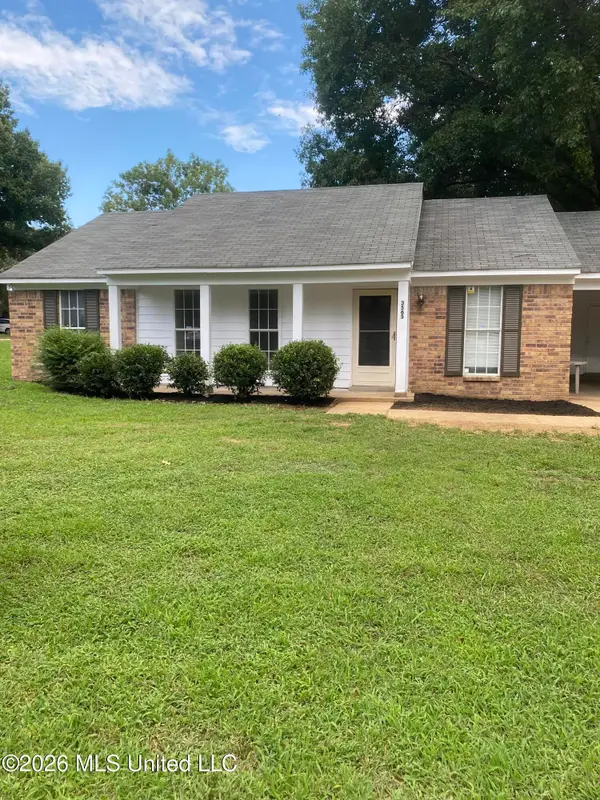 $189,000Active3 beds 2 baths1,150 sq. ft.
3565 Shadow Oaks Parkway, Horn Lake, MS 38637
MLS# 4155748Listed by: CHAMBERWOOD REALTY GROUP - New
 $375,000Active4 beds 2 baths2,169 sq. ft.
5933 Grove Lane, Horn Lake, MS 38637
MLS# 4155508Listed by: MY HOME REALTY  $239,900Pending3 beds 2 baths1,389 sq. ft.
6660 Allen Drive, Horn Lake, MS 38637
MLS# 4155348Listed by: KELLER WILLIAMS REALTY - MS $245,000Active3 beds 2 baths1,542 sq. ft.
1867 Thomas Street, Horn Lake, MS 38637
MLS# 4155349Listed by: KAIZEN REALTY $154,000Pending4 beds 3 baths1,620 sq. ft.
2870 Windsor Cove, Horn Lake, MS 38637
MLS# 4155311Listed by: UNITED REAL ESTATE MID-SOUTH $243,475Active3 beds 2 baths1,503 sq. ft.
5635 Kentwood Drive, Horn Lake, MS 38637
MLS# 4155218Listed by: TURN KEY REALTY GROUP LLC $175,000Active3 beds 3 baths1,205 sq. ft.
7439 Perrin Lane, Horn Lake, MS 38637
MLS# 4155197Listed by: 4 SUCCESS REALTY


Protect your home and budget from life's surprises with an Assurant Home Warranty, backed by a partner that supports you through every step of homeownership. Explore Plans.
© 2026 Better Homes and Gardens Real Estate LLC. An Anywhere Real Estate company. All rights reserved. Better Homes and Gardens® Real Estate is a registered trademark owned by Meredith Operations Corporation, licensed to Better Homes and Gardens Real Estate LLC and used with permission. Better Homes and Gardens Real Estate LLC fully supports the principles of the Fair Housing Act and the Equal Opportunity Act. Listing information is deemed reliable but is not guaranteed accurate.
Each office is independently owned and operated.
Any services or products provided by third parties are not provided by, affiliated with or related to Better Homes and Gardens Real Estate LLC, or its affiliated companies.