
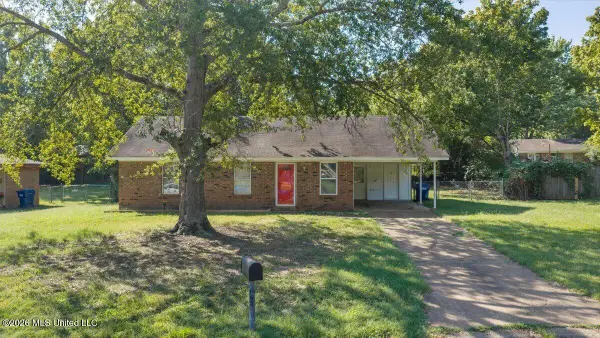
5788 Natchez Drive, Horn Lake, MS 38637
Local realty services provided by:Better Homes and Gardens Real Estate Expect Realty
Listed by: judy kitchens
Office: kitchens realty group
MLS#:4157661
Source:MS_UNITED
Price summary
- Price:$199,900
- Price per sq. ft.:$189.84
About this home
Just a short list of the many things one could say about this house. The recently completed renovation was extremely well done. Outside has new shutters to match the cedar trim on porch and CP area. Wood surfaces are painted and all wood that needed replacing and repainting has been done. The back yard is fully fenced and has a large covered deck with new ceiling fan and lighting. The workshop is outfitted with metal, not wire shelves, great organizational units for easy finding what a guy needs. It has electricity and is a comfortable year around space to work in. Interior has new LVP flooring, and exterior and interior is freshly painted. Doors have new hardware for great appeal to buyers. New lighting throughout the house, fans are remote controlled, kitchen appliances are matching stainless steel refrigerator, range, dishwasher is new and the stainless sink is deep and situated under the window, overlooking the back yard. This house has been renovated by one of DeSoto County's best contractor. From top to bottom and inside and out you will find this a joy to see any time you and your agent has time to go. Don't miss this one....
Contact an agent
Home facts
- Year built:1973
- Subdivision & Development:Twin Lakes
- Listing ID #:4157661
- Added:59 day(s) ago
- Updated:September 28, 2026 at 03:00 PM
Rooms and interior
- Bedrooms:3
- Total bathrooms:2
- Full bathrooms:1
- Half bathrooms:1
- Rooms Total:1
- Flooring:Carpet, Luxury Vinyl, Tile
- Kitchen Description:Eat-in Kitchen
- Living area:1,053 sq. ft.
Heating and cooling
- Cooling:Ceiling Fan(s), Central Air, Gas
- Heating:Central, Forced Air, Natural Gas
- Central air:Yes
Structure and exterior
- Year built:1973
- Building area:1,053 sq. ft.
- Lot area:0.21 Acres
- Lot Features:City Lot, Fenced, Level
- Architectural Style:Ranch
- Construction Materials:Brick Veneer, Siding
- Exterior Features:Rain Gutters
- Foundation Description:Slab
- Levels:1 Story
Schools
- High school:Lake Cormorant
- Middle school:Lake Cormorant
- Elementary school:Lake Cormorant
Utilities
- Water:Public
- Sewer:Public Sewer, Sewer Available
Finances and disclosures
- Price:$199,900
- Price per sq. ft.:$189.84
- Tax amount:$697 (2025)
Features and amenities
- Laundry features:Laundry Closet
- Amenities:Blinds, Ceiling Fan(s)
Parking
- Total parking spaces:2
- Parking description:Attached, Attached Carport, Carport, Concrete, Driveway
- Carport spaces:1
New listings near 5788 Natchez Drive
- New
 $100,000Active2 beds 1 baths1,048 sq. ft.
5075 Fleetwood Cove, Horn Lake, MS 38637
MLS# 4163798Listed by: CRYE-LEIKE HERNANDO - New
 $295,000Active5 beds 3 baths1,928 sq. ft.
4241 Shadow Glen Drive, Horn Lake, MS 38637
MLS# 4163748Listed by: BEST REAL ESTATE COMPANY, LLC - New
 $270,000Active3 beds 2 baths1,598 sq. ft.
4062 Rosebury Lane, Horn Lake, MS 38637
MLS# 4163708Listed by: EXP REALTY - New
 $249,900Active4 beds 2 baths1,500 sq. ft.
7080 Redfern Drive, Horn Lake, MS 38637
MLS# 4163663Listed by: ALLSTAR MANAGEMENT - New
 $199,900Active3 beds 2 baths1,201 sq. ft.
7424 Grace Boulevard, Horn Lake, MS 38637
MLS# 4163546Listed by: BEST REAL ESTATE COMPANY, LLC - New
 $232,000Active3 beds 2 baths1,691 sq. ft.
1844 Thomas Street, Horn Lake, MS 38637
MLS# 4163357Listed by: BENCHMARK REALTORS - New
 $175,000Active3 beds 1 baths1,157 sq. ft.
5161 Crestwood Cove, Horn Lake, MS 38637
MLS# 4163367Listed by: EXP REALTY - New
 $199,900Active3 beds 2 baths1,419 sq. ft.
6500 Bentley Cove, Horn Lake, MS 38637
MLS# 4163352Listed by: DREAM MAKER REALTY - New
 $185,000Active3 beds 3 baths1,238 sq. ft.
7226 Santa Fe Loop, Horn Lake, MS 38637
MLS# 4163261Listed by: DESOTO MANAGEMENT & INVESTMENTS, LLC - New
 $420,000Active4 beds 3 baths2,945 sq. ft.
2075 Macintosh Drive, Horn Lake, MS 38637
MLS# 4163263Listed by: CAPSTONE REALTY SERVICES


Protect your home and budget from life's surprises with an Assurant Home Warranty, backed by a partner that supports you through every step of homeownership. Explore Plans.
© 2026 Better Homes and Gardens Real Estate LLC. An Anywhere Real Estate company. All rights reserved. Better Homes and Gardens® Real Estate is a registered trademark owned by Meredith Operations Corporation, licensed to Better Homes and Gardens Real Estate LLC and used with permission. Better Homes and Gardens Real Estate LLC fully supports the principles of the Fair Housing Act and the Equal Opportunity Act. Listing information is deemed reliable but is not guaranteed accurate.
Each office is independently owned and operated.
Any services or products provided by third parties are not provided by, affiliated with or related to Better Homes and Gardens Real Estate LLC, or its affiliated companies.