
5929 Richard Place Drive, Horn Lake, MS 38637
Local realty services provided by:Better Homes and Gardens Real Estate Expect Realty
Listed by: brenda swanger, lisa h smith
Office: crye-leike of ms-sh
MLS#:4163023
Source:MS_UNITED
Price summary
- Price:$320,000
- Price per sq. ft.:$124.95
About this home
Hands down one of the best single story floor plans available. Unique open floor plan with tall ceilings. All rooms are large. Kitchen with island & separate eating area. Primary bedroom has huge walk-in closet. Office or nursery area off primary bedroom. Massive greenroom with fireplace. Sunroom with many windows. Convient to schools, interstate & shopping.
Contact an agent
Home facts
- Year built:2003
- Subdivision & Development:Nicole Place
- Listing ID #:4163023
- Added:4 day(s) ago
- Updated:September 24, 2026 at 03:13 PM
Rooms and interior
- Bedrooms:3
- Total bathrooms:2
- Full bathrooms:2
- Rooms Total:7
- Flooring:Carpet, Linoleum
- Bathrooms Description:Double Vanity
- Kitchen Description:Double Vanity, Eat-in Kitchen, Kitchen Island
- Living area:2,561 sq. ft.
Heating and cooling
- Cooling:Central Air
- Heating:Central, Natural Gas
- Central air:Yes
Structure and exterior
- Year built:2003
- Building area:2,561 sq. ft.
- Lot area:0.24 Acres
- Lot Features:City Lot, Level
- Architectural Style:Traditional
- Construction Materials:Brick, Wood Siding
- Foundation Description:Slab
- Levels:1 Story
Schools
- High school:Horn Lake
- Middle school:Horn Lake
- Elementary school:Horn Lake
Utilities
- Water:Public
- Sewer:Public Sewer, Sewer Connected
Finances and disclosures
- Price:$320,000
- Price per sq. ft.:$124.95
- Tax amount:$3,161 (2025)
Features and amenities
- Laundry features:Laundry Room
- Amenities:Ceiling Fan(s), High Ceilings, Insulated Windows, Open Floorplan, Pantry, Walk-In Closet(s)
Parking
- Parking description:Attached, Concrete, Direct Access, Garage Door Opener, Garage Faces Front
- Garage:Yes
- Garage spaces:2
New listings near 5929 Richard Place Drive
- New
 $232,000Active3 beds 2 baths1,691 sq. ft.
1844 Thomas Street, Horn Lake, MS 38637
MLS# 4163357Listed by: BENCHMARK REALTORS - New
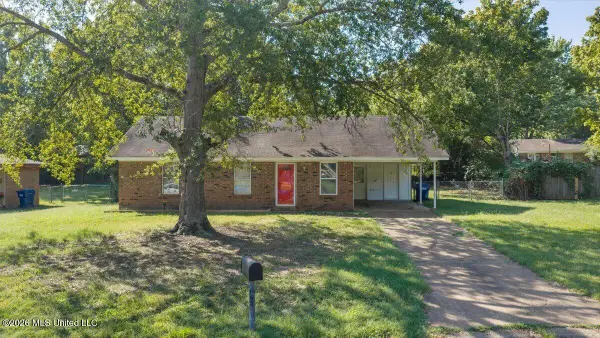 $175,000Active3 beds 1 baths1,157 sq. ft.
5161 Crestwood Cove, Horn Lake, MS 38637
MLS# 4163367Listed by: EXP REALTY - New
 $199,900Active3 beds 2 baths1,419 sq. ft.
6500 Bentley Cove, Horn Lake, MS 38637
MLS# 4163352Listed by: DREAM MAKER REALTY - New
 $185,000Active3 beds 3 baths1,238 sq. ft.
7226 Santa Fe Loop, Horn Lake, MS 38637
MLS# 4163261Listed by: DESOTO MANAGEMENT & INVESTMENTS, LLC - New
 $420,000Active4 beds 3 baths2,945 sq. ft.
2075 Macintosh Drive, Horn Lake, MS 38637
MLS# 4163263Listed by: CAPSTONE REALTY SERVICES - New
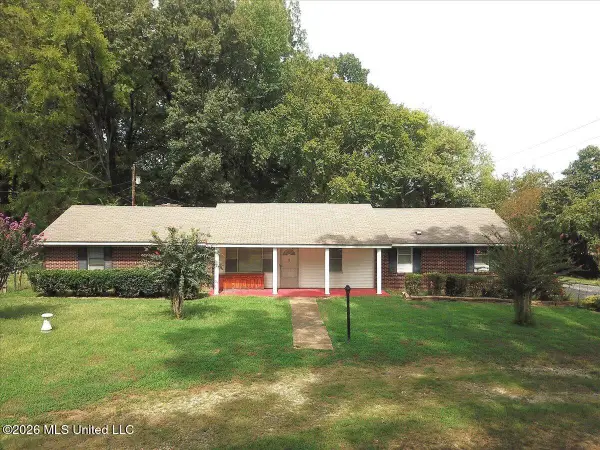 $175,000Active4 beds 2 baths2,415 sq. ft.
4546 Dogwood Meadows Cove, Horn Lake, MS 38637
MLS# 4163192Listed by: KELLER WILLIAMS REALTY - GETWELL - New
 $199,900Active4 beds 2 baths1,226 sq. ft.
5591 Cherokee Drive, Horn Lake, MS 38637
MLS# 4163146Listed by: CRYE-LEIKE HERNANDO - New
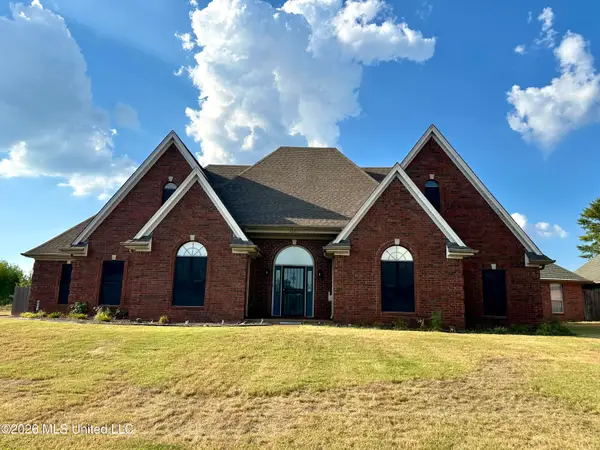 $310,999Active4 beds 3 baths2,420 sq. ft.
4651 E Alden Lake Drive, Horn Lake, MS 38637
MLS# 4163027Listed by: TRUST REALTY GROUP - New
 $198,700Active3 beds 2 baths1,107 sq. ft.
3510 Fairmeadow Cove, Horn Lake, MS 38637
MLS# 4162993Listed by: TURN KEY REALTY GROUP LLC


Protect your home and budget from life's surprises with an Assurant Home Warranty, backed by a partner that supports you through every step of homeownership. Explore Plans.
© 2026 Better Homes and Gardens Real Estate LLC. An Anywhere Real Estate company. All rights reserved. Better Homes and Gardens® Real Estate is a registered trademark owned by Meredith Operations Corporation, licensed to Better Homes and Gardens Real Estate LLC and used with permission. Better Homes and Gardens Real Estate LLC fully supports the principles of the Fair Housing Act and the Equal Opportunity Act. Listing information is deemed reliable but is not guaranteed accurate.
Each office is independently owned and operated.
Any services or products provided by third parties are not provided by, affiliated with or related to Better Homes and Gardens Real Estate LLC, or its affiliated companies.