
2 Pine Circle, Indianola, MS 38751
Local realty services provided by:Better Homes and Gardens Real Estate Expect Realty
Listed by: terrance m bateast
Office: the agency haus llc. dba agency
MLS#:4165352
Source:MS_UNITED
Price summary
- Price:$165,000
- Price per sq. ft.:$107.35
About this home
Charming 3-Bedroom Home with Updates, Fireplace & Workshop in Indianola, Ms! Welcome to this inviting 3-bedroom, 1.5-bath home offering approximately 1,537sqft of living space! This property features a large living room a fireplace and built-in cabinets, an updated kitchen with a convenient kitchen-dining combination, and a full hall bathroom. Additional features include central heating and air conditioning, ceiling fans, and a dedicated laundry room with front and side entrance. Enjoy the outdoor spaces, including a front porch, side entrance porch, patio, and workshop, situated on an irregular lot containing approximately 12,816sqf at the southeast corner of Pine Circle and Baird Avenue, this property offers plenty of possibilities for its next owner. The roof is approximately five years old, and the home has received additional updates. Range/oven, microwave, and dishwasher are included. The property is being offered AS-IS; however, the seller is willing to consider repair requests. Buyers are encouraged to conduct their own inspections and due diligence. Whether you're a first-time homebuyer, looking to downsize, or searching for an investment opportunity, come explore the possibilities this property has to offer. Schedule your showing today!...
Contact an agent
Home facts
- Year built:1970
- Subdivision & Development:Allen Addition
- Listing ID #:4165352
- Added:10 day(s) ago
- Updated:October 23, 2026 at 03:18 PM
Rooms and interior
- Bedrooms:3
- Total bathrooms:2
- Full bathrooms:1
- Half bathrooms:1
- Flooring:Hardwood
- Bathrooms Description:Soaking Tub
- Kitchen Description:Soaking Tub
- Living area:1,537 sq. ft.
Heating and cooling
- Cooling:Ceiling Fan(s), Central Air
- Heating:Central, Fireplace Insert, Natural Gas
- Central air:Yes
Structure and exterior
- Year built:1970
- Building area:1,537 sq. ft.
- Lot area:0.26 Acres
- Lot Features:Corner Lot
- Construction Materials:Board & Batten Siding, Brick
- Foundation Description:Slab
- Levels:1 Story
Schools
- Elementary school:Carver
Utilities
- Water:Public
- Sewer:Public Sewer, Sewer Connected
Finances and disclosures
- Price:$165,000
- Price per sq. ft.:$107.35
- Tax amount:$1,039 (2025)
Features and amenities
- Laundry features:Electric Dryer Hookup, Laundry Room
- Amenities:Blinds, Ceiling Fan(s), Granite Counters, Pantry, Storage, Storm Window(s)
Parking
- Parking description:Concrete, Driveway, Open
New listings near 2 Pine Circle
 $1,242,600Pending436 Acres
Ms-448, Indianola, MS 38749
MLS# 4164794Listed by: BUCK COMMANDER $50,000Active3 beds 1 baths800 sq. ft.
406 Curtis Street, Indianola, MS 38751
MLS# 4164632Listed by: TOM SMITH LAND & HOMES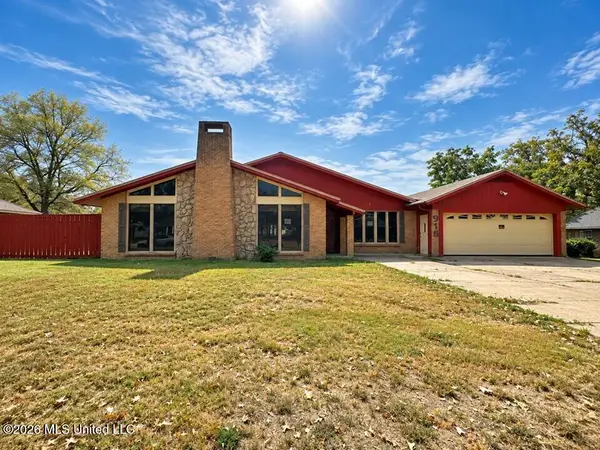 $137,500Active4 beds 3 baths2,363 sq. ft.
918 Linbar Street, Indianola, MS 38751
MLS# 4163862Listed by: ARX POINT REALTY, LLC $395,000Active4 beds 3 baths2,500 sq. ft.
314 French Road, Indianola, MS 38751
MLS# 4161556Listed by: INTEGRITY REAL ESTATE SERVICES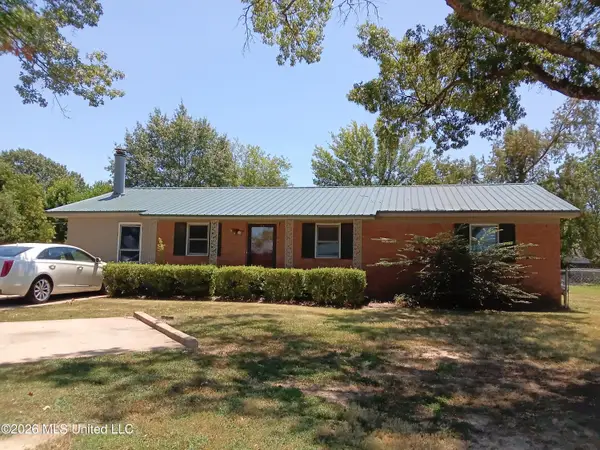 $114,500Active3 beds 2 baths1,346 sq. ft.
215 Patricia Drive, Indianola, MS 38751
MLS# 4158966Listed by: TOM SMITH LAND & HOMES $143,950Active3 beds 2 baths1,892 sq. ft.
607 E Percy Street, Indianola, MS 38751
MLS# 4150706Listed by: TOM SMITH LAND & HOMES $179,500Active5 beds 3 baths3,806 sq. ft.
107 E Percy Street, Indianola, MS 38751
MLS# 4148404Listed by: TOM SMITH LAND & HOMES $139,750Active4 beds 3 baths2,475 sq. ft.
109 E Percy Street, Indianola, MS 38751
MLS# 4148401Listed by: TOM SMITH LAND & HOMES $127,500Active2 beds 2 baths1,400 sq. ft.
414 Highland Drive, Indianola, MS 38751
MLS# 4146474Listed by: TOM SMITH LAND & HOMES


Protect your home and budget from life's surprises with an Assurant Home Warranty, backed by a partner that supports you through every step of homeownership. Explore Plans.
© 2026 Better Homes and Gardens Real Estate LLC. An Anywhere Real Estate company. All rights reserved. Better Homes and Gardens® Real Estate is a registered trademark owned by Meredith Operations Corporation, licensed to Better Homes and Gardens Real Estate LLC and used with permission. Better Homes and Gardens Real Estate LLC fully supports the principles of the Fair Housing Act and the Equal Opportunity Act. Listing information is deemed reliable but is not guaranteed accurate.
Each office is independently owned and operated.
Any services or products provided by third parties are not provided by, affiliated with or related to Better Homes and Gardens Real Estate LLC, or its affiliated companies.