
10 Moss Forest Place, Jackson, MS 39211
Local realty services provided by:Better Homes and Gardens Real Estate Traditions
Listed by: kimberly goodson, julie bishop
Office: crye-leike
MLS#:4155372
Source:MS_UNITED
Price summary
- Price:$280,000
- Price per sq. ft.:$98.63
- Monthly HOA dues:$68.75
About this home
Back on Market after buyer was unable to obtain financing. Step into timeless charm and exceptional space in this beautifully maintained home, ideally situated on a gorgeous landscaped corner lot with a side-entry driveway and two-car garage. This home offers a thoughtful floor plan with generous living spaces designed for both everyday living and entertaining. The welcoming foyer opens to elegant formal living and dining rooms, while the oversized family room provides the perfect gathering space for family and friends. The updated kitchen is sure to impress with beautiful solid-surface countertops, custom wood cabinetry, a five-burner cooktop, double wall ovens, a built-in microwave, abundant storage, and a spacious breakfast area. The private primary suite is conveniently located on the main level and features a large bedroom and a spacious bath with double vanities. Upstairs, you'll find three exceptionally spacious guest bedrooms, each offering generous closet space, along with a large full bath. A convenient half bath is located downstairs for guests. Additional features include a spacious laundry room, walk-in pantry, and an abundance of storage throughout the home. Step outside to enjoy the scenic backyard from the expansive patio and inviting outdoor living area—perfect for relaxing or entertaining year-round. With its classic character, modern updates, incredible storage, and beautifully landscaped setting, this home offers the perfect combination of comfort, functionality, and curb appeal. Schedule your private showing today! Seller is offering $5000 in buyer concessions with an acceptable offer and successful contract negotiations....
Contact an agent
Home facts
- Year built:1982
- Subdivision & Development:Northpointe
- Listing ID #:4155372
- Added:71 day(s) ago
- Updated:September 20, 2026 at 07:35 AM
Rooms and interior
- Bedrooms:4
- Total bathrooms:3
- Full bathrooms:2
- Half bathrooms:1
- Rooms Total:15
- Flooring:Carpet, Tile, Wood
- Bathrooms Description:Double Vanity
- Kitchen Description:Double Vanity, Eat-in Kitchen
- Living area:2,839 sq. ft.
Heating and cooling
- Cooling:Ceiling Fan(s), Central Air
- Heating:Central
- Central air:Yes
Structure and exterior
- Year built:1982
- Building area:2,839 sq. ft.
- Lot area:0.28 Acres
- Lot Features:Corner Lot
- Architectural Style:Traditional
- Construction Materials:Brick
- Exterior Features:Lighting, Rain Gutters
- Foundation Description:Slab
- Levels:2 Story
Schools
- High school:Murrah
- Middle school:Powell
- Elementary school:McLeod
Utilities
- Water:Public
- Sewer:Public Sewer, Sewer Connected
Finances and disclosures
- Price:$280,000
- Price per sq. ft.:$98.63
- Tax amount:$2,065 (2025)
Features and amenities
- Laundry features:In Hall
- Amenities:Ceiling Fan(s), Crown Molding, Entrance Foyer, High Ceilings, Storage, Walk-In Closet(s)
Parking
- Parking description:Attached, Garage Faces Side
- Garage:Yes
- Garage spaces:2
New listings near 10 Moss Forest Place
- New
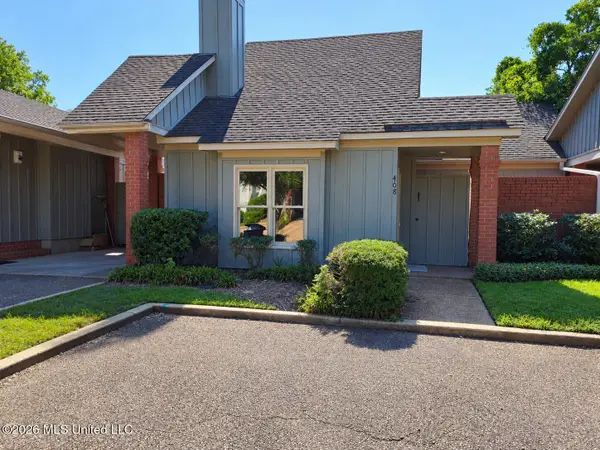 $125,000Active2 beds 1 baths1,163 sq. ft.
408 River Place, Jackson, MS 39211
MLS# 4163008Listed by: ROBIN REALTY LLC - New
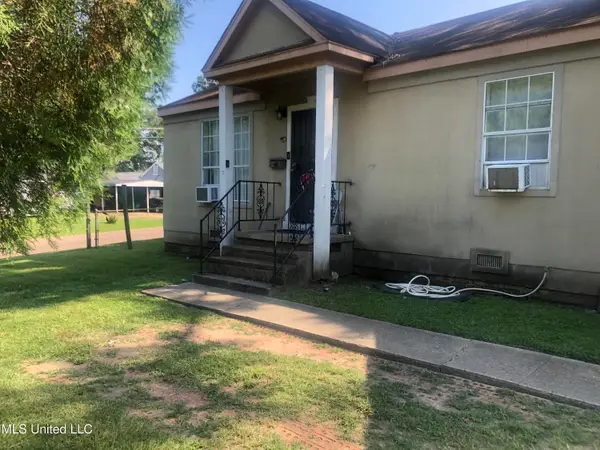 $77,900Active4 beds 2 baths1,780 sq. ft.
4201 Larchmont Street, Jackson, MS 39209
MLS# 4162995Listed by: AMERICA'S REALTY- UNIVERSAL - New
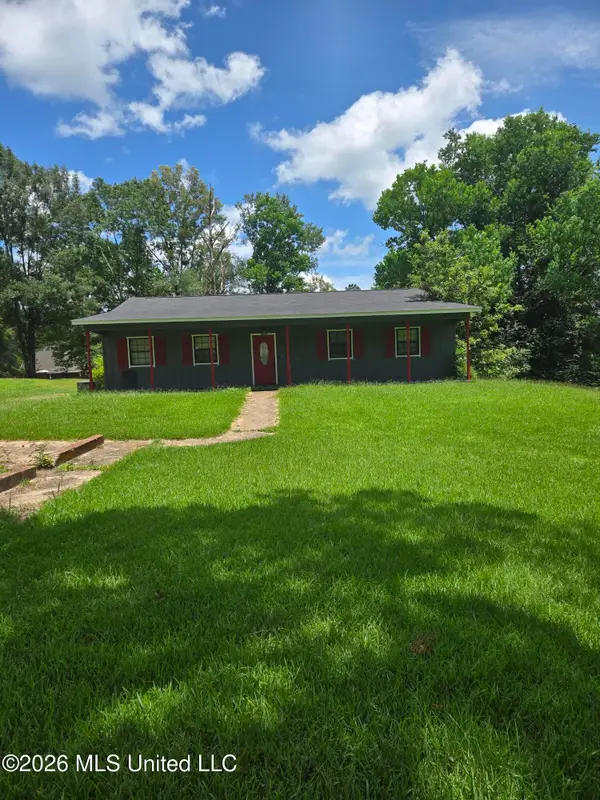 $120,000Active4 beds 2 baths2,571 sq. ft.
266 Sundown Trail, Jackson, MS 39212
MLS# 4162978Listed by: KELLER WILLIAMS - New
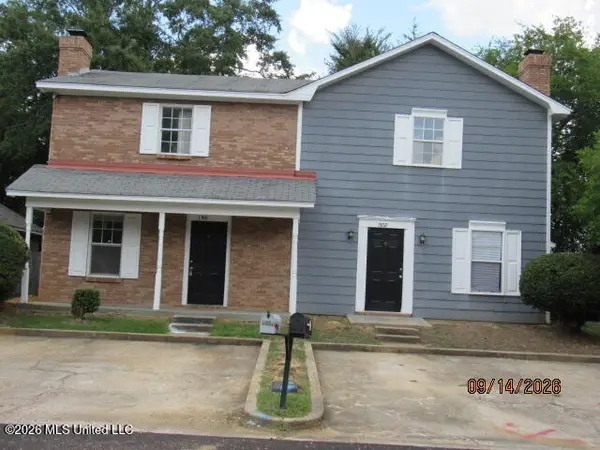 $215,000Active5 beds 4 baths2,401 sq. ft.
1501 Jamestown Way, Jackson, MS 39211
MLS# 4162963Listed by: BEACON REALTY, LLC - New
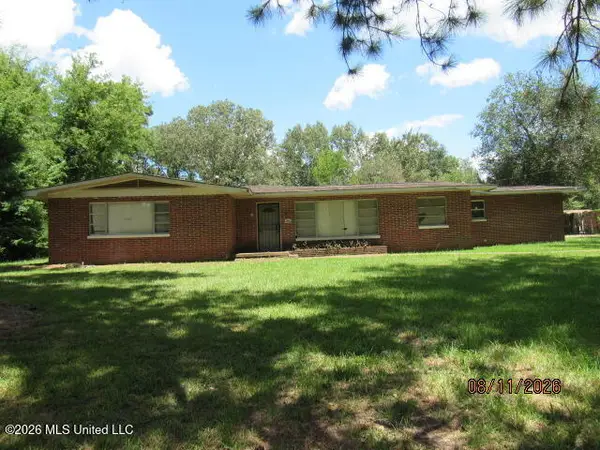 $68,000Active3 beds 2 baths3,300 sq. ft.
3440 Forest Hill Road, Jackson, MS 39212
MLS# 4162967Listed by: BEACON REALTY, LLC - New
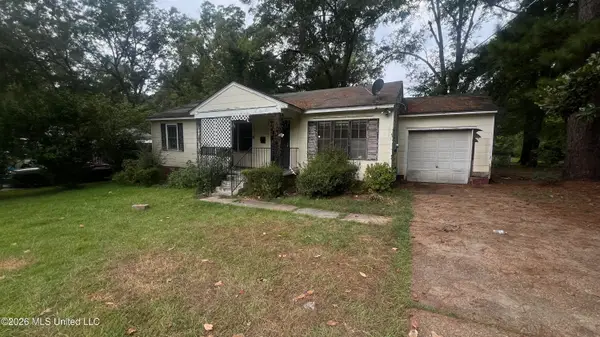 $64,900Active3 beds 1 baths1,056 sq. ft.
2303 Belvedere Drive, Jackson, MS 39204
MLS# 4162878Listed by: TRELORA REALTY, INC - New
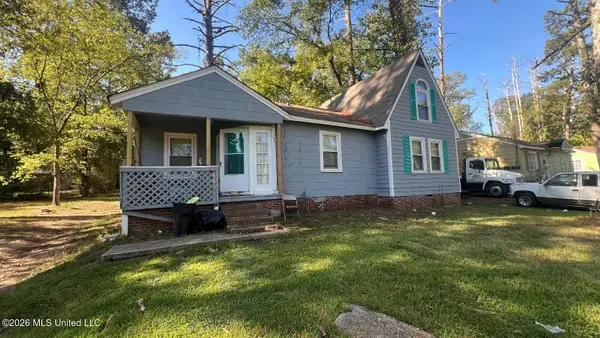 $74,900Active3 beds 2 baths1,549 sq. ft.
345 Lea Circle, Jackson, MS 39204
MLS# 4162880Listed by: TRELORA REALTY, INC - New
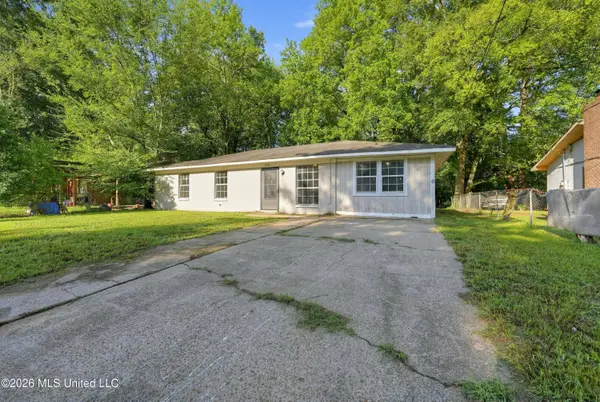 $79,900Active3 beds 2 baths1,400 sq. ft.
615 Rich Drive, Jackson, MS 39209
MLS# 4162882Listed by: TRELORA REALTY, INC - Open Sun, 2 to 4pmNew
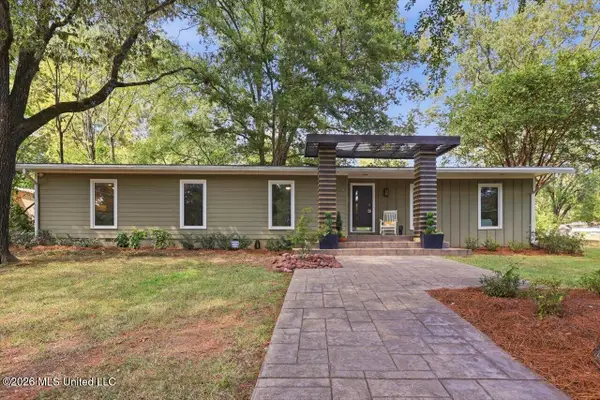 $329,900Active3 beds 2 baths2,043 sq. ft.
1980 Aztec Drive, Jackson, MS 39211
MLS# 4162857Listed by: NIX-TANN & ASSOCIATES, INC. - New
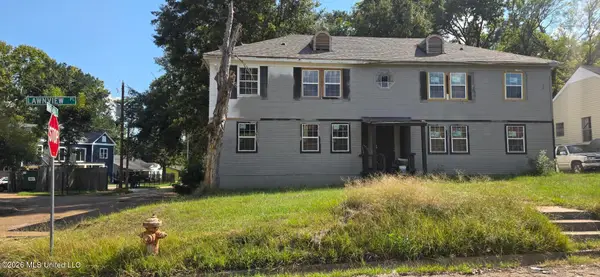 $155,000Active8 beds 4 baths3,380 sq. ft.
1205 Lawnview Place, Jackson, MS 39203
MLS# 4162824Listed by: OPEN DOOR REALTY-MS LLC


Protect your home and budget from life's surprises with an Assurant Home Warranty, backed by a partner that supports you through every step of homeownership. Explore Plans.
© 2026 Better Homes and Gardens Real Estate LLC. An Anywhere Real Estate company. All rights reserved. Better Homes and Gardens® Real Estate is a registered trademark owned by Meredith Operations Corporation, licensed to Better Homes and Gardens Real Estate LLC and used with permission. Better Homes and Gardens Real Estate LLC fully supports the principles of the Fair Housing Act and the Equal Opportunity Act. Listing information is deemed reliable but is not guaranteed accurate.
Each office is independently owned and operated.
Any services or products provided by third parties are not provided by, affiliated with or related to Better Homes and Gardens Real Estate LLC, or its affiliated companies.