
1118 W Mcdowell Road, Jackson, MS 39204
Local realty services provided by:Better Homes and Gardens Real Estate Expect Realty
Listed by: jim walker
Office: jim walker realty services
MLS#:4158074
Source:MS_UNITED
Price summary
- Price:$70,000
- Price per sq. ft.:$58.92
About this home
Unusual offering with main house having 3 bedrooms and 1 full bath and separate in-law suite. Main house has large utility/laundry room with in-law suite having separate living area, kitchen, full bath and bedroom. ShowingTime appointment is absolutely required. Please do not disturb the occupants. Showingtime appointment required.
Contact an agent
Home facts
- Year built:1952
- Subdivision & Development:Swep J Taylor
- Listing ID #:4158074
- Added:50 day(s) ago
- Updated:September 24, 2026 at 03:13 PM
Rooms and interior
- Bedrooms:4
- Total bathrooms:3
- Full bathrooms:2
- Half bathrooms:1
- Flooring:Ceramic Tile, Laminate
- Kitchen Description:Kitchen Island
- Living area:1,188 sq. ft.
Heating and cooling
- Cooling:Wall Unit(s)
- Heating:Electric
Structure and exterior
- Year built:1952
- Building area:1,188 sq. ft.
- Lot area:0.27 Acres
- Lot Features:City Lot
- Architectural Style:Traditional
- Construction Materials:Asbestos, Clapboard
- Foundation Description:Conventional
- Levels:1 Story
Schools
- High school:Forest Hill
- Middle school:Siwell
- Elementary school:Oak Forest
Utilities
- Water:Public
- Sewer:Public Sewer, Sewer Connected
Finances and disclosures
- Price:$70,000
- Price per sq. ft.:$58.92
- Tax amount:$569 (2025)
Features and amenities
- Laundry features:Laundry Room
- Amenities:Aluminum Frames, Ceiling Fan(s), In-Law Floorplan
Parking
- Total parking spaces:2
- Parking description:Carport, Concrete
- Carport spaces:2
New listings near 1118 W Mcdowell Road
- New
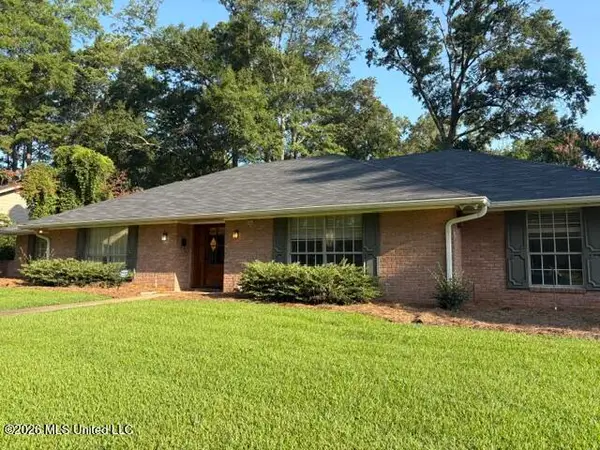 $240,000Active5 beds 3 baths2,808 sq. ft.
5460 Saratoga Drive, Jackson, MS 39211
MLS# 4163437Listed by: MASELLE & ASSOCIATES INC - New
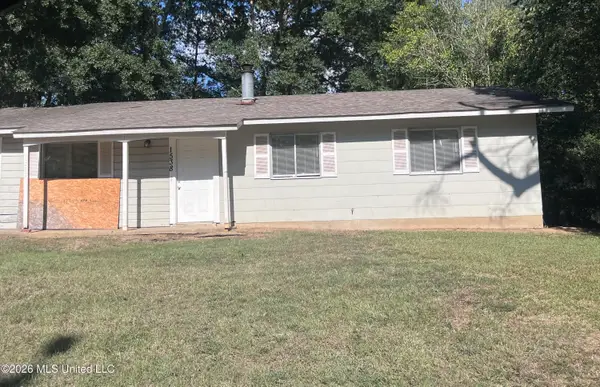 $55,000Active3 beds 2 baths1,066 sq. ft.
1538 Woody Drive, Jackson, MS 39212
MLS# 4163432Listed by: W REAL ESTATE LLC - New
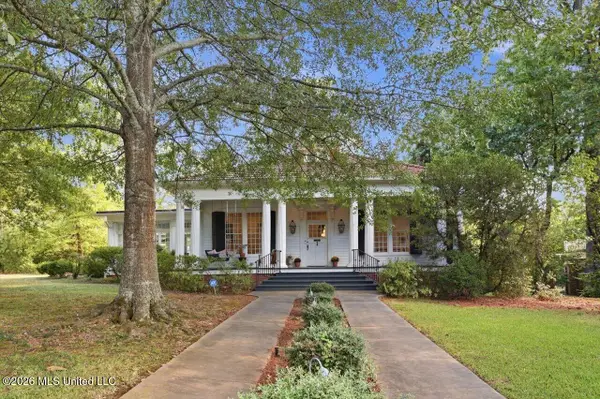 $500,000Active3 beds 3 baths2,617 sq. ft.
1025 Pinehurst Street, Jackson, MS 39202
MLS# 4163412Listed by: NEIGHBOR HOUSE, LLC - New
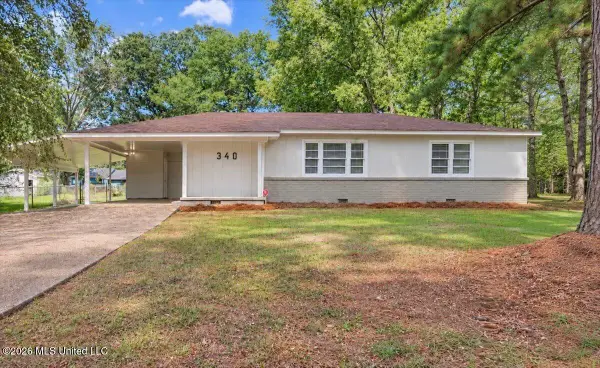 $124,500Active3 beds 1 baths1,060 sq. ft.
340 Reed Avenue, Jackson, MS 39206
MLS# 4163414Listed by: CHARLOTTE SMITH REAL ESTATE - New
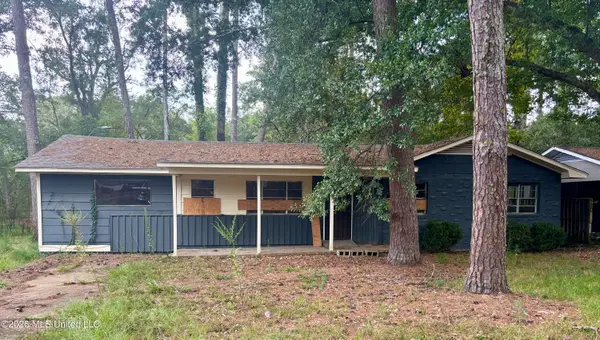 $69,142Active4 beds 2 baths1,586 sq. ft.
441 Cummins Street, Jackson, MS 39204
MLS# 4163401Listed by: HARROWGATE REALTY GROUP, INC - New
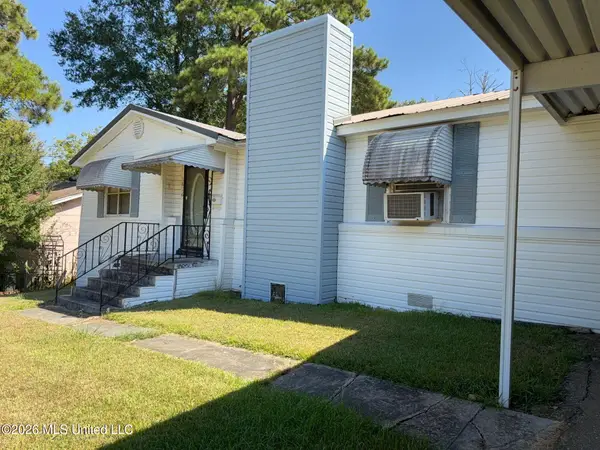 $40,000Active4 beds 2 baths1,607 sq. ft.
1616 Gibralter Drive, Jackson, MS 39204
MLS# 4163382Listed by: AMERICA'S REALTY- UNIVERSAL - New
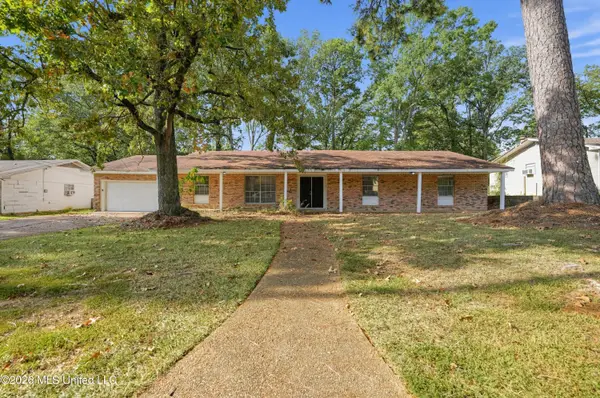 $99,900Active4 beds 3 baths2,576 sq. ft.
1133 Dardanelle Drive, Jackson, MS 39204
MLS# 4163376Listed by: TRELORA REALTY, INC - New
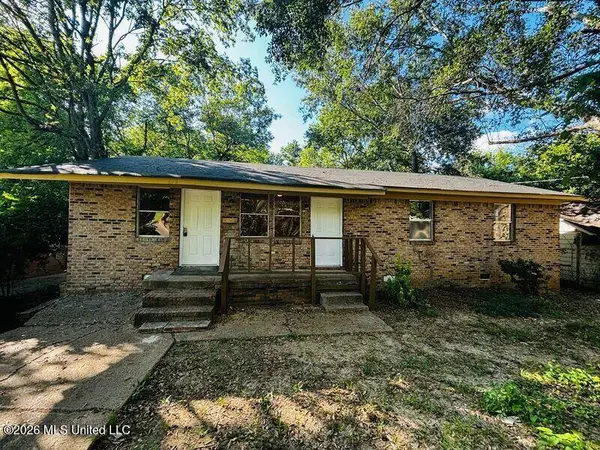 $89,580Active4 beds 2 baths1,493 sq. ft.
2716 Rutledge Avenue, Jackson, MS 39213
MLS# 4163349Listed by: NIX-TANN & ASSOCIATES, INC. - New
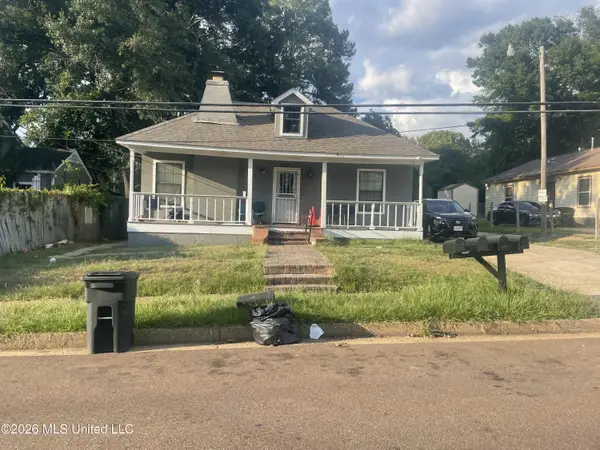 $400,000Active7 beds 6 baths4,000 sq. ft.
232 Lorenz Boulevard, Jackson, MS 39216
MLS# 4163297Listed by: WRIGHT & COMPANY - New
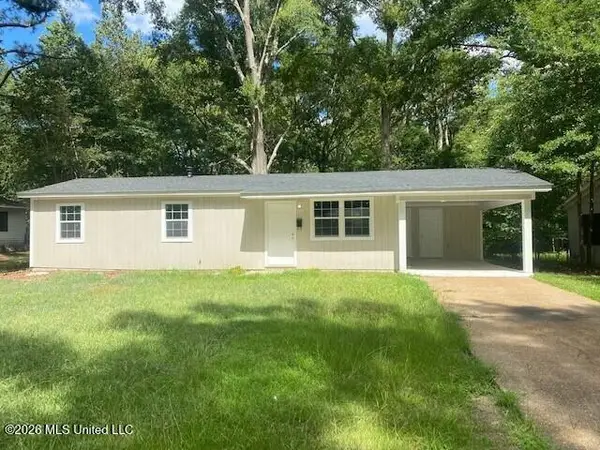 $82,000Active3 beds 1 baths1,008 sq. ft.
1018 Maria Drive, Jackson, MS 39204
MLS# 4163300Listed by: NIX-TANN & ASSOCIATES, INC.


Protect your home and budget from life's surprises with an Assurant Home Warranty, backed by a partner that supports you through every step of homeownership. Explore Plans.
© 2026 Better Homes and Gardens Real Estate LLC. An Anywhere Real Estate company. All rights reserved. Better Homes and Gardens® Real Estate is a registered trademark owned by Meredith Operations Corporation, licensed to Better Homes and Gardens Real Estate LLC and used with permission. Better Homes and Gardens Real Estate LLC fully supports the principles of the Fair Housing Act and the Equal Opportunity Act. Listing information is deemed reliable but is not guaranteed accurate.
Each office is independently owned and operated.
Any services or products provided by third parties are not provided by, affiliated with or related to Better Homes and Gardens Real Estate LLC, or its affiliated companies.