
12 E Hill Drive, Jackson, MS 39216
Local realty services provided by:Better Homes and Gardens Real Estate Expect Realty
Listed by: melissa hutchison, thad irby
Office: charlotte smith real estate
MLS#:4155548
Source:MS_UNITED
Price summary
- Price:$539,000
- Price per sq. ft.:$172.15
- Monthly HOA dues:$52.5
About this home
Nestled among the trees on a quiet cul-de-sac in the gated East Hill neighborhood, this custom-built one-story home offers exceptional privacy just moments from the heart of Fondren. Thoughtfully designed for an owner who loved to entertain, the home combines timeless architecture with quality craftsmanship and an ideal floor plan. Freshly painted entertaining spaces are highlighted by soaring 10-foot ceilings, recently refinished 11-inch-wide heart pine floors, and dramatic floor-to-ceiling windows that frame tranquil wooded views while filling the home with natural light. The inviting living room centers around a wood-burning fireplace with a beautifully hand-carved mantel, while the spacious formal dining room features elegant wainscoting and more floor-to-ceiling windows.For more casual gatherings, a separate breakfast room is located just off the foyer and is complemented by a walk-in pantry and wet bar with beverage cooler. This space is currently being used as an office. The well-appointed kitchen is equipped with premium appliances, including a Sub-Zero built-in refrigerator, Viking six-burner gas cooktop, Thermador hood, Dacor double ovens, warming drawer, and icemaker. The generous primary suite overlooks the backyard and offers a walk-in closet with built-ins, two additional closets, and a beautifully appointed travertine bath with dual vanities, jetted tub, and a spacious walk-in shower with multiple shower heads. An adjoining flex room provides endless possibilities as a private study, intimate sitting room, or home fitness space. Custom built-ins and a wall of antique doors imported from Scotland add warmth, character, and architectural interest. Two additional bedrooms are privately situated on the opposite side of the home, each with its own ensuite bath. Outdoor living is equally impressive, with an expansive elevated deck ideal for everything from large-scale entertaining to intimate al fresco dinners. Additional highlights include a spacious floored walk-up attic for exceptional storage, Bevolo copper lanterns flanking the front entrance, and a beautiful antique chandelier in the dining room sourced from an antique shop in New Orleans. Located in the gated East Hill neighborhood at the top of Fondren's pedestrian and bike path, this home offers convenient access to the neighborhood's vibrant restaurants, live music venues, galleries, boutiques, bowling, and entertainment. This is a rare opportunity to enjoy custom craftsmanship, peaceful surroundings, and one of Jackson's most walkable and sought-after locations. Schedule your private showing today....
Contact an agent
Home facts
- Year built:1980
- Subdivision & Development:Fondren
- Listing ID #:4155548
- Added:44 day(s) ago
- Updated:August 25, 2026 at 07:52 AM
Rooms and interior
- Bedrooms:3
- Total bathrooms:3
- Full bathrooms:3
- Flooring:Ceramic Tile, Stone, Wood
- Bathrooms Description:Double Vanity
- Kitchen Description:Double Vanity
- Living area:3,131 sq. ft.
Heating and cooling
- Cooling:Central Air, Zoned
- Heating:Central, Fireplace(s), Natural Gas, Zoned
- Central air:Yes
Structure and exterior
- Year built:1980
- Building area:3,131 sq. ft.
- Lot area:0.47 Acres
- Architectural Style:Traditional
- Construction Materials:Wood Siding
- Exterior Features:Private Yard, Rain Gutters
- Foundation Description:Pilings/Steel/Wood
- Levels:1 Story
Schools
- High school:Murrah
- Middle school:Bailey APAC
- Elementary school:Casey
Utilities
- Water:Public
- Sewer:Public Sewer, Sewer Connected
Finances and disclosures
- Price:$539,000
- Price per sq. ft.:$172.15
- Tax amount:$5,900 (2026)
Features and amenities
- Laundry features:Electric Dryer Hookup, Laundry Room, Sink, Washer Hookup
- Amenities:Bookcases, Built-in Features, Ceiling Fan(s), Crown Molding, Entrance Foyer, High Ceilings, High Speed Internet, His and Hers Closets, Pantry, Recessed Lighting, Stone Counters, Storage, Walk-In Closet(s), Wet Bar
Parking
- Parking description:Attached, Carport, Guest
- Carport spaces:2
New listings near 12 E Hill Drive
- New
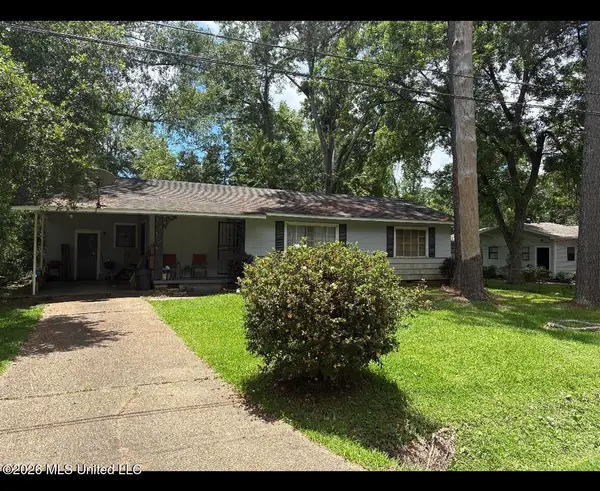 $69,900Active3 beds 1 baths1,293 sq. ft.
139 Iris Avenue, Jackson, MS 39206
MLS# 4160300Listed by: WILLIAM JOHNSON - New
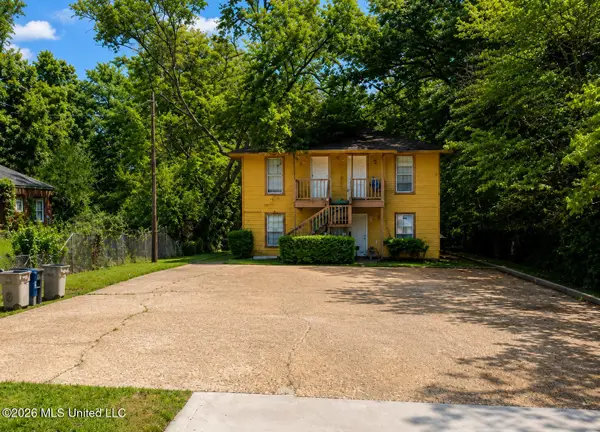 $130,000Active4 beds 4 baths2,048 sq. ft.
3720 W Capitol Street, Jackson, MS 39209
MLS# 4160299Listed by: REALTY OF AMERICA (ROA) - New
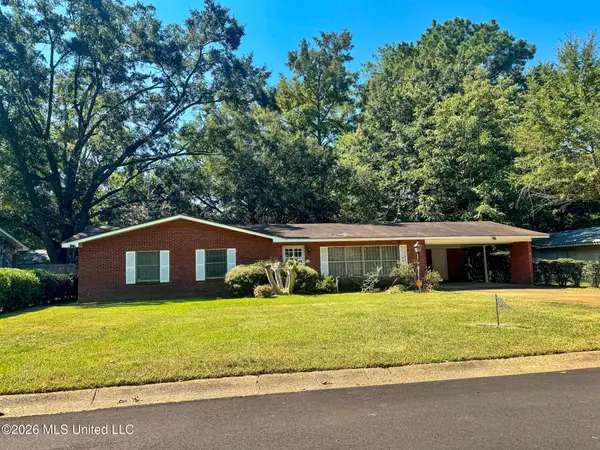 $100,000Active3 beds 2 baths1,504 sq. ft.
1215 Deerfield Lane, Jackson, MS 39211
MLS# 4160293Listed by: EXP REALTY - New
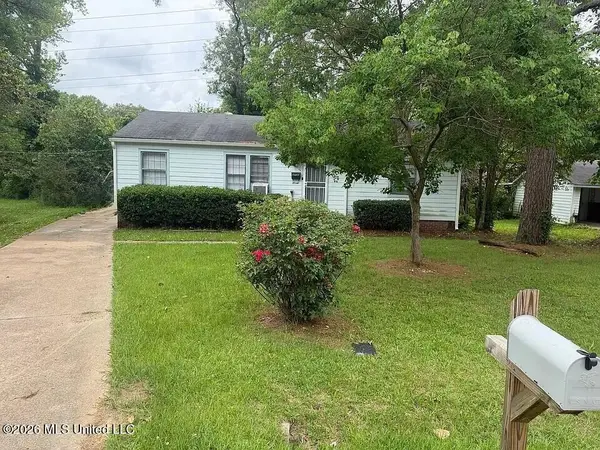 $49,900Active3 beds 1 baths1,056 sq. ft.
3645 Lee Drive, Jackson, MS 39212
MLS# 4160295Listed by: REALTY OF AMERICA (ROA) - New
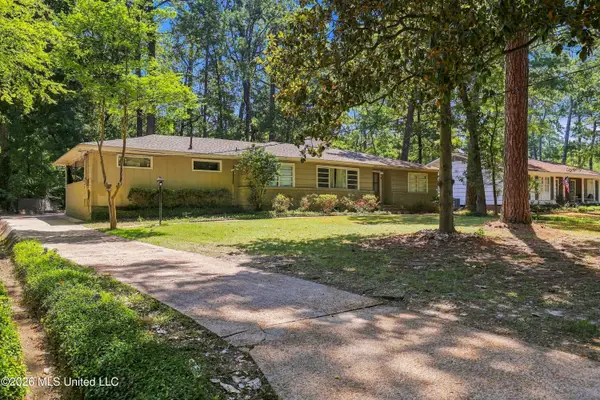 $229,000Active3 beds 2 baths1,755 sq. ft.
4514 Eastwood Road, Jackson, MS 39211
MLS# 4160182Listed by: C H & COMPANY REAL ESTATE - New
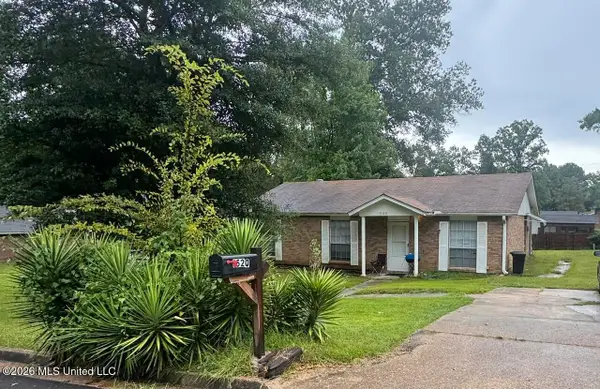 $85,000Active3 beds 1 baths1,198 sq. ft.
1520 Cedar Pine Drive, Jackson, MS 39212
MLS# 4160244Listed by: NIX-TANN & ASSOCIATES, INC. - New
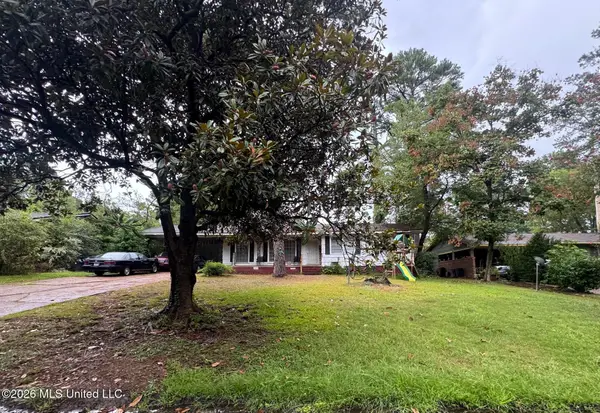 $45,000Active4 beds 3 baths2,370 sq. ft.
1856 Wisteria Drive, Jackson, MS 39204
MLS# 4160245Listed by: NIX-TANN & ASSOCIATES, INC. - New
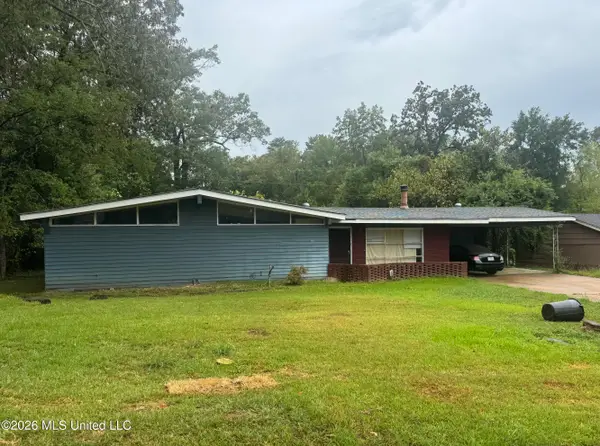 $45,000Active3 beds 2 baths1,578 sq. ft.
1769 Cheswood Drive, Jackson, MS 39204
MLS# 4160249Listed by: NIX-TANN & ASSOCIATES, INC. - New
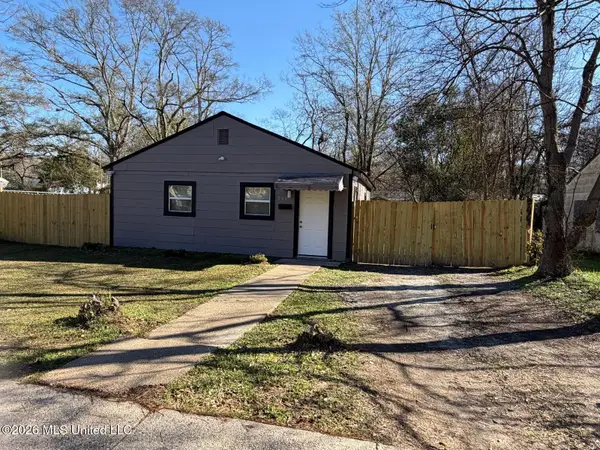 $64,300Active3 beds 2 baths988 sq. ft.
202 Lindsey Drive, Jackson, MS 39209
MLS# 4160171Listed by: MASELLE & ASSOCIATES INC - New
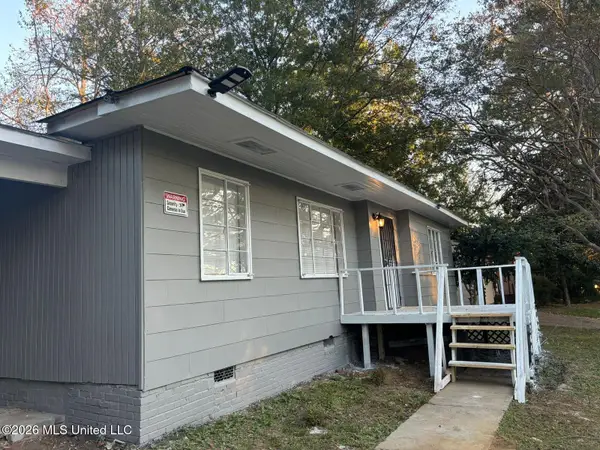 $67,300Active3 beds 1 baths1,116 sq. ft.
2548 Belvedere Drive, Jackson, MS 39204
MLS# 4160176Listed by: MASELLE & ASSOCIATES INC


Protect your home and budget from life's surprises with an Assurant Home Warranty, backed by a partner that supports you through every step of homeownership. Explore Plans.
© 2026 Better Homes and Gardens Real Estate LLC. An Anywhere Real Estate company. All rights reserved. Better Homes and Gardens® Real Estate is a registered trademark owned by Meredith Operations Corporation, licensed to Better Homes and Gardens Real Estate LLC and used with permission. Better Homes and Gardens Real Estate LLC fully supports the principles of the Fair Housing Act and the Equal Opportunity Act. Listing information is deemed reliable but is not guaranteed accurate.
Each office is independently owned and operated.
Any services or products provided by third parties are not provided by, affiliated with or related to Better Homes and Gardens Real Estate LLC, or its affiliated companies.