
1325 E Northside Drive, Jackson, MS 39211
Local realty services provided by:Better Homes and Gardens Real Estate Expect Realty
Listed by: dana lott
Office: keller williams
MLS#:4167450
Source:MS_UNITED
Price summary
- Price:$295,000
- Price per sq. ft.:$142.17
About this home
Welcome to this beautifully updated 3 bedroom, 2 bath home, ideally located near shopping, dining, schools, hospitals, and within walking distance of Highland Village. The heart of the home is the beautifully updated kitchen, featuring a 5-burner stove, an extra prep sink, stainless steel appliances, and thoughtful finishes design for both everyday living and entertaining. Both bathrooms have been updated and include double sinks, and heated towel bars for an added touch of luxury. Enjoy the warmth and character of the original hardwood floors in the living area and dining room, along with recessed lighting and attractive engineered flooring throughout the kitchen, family room and hall. This home is also equipped with two tankless water heaters and a whole-house backup generator, providing comfort and peace of mind. Plant enthusiasts will love the impressive 20' X 48' glass greenhouse, complete with heating and water. An incredible space for growing and enjoying plants year round! Step outside to a private, fenced backyard featuring a charming gazebo, perfect for relaxing or entertaining. The garage offers doors that open on both sides, along with a convenient storage room. With its beautiful updates, exceptional features, and fantastic location, this home offer the perfect combination of comfort, convenience , and character. Don't miss this special opportunity!...
Contact an agent
Home facts
- Year built:1957
- Subdivision & Development:Kimwood
- Listing ID #:4167450
- Added:3 day(s) ago
- Updated:November 08, 2026 at 11:53 AM
Rooms and interior
- Bedrooms:3
- Total bathrooms:2
- Full bathrooms:2
- Flooring:Ceramic Tile, Hardwood, Laminate
- Bathrooms Description:Double Vanity
- Kitchen Description:Double Vanity, Eat-in Kitchen, Kitchen Island
- Living area:2,075 sq. ft.
Heating and cooling
- Cooling:Central Air
- Heating:Central, Natural Gas
- Central air:Yes
Structure and exterior
- Year built:1957
- Building area:2,075 sq. ft.
- Lot area:0.38 Acres
- Lot Features:Level
- Architectural Style:Traditional
- Construction Materials:Brick, Wood Siding
- Exterior Features:Private Yard, Rain Gutters
- Foundation Description:Conventional
- Levels:1 Story
Schools
- High school:Murrah
- Middle school:Bailey APAC
- Elementary school:Spann
Utilities
- Water:Public
- Sewer:Public Sewer
Finances and disclosures
- Price:$295,000
- Price per sq. ft.:$142.17
- Tax amount:$2,022 (2025)
Features and amenities
- Laundry features:Electric Dryer Hookup, Gas Dryer Hookup, Laundry Room
- Amenities:Ceiling Fan(s), Entrance Foyer, Granite Counters, High Speed Internet, Smart Thermostat, Storage
Parking
- Parking description:Concrete, Driveway, Garage Door Opener, Garage Faces Front, Parking Pad
- Garage:Yes
- Garage spaces:2
New listings near 1325 E Northside Drive
- Coming Soon
 $185,000Coming Soon3 beds 2 baths1,258 sq. ft.
3940 Oakhill Drive, Jackson, MS 39206
MLS# 4166210Listed by: MODERN REALTY GOUP - Coming Soon
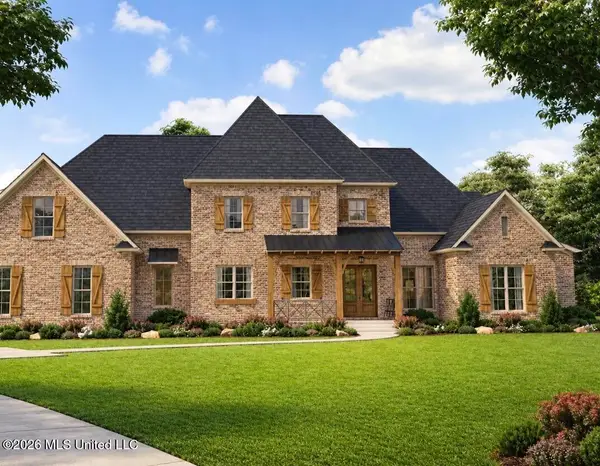 $675,000Coming Soon5 beds 5 baths3,169 sq. ft.
132 Meadow Oak Lane, Jackson, MS 39209
MLS# 4165446Listed by: SONDRA JORDAN REAL ESTATE, LLC - New
 $55,000Active3 beds 1 baths994 sq. ft.
4221 Breazeale Street, Jackson, MS 39209
MLS# 4167755Listed by: ROLLINS PROPERTIES, LLC - New
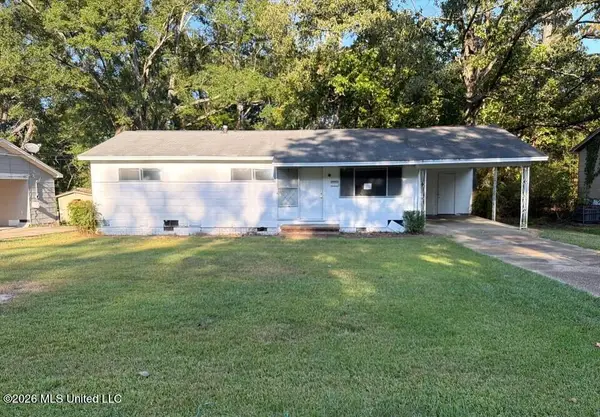 $79,900Active3 beds 1 baths1,008 sq. ft.
1310 Maria Drive, Jackson, MS 39204
MLS# 4167743Listed by: ARX POINT REALTY, LLC - New
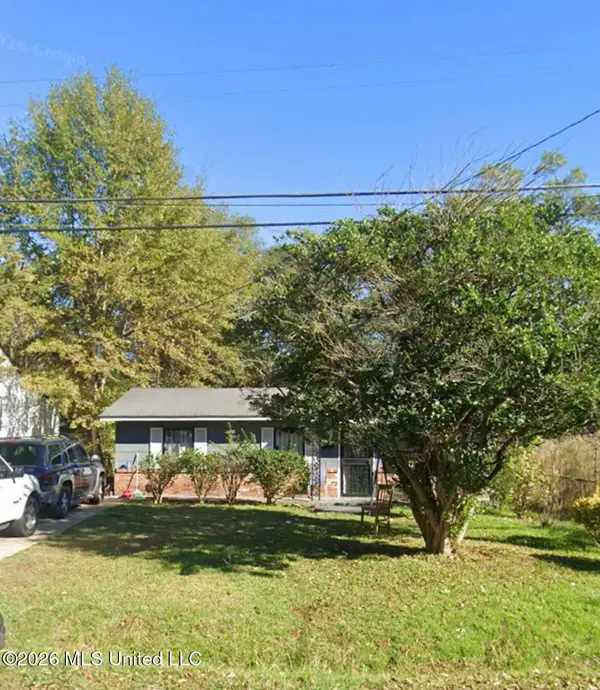 $69,900Active3 beds 1 baths903 sq. ft.
3902 Skyline Drive, Jackson, MS 39213
MLS# 4167753Listed by: ROLLINS PROPERTIES, LLC - New
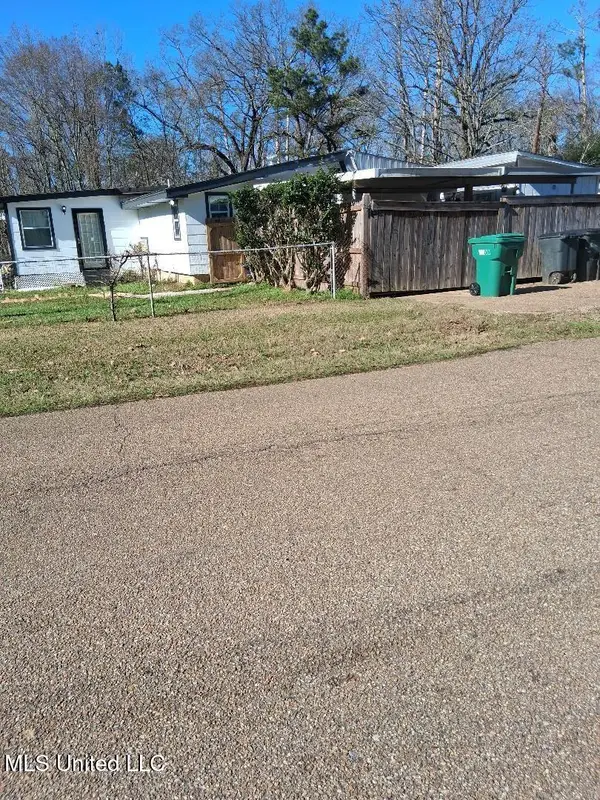 $65,000Active1 beds 2 baths1,175 sq. ft.
273 W Lake Dockery Drive, Jackson, MS 39272
MLS# 4167710Listed by: ARX POINT REALTY, LLC - New
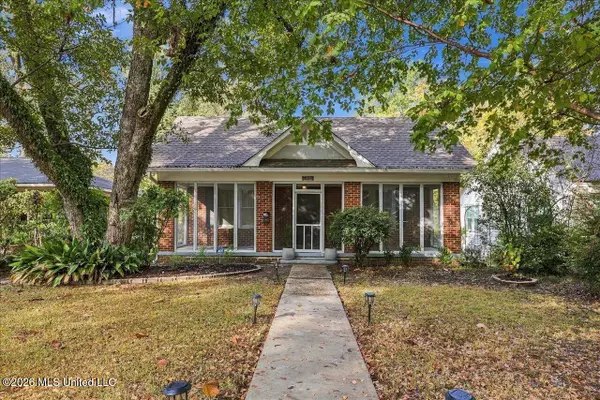 $232,900Active2 beds 2 baths1,759 sq. ft.
4039 Redwing Avenue, Jackson, MS 39216
MLS# 4167662Listed by: OVERBY, INC. - New
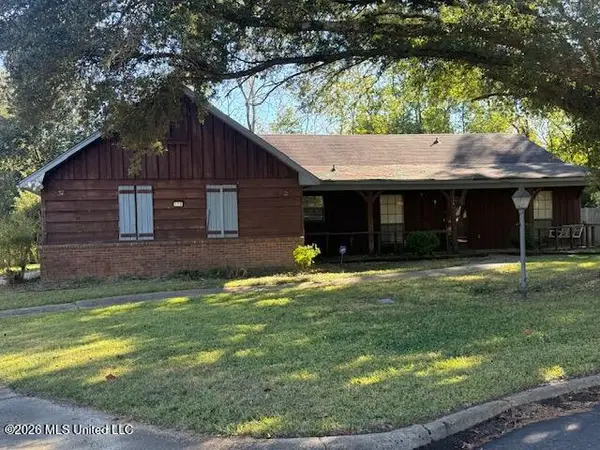 $109,900Active3 beds 2 baths1,534 sq. ft.
115 Bendwood Court, Jackson, MS 39212
MLS# 4167640Listed by: ELEVATE & CO REAL ESTATE COMPANY, INC. - New
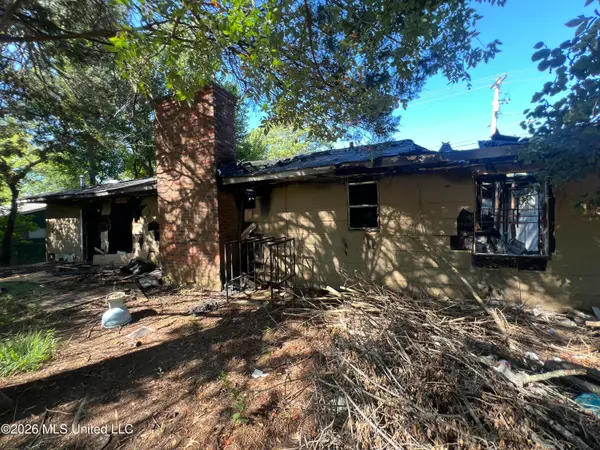 $10,000Active4 beds 2 baths1,482 sq. ft.
350 N Flag Chapel Road, Jackson, MS 39209
MLS# 4167629Listed by: THE AGENCY HAUS LLC DBA AGENCY - New
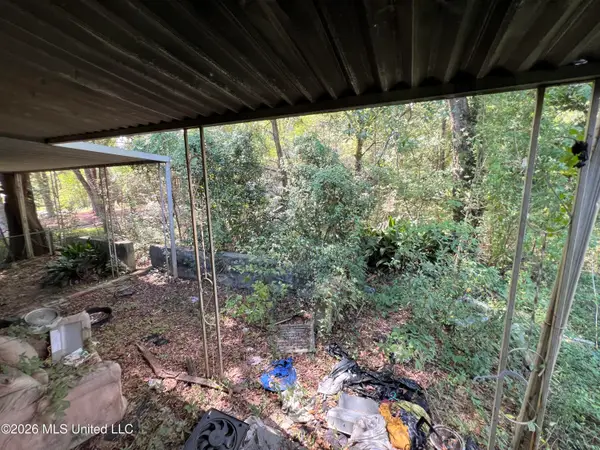 $10,000Active3 beds 2 baths1,384 sq. ft.
2807 Lakewood Drive, Jackson, MS 39212
MLS# 4167632Listed by: THE AGENCY HAUS LLC DBA AGENCY


Protect your home and budget from life's surprises with an Assurant Home Warranty, backed by a partner that supports you through every step of homeownership. Explore Plans.
© 2026 Better Homes and Gardens Real Estate LLC. An Anywhere Real Estate company. All rights reserved. Better Homes and Gardens® Real Estate is a registered trademark owned by Meredith Operations Corporation, licensed to Better Homes and Gardens Real Estate LLC and used with permission. Better Homes and Gardens Real Estate LLC fully supports the principles of the Fair Housing Act and the Equal Opportunity Act. Listing information is deemed reliable but is not guaranteed accurate.
Each office is independently owned and operated.
Any services or products provided by third parties are not provided by, affiliated with or related to Better Homes and Gardens Real Estate LLC, or its affiliated companies.