
1842 Lake Trace Drive, Jackson, MS 39211
Local realty services provided by:Better Homes and Gardens Real Estate Traditions
Listed by: caleb coleman
Office: caleb coleman realty llc.
MLS#:4155275
Source:MS_UNITED
Price summary
- Price:$249,900
- Price per sq. ft.:$123.47
- Monthly HOA dues:$4.17
About this home
4-Bedroom, 2-bath home with a beautiful, spacious yard in the desirable Lake Trace community of North Jackson. This home features a two-car garage, granite countertops, two living areas, including a combined living and dining room, an eat-in kitchen, a large laundry room, and a spacious garage with epoxy flooring. Outside, enjoy a sprawling backyard with lush grass, perfect for relaxing or entertaining. Conveniently located near Pear Orchard Drive, County Line Road, and plenty of shopping and restaurants.
Contact an agent
Home facts
- Year built:1963
- Subdivision & Development:Lake Trace North Part 3
- Listing ID #:4155275
- Added:45 day(s) ago
- Updated:August 24, 2026 at 03:10 PM
Rooms and interior
- Bedrooms:4
- Total bathrooms:2
- Full bathrooms:2
- Flooring:Tile, Wood
- Bathrooms Description:Soaking Tub
- Kitchen Description:Eat-in Kitchen, Soaking Tub
- Living area:2,024 sq. ft.
Heating and cooling
- Cooling:Central Air
- Heating:Central
- Central air:Yes
Structure and exterior
- Year built:1963
- Building area:2,024 sq. ft.
- Lot area:0.32 Acres
- Lot Features:Fenced, Rectangular Lot
- Architectural Style:Traditional
- Construction Materials:Brick
- Exterior Features:Awning(s)
- Foundation Description:Slab
- Levels:1 Story
Schools
- High school:Murrah
- Middle school:Bailey APAC
- Elementary school:McLeod
Utilities
- Water:Public
- Sewer:Public Sewer
Finances and disclosures
- Price:$249,900
- Price per sq. ft.:$123.47
- Tax amount:$783 (2025)
Features and amenities
- Laundry features:Laundry Room
- Amenities:Entrance Foyer, Granite Counters
Parking
- Parking description:Attached, Concrete, Driveway, Garage Faces Front
- Garage:Yes
- Garage spaces:2
New listings near 1842 Lake Trace Drive
- New
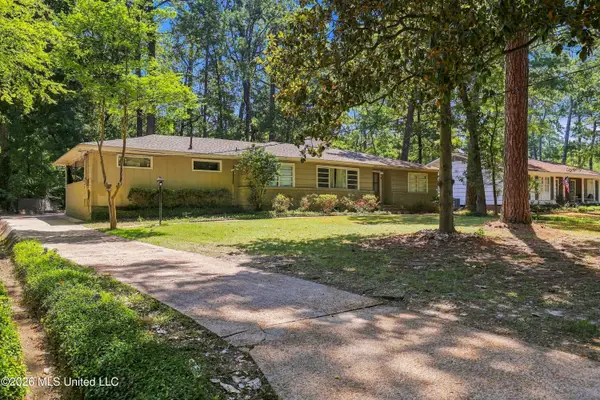 $229,000Active3 beds 2 baths1,755 sq. ft.
4515 Eastwood Road, Jackson, MS 39211
MLS# 4160182Listed by: C H & COMPANY REAL ESTATE - New
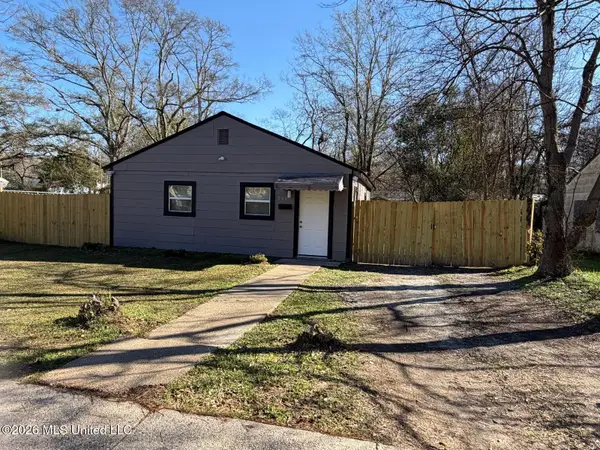 $64,300Active3 beds 2 baths988 sq. ft.
202 Lindsey Drive, Jackson, MS 39209
MLS# 4160171Listed by: MASELLE & ASSOCIATES INC - New
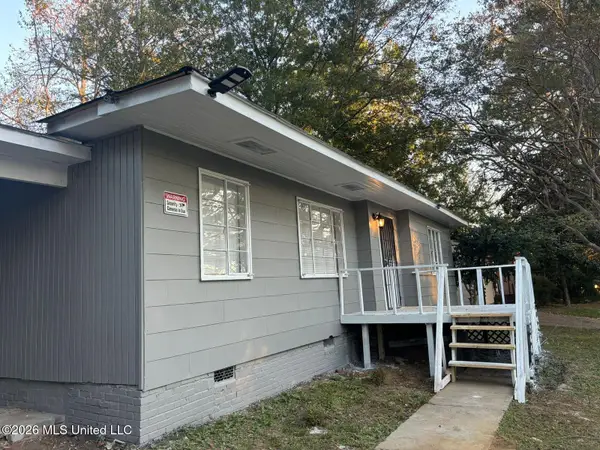 $67,300Active3 beds 1 baths1,116 sq. ft.
2548 Belvedere Drive, Jackson, MS 39204
MLS# 4160176Listed by: MASELLE & ASSOCIATES INC - New
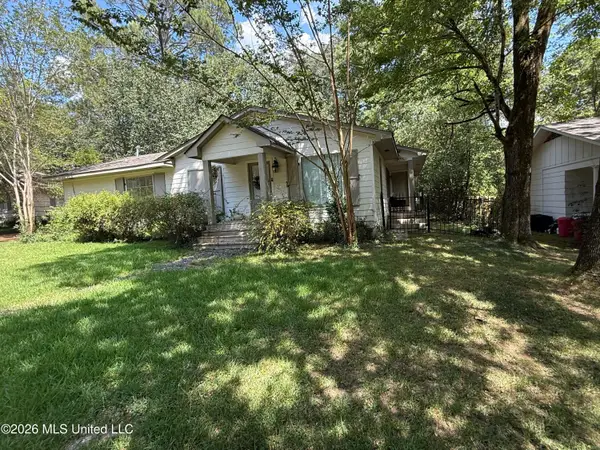 $259,900Active3 beds 2 baths1,821 sq. ft.
4318 Dunn Street, Jackson, MS 39211
MLS# 4160108Listed by: HARRIGILL REAL ESTATE, LLC - New
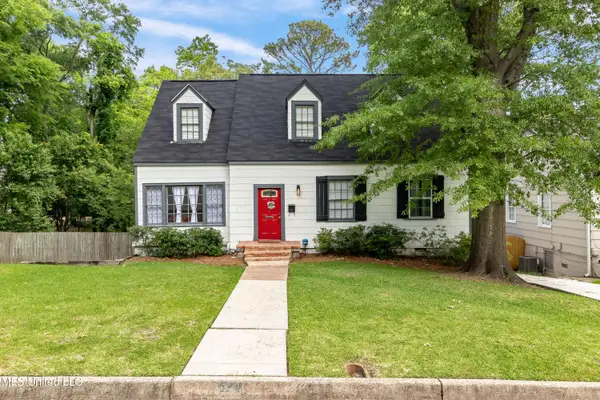 $249,900Active3 beds 2 baths2,294 sq. ft.
524 Seneca Avenue, Jackson, MS 39216
MLS# 4160086Listed by: ROYAL CHATEAU REALTY, LLC - New
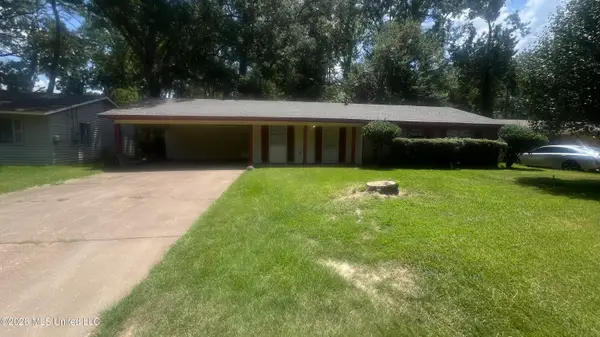 $69,900Active3 beds 2 baths1,368 sq. ft.
3222 Lakewood Drive, Jackson, MS 39212
MLS# 4160082Listed by: TRELORA REALTY, INC - New
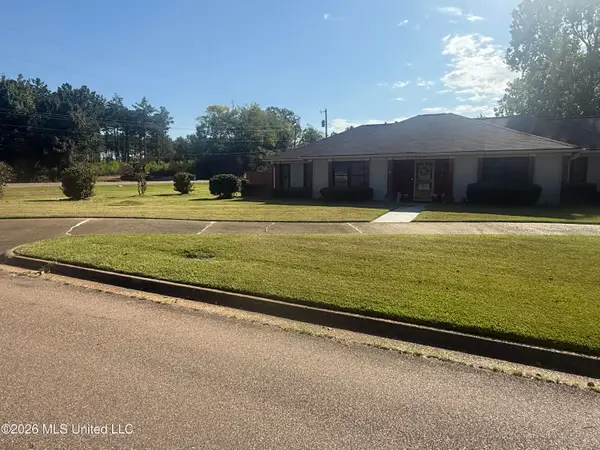 $198,000Active3 beds 2 baths1,864 sq. ft.
6530 Cedarwood Drive, Jackson, MS 39213
MLS# 4160040Listed by: MILLENNIUM REALTY INC - New
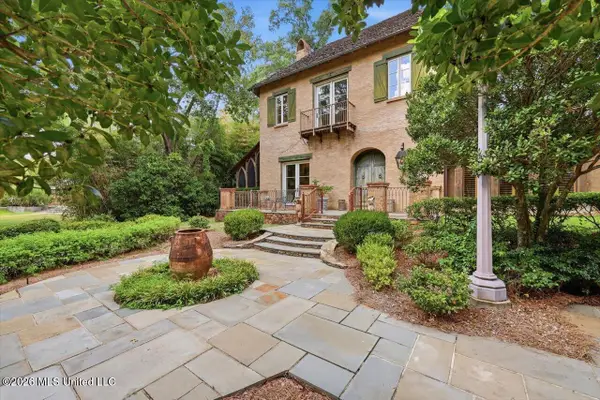 $785,000Active3 beds 4 baths3,739 sq. ft.
146 Ridge Drive, Jackson, MS 39216
MLS# 4160064Listed by: CHARLOTTE SMITH REAL ESTATE - New
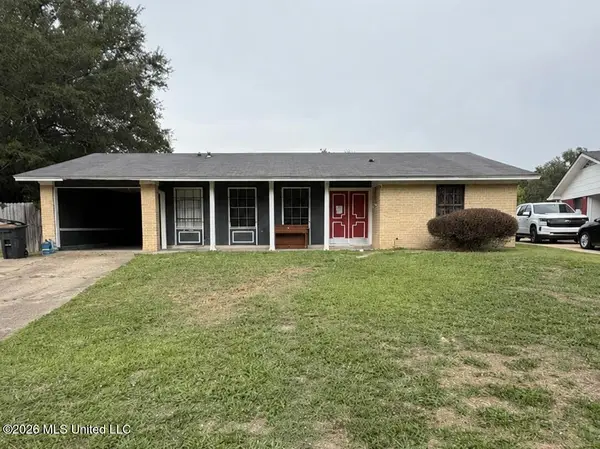 $79,900Active3 beds 1 baths1,356 sq. ft.
3850 John F Kennedy Boulevard, Jackson, MS 39213
MLS# 4160075Listed by: ROYAL CHATEAU REALTY, LLC - New
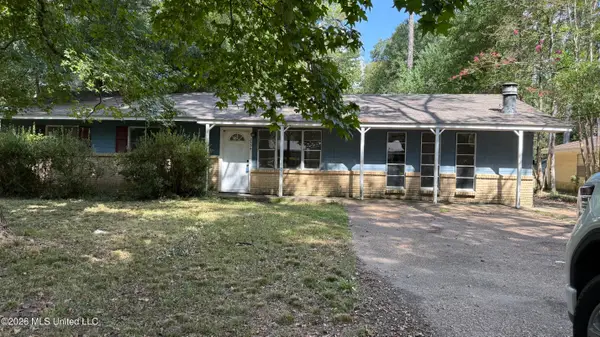 $163,220Active3 beds 2 baths2,488 sq. ft.
3534 Wheatley Street, Jackson, MS 39212
MLS# 4160079Listed by: AMERICA'S REALTY- UNIVERSAL


Protect your home and budget from life's surprises with an Assurant Home Warranty, backed by a partner that supports you through every step of homeownership. Explore Plans.
© 2026 Better Homes and Gardens Real Estate LLC. An Anywhere Real Estate company. All rights reserved. Better Homes and Gardens® Real Estate is a registered trademark owned by Meredith Operations Corporation, licensed to Better Homes and Gardens Real Estate LLC and used with permission. Better Homes and Gardens Real Estate LLC fully supports the principles of the Fair Housing Act and the Equal Opportunity Act. Listing information is deemed reliable but is not guaranteed accurate.
Each office is independently owned and operated.
Any services or products provided by third parties are not provided by, affiliated with or related to Better Homes and Gardens Real Estate LLC, or its affiliated companies.