
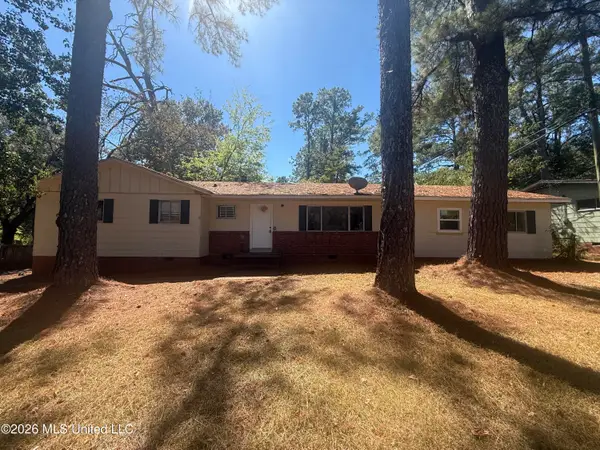
1995 Scanlon Drive, Jackson, MS 39204
Local realty services provided by:Better Homes and Gardens Real Estate Expect Realty
Listed by: mercedes smith
Office: aspire real estate llc.
MLS#:4165023
Source:MS_UNITED
Price summary
- Price:$145,000
- Price per sq. ft.:$96.93
About this home
**Completely Renovated 3-Bedroom Home on a Corner Lot in Jackson, MS!** Welcome to 1995 Scanlon Drive, where extensive renovations and thoughtful updates create a refreshed, move-in-ready home with comfort and functionality in mind. This beautifully updated three-bedroom, two-full-bath residence sits on a desirable corner lot and features upgrades throughout, offering a fresh start for its next owner. Inside, enjoy fresh paint throughout, new flooring, select new doors, updated plumbing and lighting fixtures, new hardware, new vanity in hall bathroom, and new countertops. The inviting living area features a wood-burning fireplace with a beautiful brick hearth, creating a warm focal point for relaxing evenings at home. The kitchen is equipped with all-new appliances, including a microwave, dishwasher, and cooktop with oven. The improvements extend beyond the cosmetic updates. Foundation repairs have been completed and include a lifetime warranty. Plumbing in the slab was also replaced, providing additional peace of mind. Additional updates include a new water heater, a new exterior AC condenser, and the architectural shingle roof is less than three years old. The exterior also received fresh paint, giving the home a clean, refreshed appearance. Outside, enjoy the convenience of a two-car attached carport, a covered back patio, and a fenced backyard with space to relax, entertain, or enjoy time outdoors. With extensive renovations, major system updates, and inviting indoor and outdoor spaces, 1995 Scanlon Drive is a wonderful opportunity to own a wonderfully updated home in Jackson. Schedule your private showing today and come see all this property has to offer!...
Contact an agent
Home facts
- Year built:1973
- Subdivision & Development:Wingfield West
- Listing ID #:4165023
- Added:1 day(s) ago
- Updated:October 09, 2026 at 03:40 AM
Rooms and interior
- Bedrooms:3
- Total bathrooms:2
- Full bathrooms:2
- Flooring:Tile, Vinyl
- Living area:1,496 sq. ft.
Heating and cooling
- Cooling:Ceiling Fan(s), Central Air
- Heating:Central, Fireplace(s), Natural Gas
- Central air:Yes
Structure and exterior
- Year built:1973
- Building area:1,496 sq. ft.
- Lot area:0.28 Acres
- Lot Features:Corner Lot
- Architectural Style:Traditional
- Construction Materials:Brick
- Exterior Features:Private Yard
- Foundation Description:Slab
- Levels:1 Story
Schools
- High school:Jim Hill
- Middle school:Peeples
- Elementary school:Wilkins
Utilities
- Water:Public
- Sewer:Public Sewer, Sewer Connected
Finances and disclosures
- Price:$145,000
- Price per sq. ft.:$96.93
- Tax amount:$2,059 (2025)
Features and amenities
- Laundry features:Main Level
- Amenities:Blinds, Ceiling Fan(s), Entrance Foyer, Stone Counters, Storage
Parking
- Parking description:Attached Carport
- Carport spaces:2
New listings near 1995 Scanlon Drive
- New
 $597,375Active147.5 Acres
Raymond Road, Jackson, MS 39212
MLS# 4164997Listed by: MOSSY OAK PROPERTIES BOTTOMLAND REAL ESTATE - New
 $49,900Active3 beds 2 baths1,410 sq. ft.
946 N Valley Falls Road, Jackson, MS 39212
MLS# 4165001Listed by: EKEY REALTY, LLC - New
 $189,500Active4 beds 3 baths1,656 sq. ft.
517 SW Heatherwood Drive, Jackson, MS 39212
MLS# 4165007Listed by: ARX POINT REALTY, LLC - New
 $49,900Active3 beds 2 baths1,680 sq. ft.
1043 Deryll Street, Jackson, MS 39212
MLS# 4164987Listed by: EKEY REALTY, LLC - New
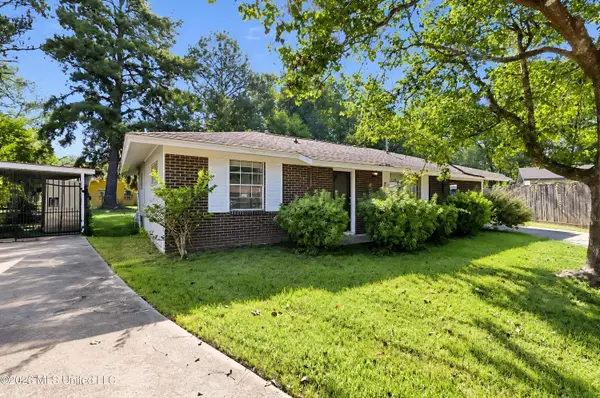 $84,900Active3 beds 2 baths1,104 sq. ft.
231 Flag Chapel Circle, Jackson, MS 39213
MLS# 4164979Listed by: TRELORA REALTY, INC - New
 $99,000Active4 beds 2 baths1,690 sq. ft.
2111 East Drive, Jackson, MS 39204
MLS# 4164936Listed by: NIX-TANN & ASSOCIATES, INC. - New
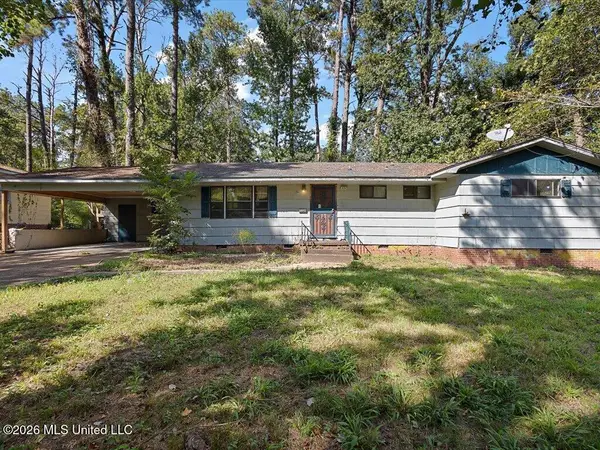 $72,000Active4 beds 3 baths1,898 sq. ft.
920 Sumac Avenue, Jackson, MS 39204
MLS# 4164872Listed by: THE AGENCY HAUS LLC DBA AGENCY - New
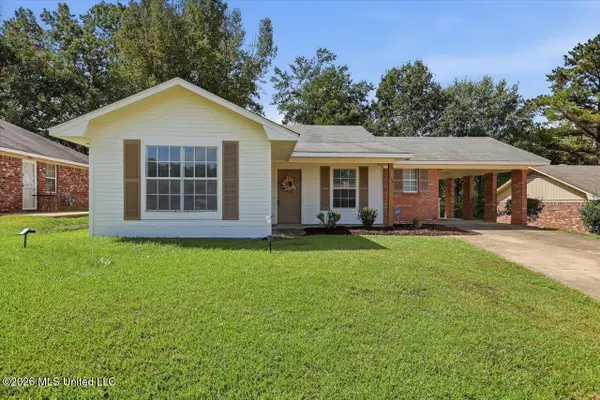 $142,500Active3 beds 2 baths1,237 sq. ft.
4336 Cypress, Jackson, MS 39212
MLS# 4164866Listed by: CANTRELL REALTY, LLC - New
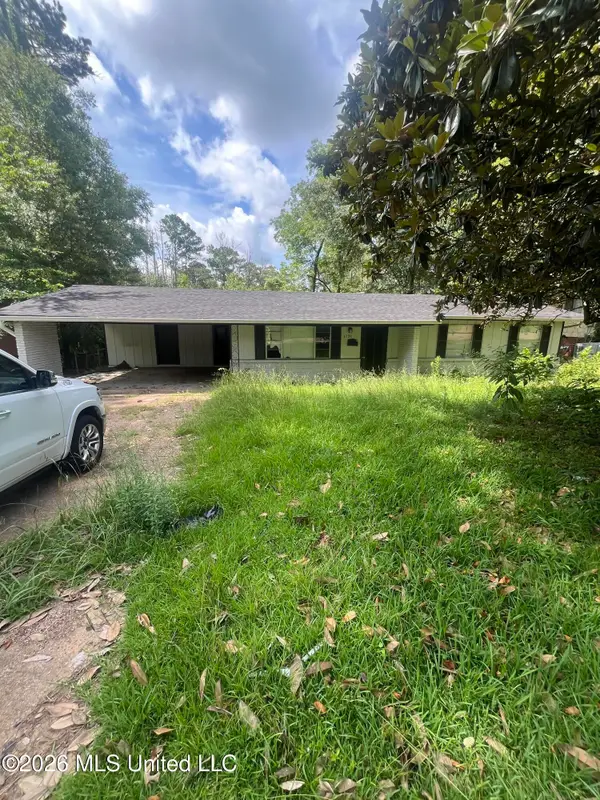 $79,900Active4 beds 2 baths1,197 sq. ft.
1731 Maria Drive, Jackson, MS 39204
MLS# 4164810Listed by: NEXTHOME CONCORDANCE REALTY - New
 $50,000Active3 beds 2 baths1,409 sq. ft.
905 Raymond Road, Jackson, MS 39204
MLS# 4164749Listed by: HARROWGATE REALTY GROUP, INC


Protect your home and budget from life's surprises with an Assurant Home Warranty, backed by a partner that supports you through every step of homeownership. Explore Plans.
© 2026 Better Homes and Gardens Real Estate LLC. An Anywhere Real Estate company. All rights reserved. Better Homes and Gardens® Real Estate is a registered trademark owned by Meredith Operations Corporation, licensed to Better Homes and Gardens Real Estate LLC and used with permission. Better Homes and Gardens Real Estate LLC fully supports the principles of the Fair Housing Act and the Equal Opportunity Act. Listing information is deemed reliable but is not guaranteed accurate.
Each office is independently owned and operated.
Any services or products provided by third parties are not provided by, affiliated with or related to Better Homes and Gardens Real Estate LLC, or its affiliated companies.