
216 Deer Run, Jackson, MS 39209
Local realty services provided by:Better Homes and Gardens Real Estate Traditions
Listed by: melanie greer
Office: exit realty collective
MLS#:4161739
Source:MS_UNITED
Price summary
- Price:$595,000
- Price per sq. ft.:$180.3
- Monthly HOA dues:$25
About this home
Welcome to a home that offers more—more space, more amenities, and more ways to enjoy it. Located in the highly sought-after Clinton Public School District, this 3,300-square-foot property combines comfortable everyday living with features designed for entertaining and recreation. At the heart of the home, the kitchen is equipped with Viking appliances worthy of the home chef; perfect for entertaining. Thoughtful conveniences continue throughout the home, including a central vacuum system and built in ice maker. Two dedicated bonus rooms on the main level offer exceptional flexibility, ideal for home offices, playrooms, secondary living areas, or hobby spaces. Either room could also be easily converted into an additional bedroom. Step outside and you'll find your own backyard retreat, complete with a private swimming pool and fully fenced yard. The three-car garage and circular driveway provide abundant parking and storage; a major bonus when hosting family and friends. Outdoorsmen will especially appreciate the dedicated, lighted wild game processing station, an uncommon feature that makes this property particularly well suited to the Mississippi sporting lifestyle. 3,300 square feet. Private pool. Three-car garage. Viking appliances. Exceptional outdoor amenities. And Clinton Public School District. This is a property designed to offer much more than just a place to call home....
Contact an agent
Home facts
- Year built:2002
- Subdivision & Development:Northaven
- Listing ID #:4161739
- Added:1 day(s) ago
- Updated:September 08, 2026 at 08:48 PM
Rooms and interior
- Bedrooms:3
- Total bathrooms:3
- Full bathrooms:2
- Half bathrooms:1
- Flooring:Carpet, Ceramic Tile, Wood
- Bathrooms Description:Double Vanity, Soaking Tub
- Kitchen Description:Double Vanity, Kitchen Island, Soaking Tub
- Living area:3,300 sq. ft.
Heating and cooling
- Cooling:Central Air, Electric, Gas
- Heating:Central
- Central air:Yes
Structure and exterior
- Year built:2002
- Building area:3,300 sq. ft.
- Lot area:2.13 Acres
- Lot Features:Subdivided
- Architectural Style:Colonial, Traditional
- Construction Materials:Brick, Stucco
- Exterior Features:Lighting, Private Yard
- Foundation Description:Slab
- Levels:2 Story
Schools
- High school:Clinton
- Middle school:Clinton
- Elementary school:Clinton Park Elm
Utilities
- Water:Public
- Sewer:Septic Tank
Finances and disclosures
- Price:$595,000
- Price per sq. ft.:$180.3
- Tax amount:$3,463 (2025)
Features and amenities
- Laundry features:Electric Dryer Hookup, Laundry Room, Main Level, Washer Hookup
- Amenities:Blinds, Bookcases, Breakfast Bar, Built-in Features, Central Vacuum, Crown Molding, Entrance Foyer, Insulated Windows, Plantation Shutters, Primary Downstairs, Storage, Walk-In Closet(s)
- Pool features:Equipment, In Ground
Parking
- Total parking spaces:3
- Parking description:Attached, Circular Driveway, Concrete, Direct Access, Garage Faces Side, On Site
- Garage:Yes
- Garage spaces:3
New listings near 216 Deer Run
- New
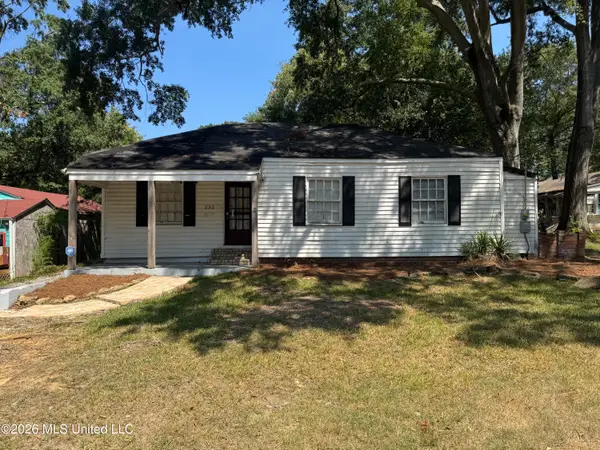 $97,900Active3 beds 2 baths994 sq. ft.
232 Mitchell Avenue, Jackson, MS 39216
MLS# 4161759Listed by: NIX-TANN & ASSOCIATES, INC. - New
 $9,500Active0.42 Acres
0 Forest Hill Road, Jackson, MS 39209
MLS# 4161732Listed by: SELL YOUR HOME SERVICES, LLC. - New
 $124,000Active3 beds 2 baths1,225 sq. ft.
173 Thousand Oaks Circle, Jackson, MS 39212
MLS# 4161707Listed by: REAL BROKER - New
 $35,000Active3 beds 2 baths2,000 sq. ft.
2618 Maclean Road, Jackson, MS 39209
MLS# 4161695Listed by: SELL YOUR HOME SERVICES, LLC. - New
 $25,000Active2 beds 2 baths1,400 sq. ft.
1840 Barrett Avenue, Jackson, MS 39204
MLS# 4161680Listed by: AMERICA'S REALTY- UNIVERSAL - New
 $58,750Active3 beds 1 baths918 sq. ft.
3849 California Avenue, Jackson, MS 39213
MLS# 4161665Listed by: NIX-TANN & ASSOCIATES, INC. - New
 $42,720Active3 beds 1 baths1,216 sq. ft.
707 Hillmont Drive, Jackson, MS 39209
MLS# 4161641Listed by: NIX-TANN & ASSOCIATES, INC. - New
 $247,999Active3 beds 2 baths1,664 sq. ft.
728 Colonial Circle, Jackson, MS 39211
MLS# 4161617Listed by: THE COMPASS GROUP - New
 $92,000Active2 beds 1 baths993 sq. ft.
4838 Woodmont Drive, Jackson, MS 39206
MLS# 4161614Listed by: REAL ESTATE PARTNERS


Protect your home and budget from life's surprises with an Assurant Home Warranty, backed by a partner that supports you through every step of homeownership. Explore Plans.
© 2026 Better Homes and Gardens Real Estate LLC. An Anywhere Real Estate company. All rights reserved. Better Homes and Gardens® Real Estate is a registered trademark owned by Meredith Operations Corporation, licensed to Better Homes and Gardens Real Estate LLC and used with permission. Better Homes and Gardens Real Estate LLC fully supports the principles of the Fair Housing Act and the Equal Opportunity Act. Listing information is deemed reliable but is not guaranteed accurate.
Each office is independently owned and operated.
Any services or products provided by third parties are not provided by, affiliated with or related to Better Homes and Gardens Real Estate LLC, or its affiliated companies.