
26 Northtown Drive, Jackson, MS 39211
Local realty services provided by:Better Homes and Gardens Real Estate Traditions
26 Northtown Drive,Jackson, MS 39211
$135,000
- 2 Beds
- 2 Baths
- 1,098 sq. ft.
- Townhouse
- Active
Listed by: deborah woolcock
Office: coldwell banker graham
MLS#:4165244
Source:MS_UNITED
Price summary
- Price:$135,000
- Price per sq. ft.:$122.95
About this home
This freshly painted, move-in-ready, two-story home offers 2 bedrooms, 1.5 baths, and a private, fenced backyard. The main level features a living area with a fireplace, a designated dining room, and a kitchen with a laundry area adjacent to the half bath. Both bedrooms are located upstairs, along with the full bathroom. Enjoy the private backyard for outdoor relaxation or entertaining. Schedule your showing today! (MORE PICTURES TO COME)
Contact an agent
Home facts
- Year built:1982
- Subdivision & Development:Northtown
- Listing ID #:4165244
- Added:2 day(s) ago
- Updated:October 14, 2026 at 09:32 PM
Rooms and interior
- Bedrooms:2
- Total bathrooms:2
- Full bathrooms:1
- Half bathrooms:1
- Flooring:Luxury Vinyl
- Bathrooms Description:Double Vanity
- Kitchen Description:Double Vanity
- Living area:1,098 sq. ft.
Heating and cooling
- Cooling:Ceiling Fan(s), Central Air
- Heating:Central, Fireplace(s), Natural Gas
- Central air:Yes
Structure and exterior
- Year built:1982
- Building area:1,098 sq. ft.
- Lot area:0.19 Acres
- Construction Materials:Board & Batten Siding, Brick
- Foundation Description:Slab
- Levels:2 Story
Schools
- High school:Murrah
- Middle school:Bailey APAC
- Elementary school:McLeod
Utilities
- Water:Public
- Sewer:Public Sewer
Finances and disclosures
- Price:$135,000
- Price per sq. ft.:$122.95
- Tax amount:$1,851 (2025)
Features and amenities
- Laundry features:Electric Dryer Hookup, In Unit, Main Level
- Amenities:Ceiling Fan(s), Crown Molding, Storage
Parking
- Parking description:Assigned, Common, Concrete, Parking Pad
New listings near 26 Northtown Drive
- Coming Soon
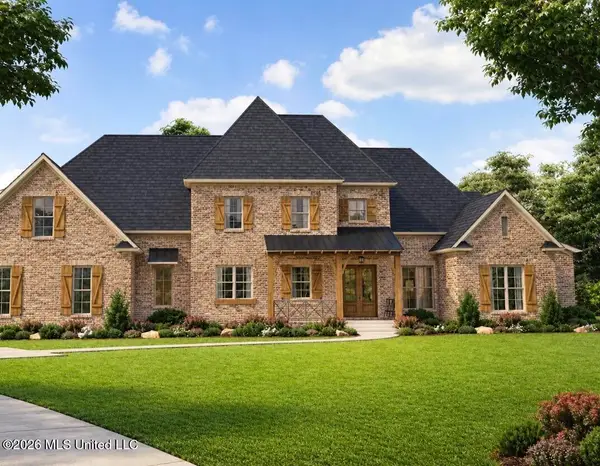 $675,000Coming Soon5 beds 5 baths3,169 sq. ft.
132 Meadow Oak Lane, Jackson, MS 39209
MLS# 4165446Listed by: SONDRA JORDAN REAL ESTATE, LLC - New
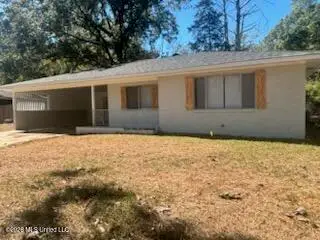 $78,000Active3 beds 2 baths1,268 sq. ft.
1645 Camellia Lane, Jackson, MS 39204
MLS# 4165513Listed by: REALTY SALES & MANAGEMENT - New
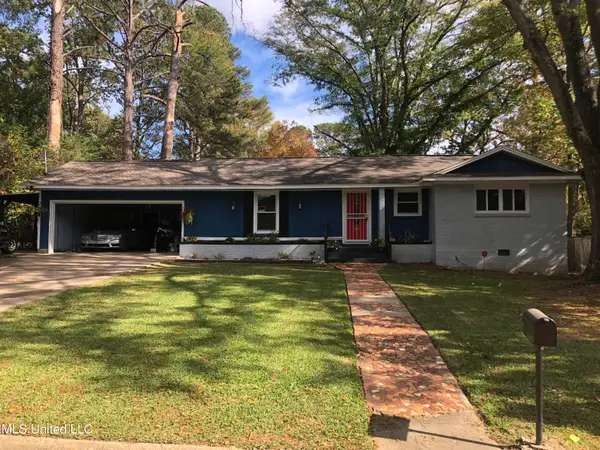 $100,000Active3 beds 2 baths1,188 sq. ft.
2750 Pinedale Street, Jackson, MS 39204
MLS# 4165509Listed by: EXP REALTY - New
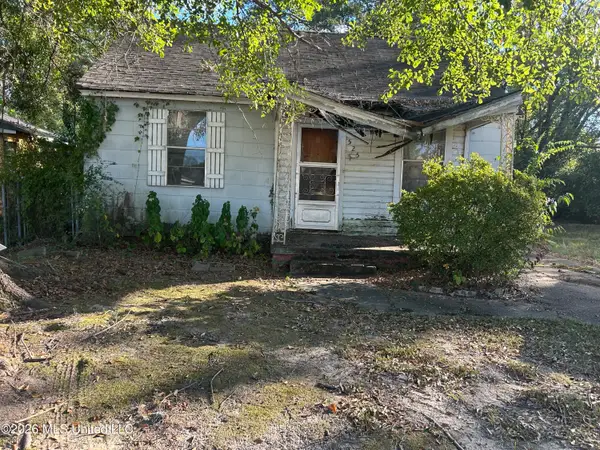 $7,500Active2 beds 1 baths1,115 sq. ft.
525 Maple Street, Jackson, MS 39203
MLS# 4165452Listed by: LUXX REALTY LLC - New
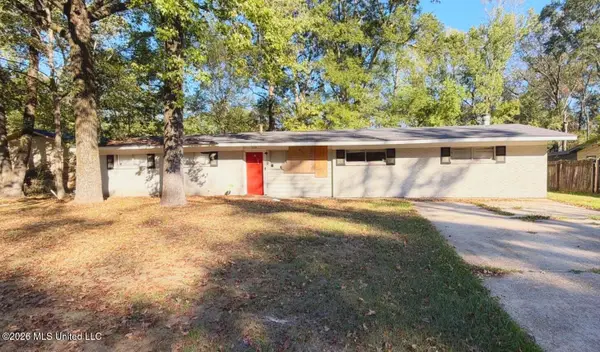 $49,900Active4 beds 2 baths1,794 sq. ft.
3310 Oakview Drive, Jackson, MS 39212
MLS# 4165369Listed by: EKEY REALTY, LLC - New
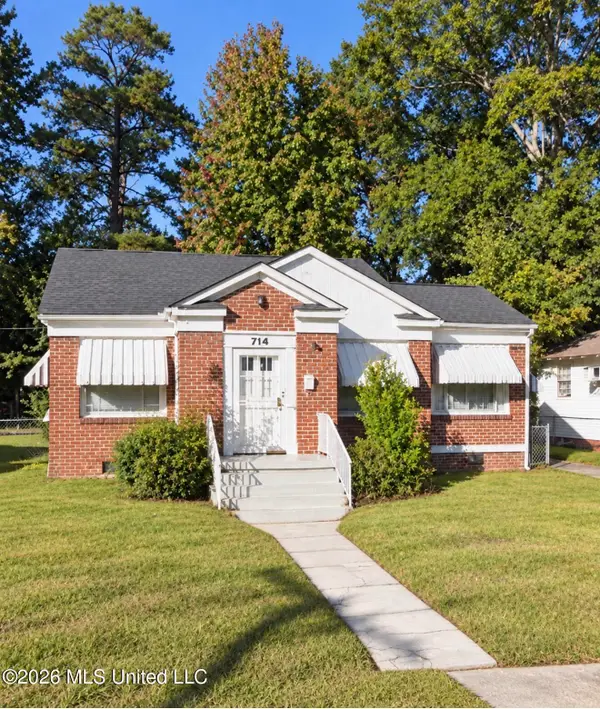 $79,000Active3 beds 2 baths1,697 sq. ft.
714 Maple Street, Jackson, MS 39203
MLS# 4165355Listed by: ARX POINT REALTY, LLC - New
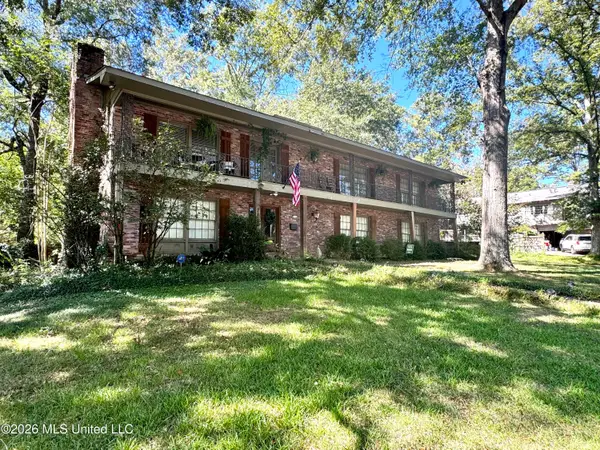 $338,500Active5 beds 3 baths3,917 sq. ft.
4433 Deer Creek Drive, Jackson, MS 39211
MLS# 4165345Listed by: EXP REALTY - New
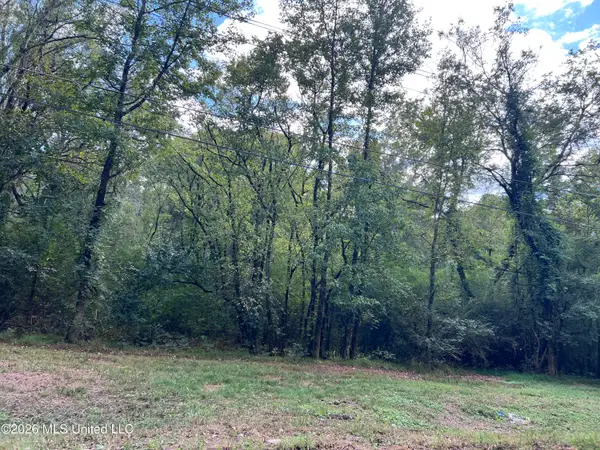 $25,000Active7 Acres
0 Mccluer Road, Jackson, MS 39212
MLS# 4165346Listed by: EKEY REALTY, LLC - New
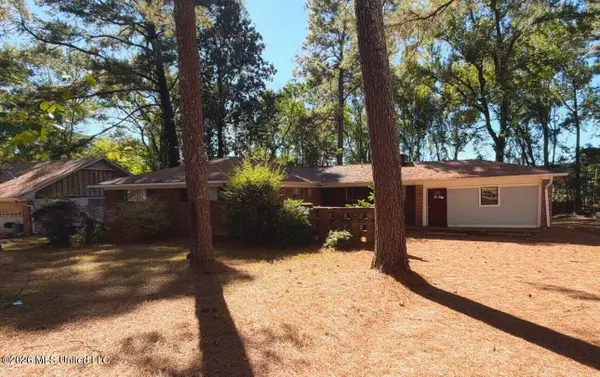 $69,900Active4 beds 2 baths1,717 sq. ft.
351 Elms Court Circle, Jackson, MS 39204
MLS# 4165319Listed by: EKEY REALTY, LLC - New
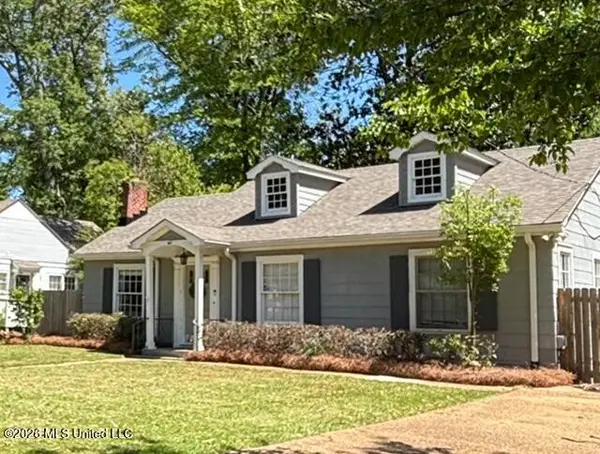 $315,900Active3 beds 3 baths2,046 sq. ft.
4066 Robin Drive, Jackson, MS 39206
MLS# 4165322Listed by: MERCK TEAM REALTY, INC.


Protect your home and budget from life's surprises with an Assurant Home Warranty, backed by a partner that supports you through every step of homeownership. Explore Plans.
© 2026 Better Homes and Gardens Real Estate LLC. An Anywhere Real Estate company. All rights reserved. Better Homes and Gardens® Real Estate is a registered trademark owned by Meredith Operations Corporation, licensed to Better Homes and Gardens Real Estate LLC and used with permission. Better Homes and Gardens Real Estate LLC fully supports the principles of the Fair Housing Act and the Equal Opportunity Act. Listing information is deemed reliable but is not guaranteed accurate.
Each office is independently owned and operated.
Any services or products provided by third parties are not provided by, affiliated with or related to Better Homes and Gardens Real Estate LLC, or its affiliated companies.