
3655 Horton Street, Jackson, MS 39213
Local realty services provided by:Better Homes and Gardens Real Estate Traditions
Listed by: darouny kommany
Office: the kommany group llc.
MLS#:4150494
Source:MS_UNITED
Price summary
- Price:$89,900
- Price per sq. ft.:$77.1
About this home
Come and view this great investment opportunity to own a 3br/1ba home. Home features 2 living areas, electric oven and refrigerator, ceiling fan in bedrooms, hall bath has a tub shower combo, fenced front yard and partial back yard, 1 car carport, gas water heater and laundry area in carport storage, security doors and 1 car carport. Great for DSCR loan, call your Realtor now to view. Sale is "as is"
Contact an agent
Home facts
- Year built:1971
- Subdivision & Development:Bindura Place
- Listing ID #:4150494
- Added:123 day(s) ago
- Updated:September 25, 2026 at 03:16 PM
Rooms and interior
- Bedrooms:3
- Total bathrooms:1
- Full bathrooms:1
- Rooms Total:5
- Flooring:Linoleum, Vinyl, Wood
- Living area:1,166 sq. ft.
Heating and cooling
- Heating:Natural Gas
Structure and exterior
- Year built:1971
- Building area:1,166 sq. ft.
- Lot area:0.14 Acres
- Lot Features:Fenced
- Architectural Style:Ranch
- Construction Materials:Asbestos, Cement Siding
- Foundation Description:Slab
- Levels:1 Story
Schools
- High school:Lanier
- Middle school:Brinkley
- Elementary school:Johnson
Utilities
- Water:Public
- Sewer:Public Sewer, Sewer Available
Finances and disclosures
- Price:$89,900
- Price per sq. ft.:$77.1
- Tax amount:$975 (2025)
Features and amenities
- Laundry features:In Carport
- Amenities:Aluminum Frames, Ceiling Fan(s)
Parking
- Total parking spaces:1
- Parking description:Attached Carport, Carport, Concrete, Direct Access
- Carport spaces:1
New listings near 3655 Horton Street
- New
 $109,900Active4 beds 2 baths1,588 sq. ft.
1334 Whispering Oaks Cove, Jackson, MS 39212
MLS# 4163610Listed by: TRELORA REALTY, INC - New
 $99,900Active3 beds 1 baths900 sq. ft.
5638 Plemon Street, Jackson, MS 39206
MLS# 4163614Listed by: TRELORA REALTY, INC - New
 $160,000Active4 beds 2 baths2,221 sq. ft.
941 Berwood Drive, Jackson, MS 39206
MLS# 4163580Listed by: ARX POINT REALTY, LLC - New
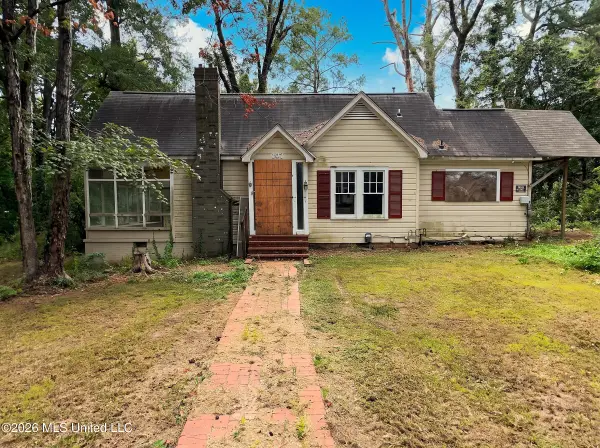 $24,900Active3 beds 2 baths1,734 sq. ft.
407 Alta Woods Boulevard, Jackson, MS 39204
MLS# 4163492Listed by: EKEY REALTY, LLC - New
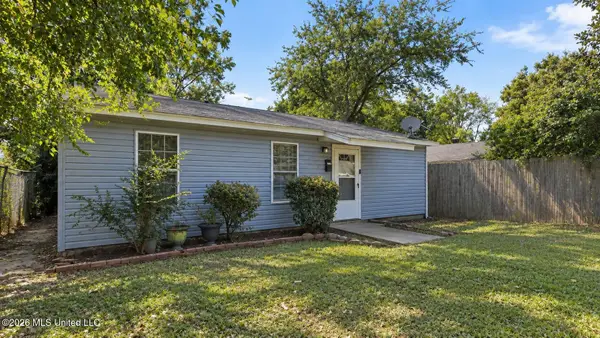 $95,000Active4 beds 2 baths1,296 sq. ft.
3609 W Northside Drive, Jackson, MS 39213
MLS# 4163475Listed by: NORWOOD CROWN REALTY - New
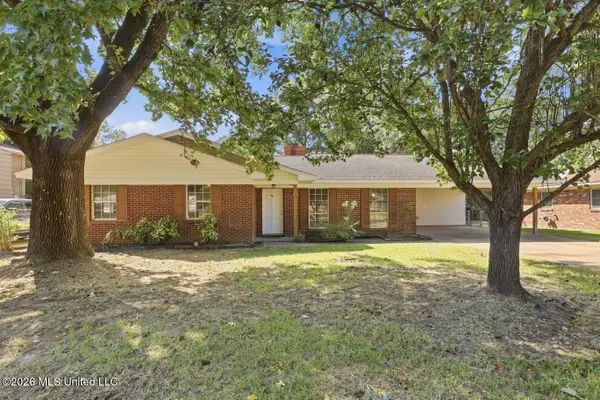 $249,900Active3 beds 2 baths1,953 sq. ft.
5225 Sunnyvale Drive, Jackson, MS 39211
MLS# 4163478Listed by: MADISON & CO REAL ESTATE - New
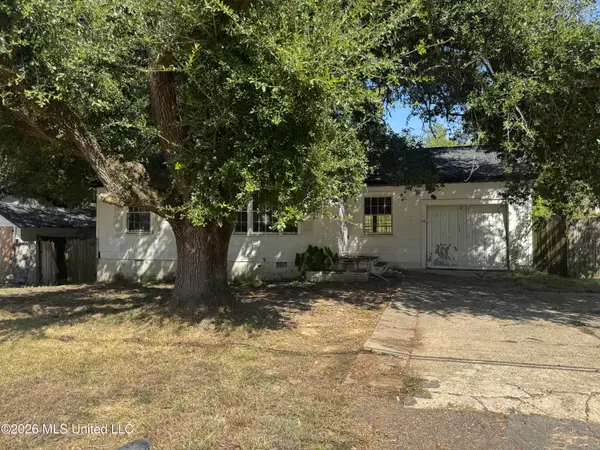 $30,000Active3 beds 1 baths1,147 sq. ft.
140 Treehaven Drive, Jackson, MS 39212
MLS# 4163479Listed by: NIX-TANN & ASSOCIATES, INC. - New
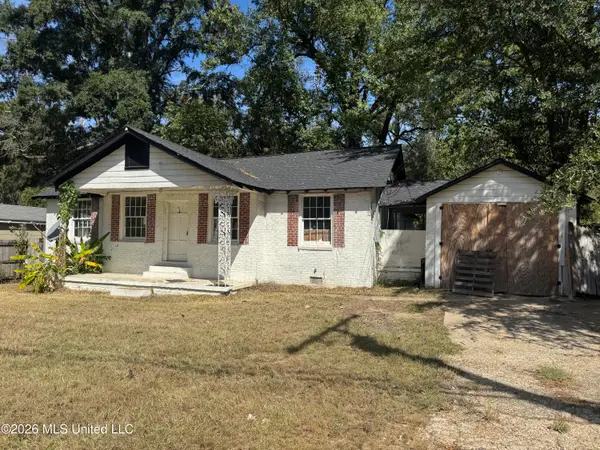 $40,000Active4 beds 2 baths1,540 sq. ft.
146 Treehaven Drive, Jackson, MS 39212
MLS# 4163480Listed by: NIX-TANN & ASSOCIATES, INC. - New
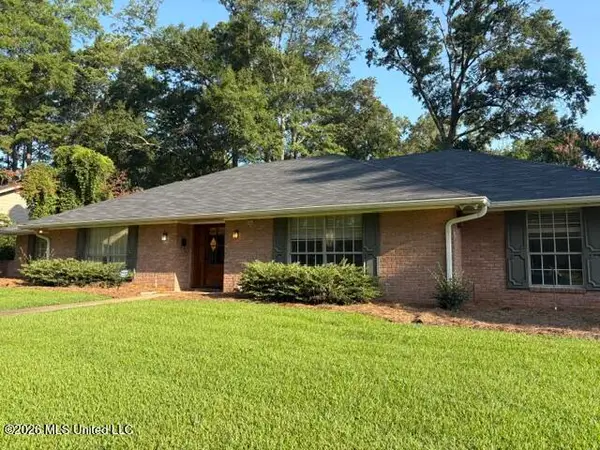 $240,000Active5 beds 3 baths2,808 sq. ft.
5460 Saratoga Drive, Jackson, MS 39211
MLS# 4163437Listed by: MASELLE & ASSOCIATES INC - New
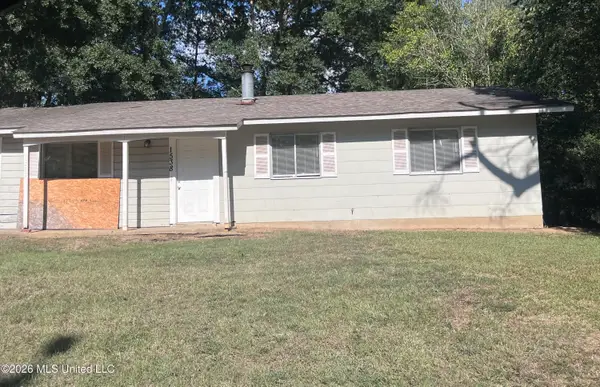 $55,000Active3 beds 2 baths1,066 sq. ft.
1538 Woody Drive, Jackson, MS 39212
MLS# 4163432Listed by: W REAL ESTATE LLC


Protect your home and budget from life's surprises with an Assurant Home Warranty, backed by a partner that supports you through every step of homeownership. Explore Plans.
© 2026 Better Homes and Gardens Real Estate LLC. An Anywhere Real Estate company. All rights reserved. Better Homes and Gardens® Real Estate is a registered trademark owned by Meredith Operations Corporation, licensed to Better Homes and Gardens Real Estate LLC and used with permission. Better Homes and Gardens Real Estate LLC fully supports the principles of the Fair Housing Act and the Equal Opportunity Act. Listing information is deemed reliable but is not guaranteed accurate.
Each office is independently owned and operated.
Any services or products provided by third parties are not provided by, affiliated with or related to Better Homes and Gardens Real Estate LLC, or its affiliated companies.