
3910 Pinewood Drive, Jackson, MS 39211
Local realty services provided by:Better Homes and Gardens Real Estate Expect Realty
Listed by: walton lane, cathey russell
Office: nix-tann & associates, inc.
MLS#:4165261
Source:MS_UNITED
Price summary
- Price:$549,000
- Price per sq. ft.:$177.61
About this home
Tucked away on more than 1.5 acres just off Eastover Drive, this beautifully updated contemporary property offers the perfect combination of space, privacy, and convenience just moments from The District at Eastover! With four bedrooms, three bathrooms, this home has so much to offer. The expansive front yard, private driveway, and inviting stone courtyard create a memorable first impression, while the interior features a unique blend of architectural character and modern updates. Enjoy generous living and dining spaces, a striking stone fireplace, warm wood paneling, and floor-to-ceiling windows that bring the outdoors in. The updated kitchen features a large center island, stainless steel appliances, and plenty of room to gather. The spacious primary suite includes a walk-in closet and private deck, while three additional bedrooms offer endless possibilities for family, guests, or a home office. Outside, the incredible front and back yards provide room to play, entertain, garden, or simply enjoy the privacy of your own retreat. The garage with an additional spacious tool room and storage area adds even more versatility. With its generous acreage, distinctive style, and unbeatable proximity to shopping, dining, and everything The District at Eastover has to offer, this is a rare opportunity to enjoy space and convenience in one exceptional property!...
Contact an agent
Home facts
- Year built:1955
- Subdivision & Development:Hazelvern Heights
- Listing ID #:4165261
- Added:2 day(s) ago
- Updated:October 14, 2026 at 09:32 PM
Rooms and interior
- Bedrooms:4
- Total bathrooms:3
- Full bathrooms:3
- Bathrooms Description:Double Vanity
- Kitchen Description:Double Vanity
- Living area:3,091 sq. ft.
Heating and cooling
- Cooling:Ceiling Fan(s), Central Air
- Heating:Central, Fireplace(s), Natural Gas
- Central air:Yes
Structure and exterior
- Year built:1955
- Building area:3,091 sq. ft.
- Lot area:1.52 Acres
- Architectural Style:Contemporary
- Construction Materials:Lap Siding
- Exterior Features:Private Yard
- Foundation Description:Conventional
- Levels:1 Story
Schools
- High school:Murrah
- Middle school:Bailey APAC
- Elementary school:Casey
Utilities
- Water:Public
- Sewer:Public Sewer
Finances and disclosures
- Price:$549,000
- Price per sq. ft.:$177.61
- Tax amount:$4,812 (2025)
Features and amenities
- Amenities:Entrance Foyer, High Ceilings, Pantry, Storage, Walk-In Closet(s)
Parking
- Parking description:On Site
- Garage:Yes
- Garage spaces:2
New listings near 3910 Pinewood Drive
- Coming Soon
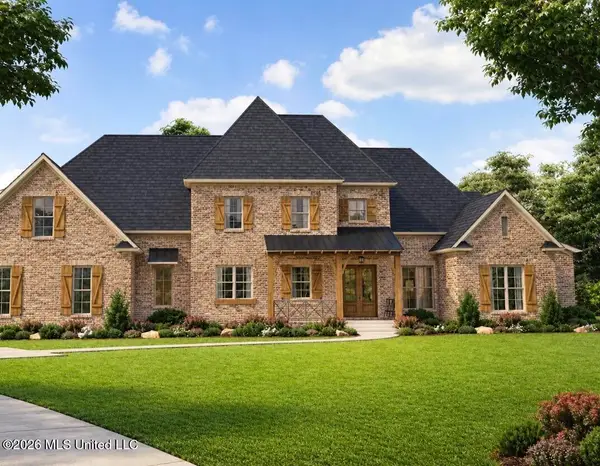 $675,000Coming Soon5 beds 5 baths3,169 sq. ft.
132 Meadow Oak Lane, Jackson, MS 39209
MLS# 4165446Listed by: SONDRA JORDAN REAL ESTATE, LLC - New
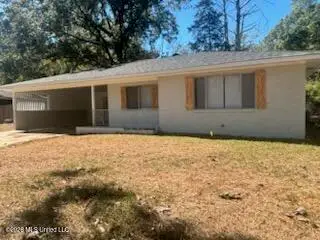 $78,000Active3 beds 2 baths1,268 sq. ft.
1645 Camellia Lane, Jackson, MS 39204
MLS# 4165513Listed by: REALTY SALES & MANAGEMENT - New
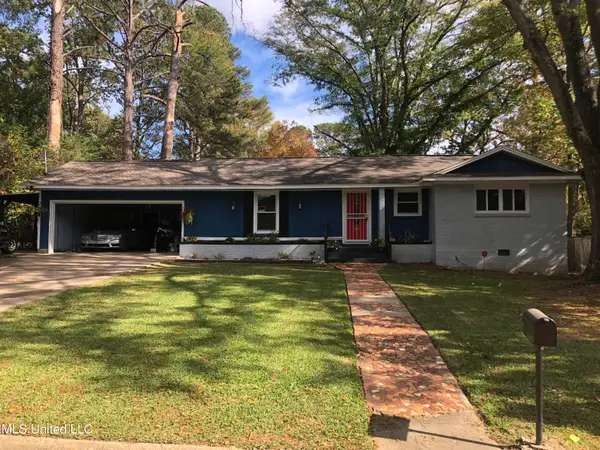 $100,000Active3 beds 2 baths1,188 sq. ft.
2750 Pinedale Street, Jackson, MS 39204
MLS# 4165509Listed by: EXP REALTY - New
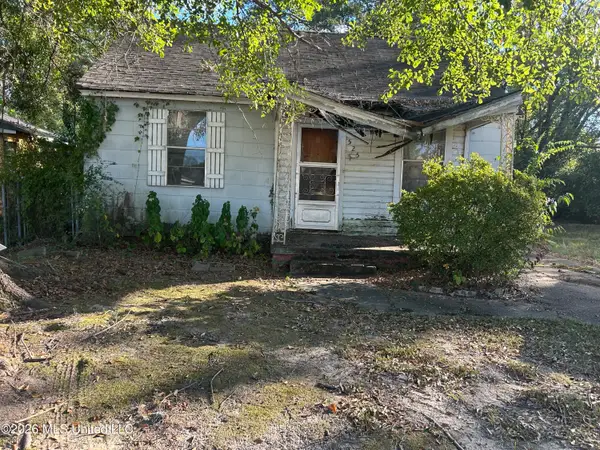 $7,500Active2 beds 1 baths1,115 sq. ft.
525 Maple Street, Jackson, MS 39203
MLS# 4165452Listed by: LUXX REALTY LLC - New
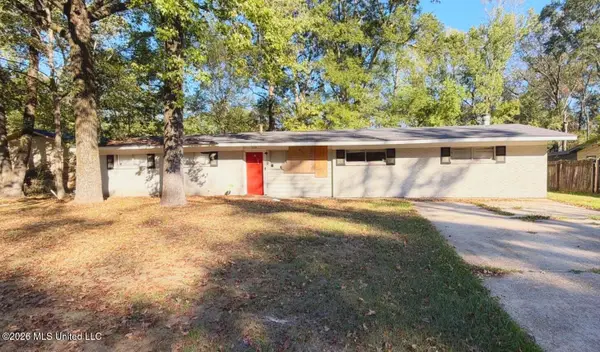 $49,900Active4 beds 2 baths1,794 sq. ft.
3310 Oakview Drive, Jackson, MS 39212
MLS# 4165369Listed by: EKEY REALTY, LLC - New
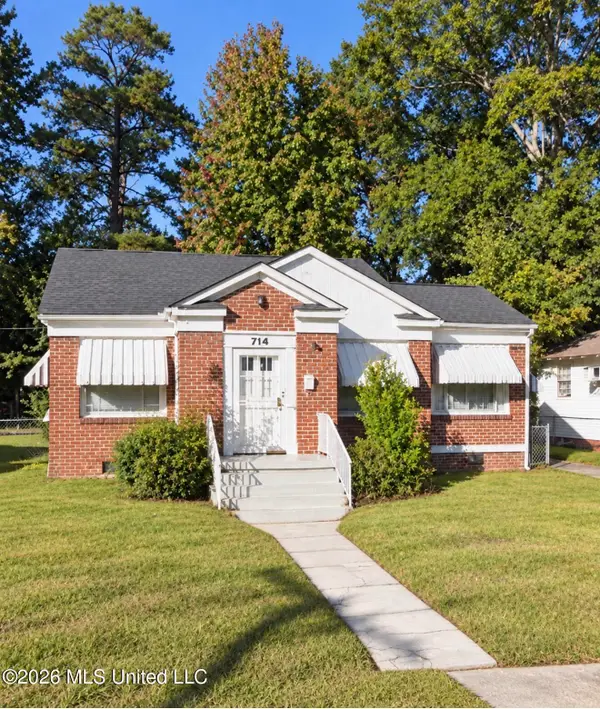 $79,000Active3 beds 2 baths1,697 sq. ft.
714 Maple Street, Jackson, MS 39203
MLS# 4165355Listed by: ARX POINT REALTY, LLC - New
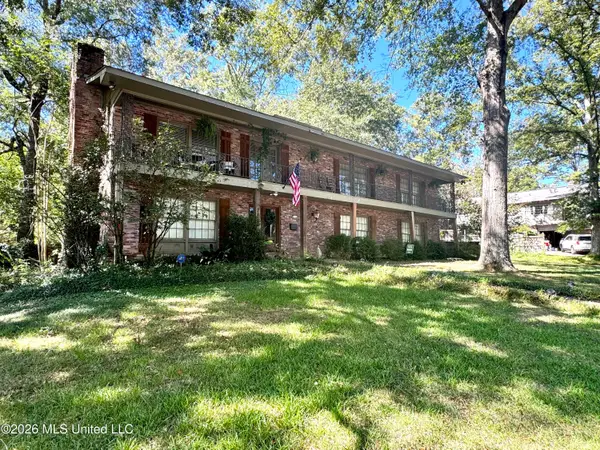 $338,500Active5 beds 3 baths3,917 sq. ft.
4433 Deer Creek Drive, Jackson, MS 39211
MLS# 4165345Listed by: EXP REALTY - New
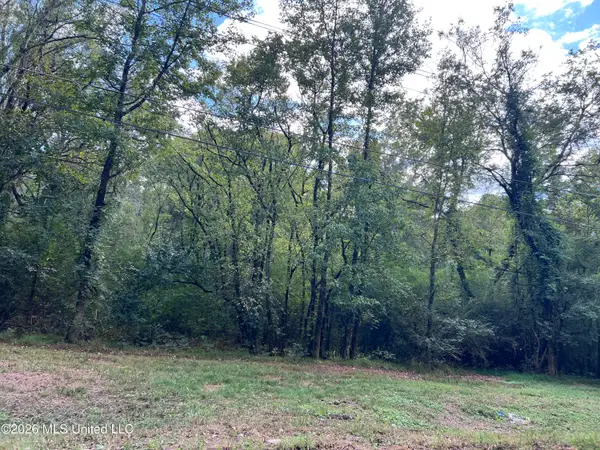 $25,000Active7 Acres
0 Mccluer Road, Jackson, MS 39212
MLS# 4165346Listed by: EKEY REALTY, LLC - New
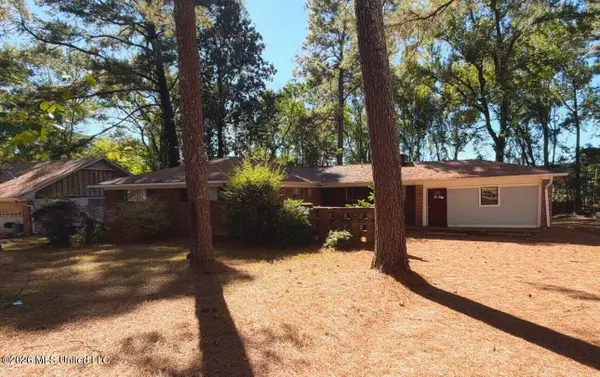 $69,900Active4 beds 2 baths1,717 sq. ft.
351 Elms Court Circle, Jackson, MS 39204
MLS# 4165319Listed by: EKEY REALTY, LLC - New
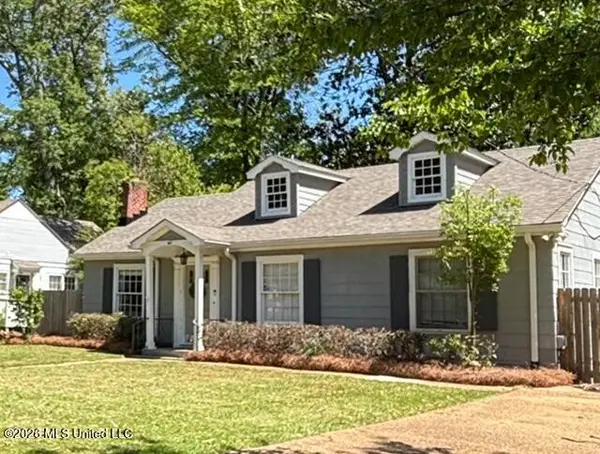 $315,900Active3 beds 3 baths2,046 sq. ft.
4066 Robin Drive, Jackson, MS 39206
MLS# 4165322Listed by: MERCK TEAM REALTY, INC.


Protect your home and budget from life's surprises with an Assurant Home Warranty, backed by a partner that supports you through every step of homeownership. Explore Plans.
© 2026 Better Homes and Gardens Real Estate LLC. An Anywhere Real Estate company. All rights reserved. Better Homes and Gardens® Real Estate is a registered trademark owned by Meredith Operations Corporation, licensed to Better Homes and Gardens Real Estate LLC and used with permission. Better Homes and Gardens Real Estate LLC fully supports the principles of the Fair Housing Act and the Equal Opportunity Act. Listing information is deemed reliable but is not guaranteed accurate.
Each office is independently owned and operated.
Any services or products provided by third parties are not provided by, affiliated with or related to Better Homes and Gardens Real Estate LLC, or its affiliated companies.