
496 Chelsea Drive, Jackson, MS 39212
Local realty services provided by:Better Homes and Gardens Real Estate Expect Realty
496 Chelsea Drive,Jackson, MS 39212
$89,900
- 3 Beds
- 2 Baths
- 1,146 sq. ft.
- Single family
- Active
Listed by: tara j wallace
Office: trelora realty, inc
MLS#:4164028
Source:MS_UNITED
Price summary
- Price:$89,900
- Price per sq. ft.:$78.45
About this home
Welcome to 496 Chelsea Dr, a single-story ranch home located in South Jackson, MS (39212). According to tax and public records, this home features 3 bedrooms, 2 bathrooms, and approximately 1,146 sq. ft. of comfortable interior space. Inside, enjoy a functional single-level floor plan highlighting drywall interior construction, central HVAC, a cozy brick masonry fireplace in the primary living room, a functional kitchen layout, and an interior laundry utility room. Exterior features include durable brick veneer and horizontal lap siding, a covered entry, and low-maintenance roofing. Situated on a level interior suburban lot featuring a spacious, fully-fenced backyard, concrete driveway, and attached covered carport parking with integrated exterior storage. Offers convenient access to I-20, local schools, shopping, and downtown Jackson amenities.
Contact an agent
Home facts
- Year built:1985
- Subdivision & Development:Briarcliff
- Listing ID #:4164028
- Added:1 day(s) ago
- Updated:September 30, 2026 at 08:49 PM
Rooms and interior
- Bedrooms:3
- Total bathrooms:2
- Full bathrooms:2
- Rooms Total:6
- Flooring:Carpet, Tile
- Living area:1,146 sq. ft.
Heating and cooling
- Cooling:Central Air
- Heating:Central
- Central air:Yes
Structure and exterior
- Year built:1985
- Building area:1,146 sq. ft.
- Lot area:0.36 Acres
- Lot Features:Level
- Architectural Style:Ranch
- Construction Materials:Brick, Wood Siding
- Foundation Description:Concrete Perimeter, Slab
- Levels:1 Story
Schools
- High school:Wingfield
- Middle school:Whitten
- Elementary school:Oak Forest
Utilities
- Water:Public
- Sewer:Public Sewer, Sewer Available
Finances and disclosures
- Price:$89,900
- Price per sq. ft.:$78.45
- Tax amount:$1,631 (2025)
Features and amenities
- Laundry features:Electric Dryer Hookup, In Kitchen, Washer Hookup
- Amenities:Aluminum Frames, Cathedral Ceiling(s), Vaulted Ceiling(s)
Parking
- Total parking spaces:2
- Parking description:Carport, Concrete, Paved, Storage
- Carport spaces:2
New listings near 496 Chelsea Drive
- New
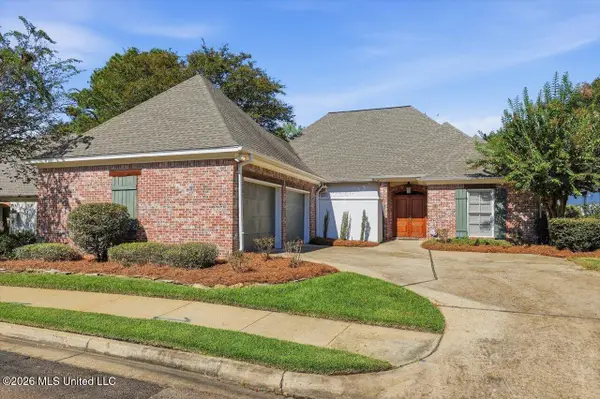 $329,900Active3 beds 2 baths2,268 sq. ft.
3 Waterford Place, Jackson, MS 39211
MLS# 4164035Listed by: HALEY PROPERTIES LLC - New
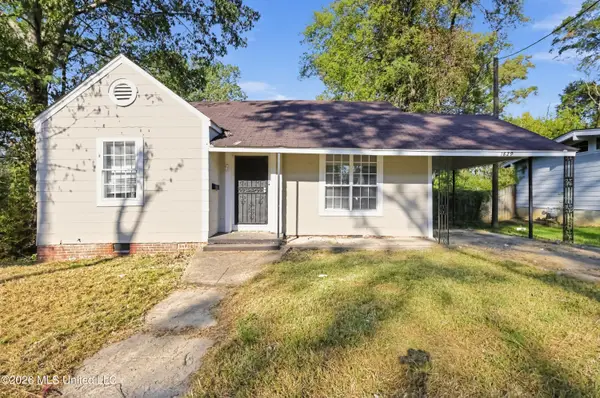 $59,900Active2 beds 1 baths1,399 sq. ft.
1829 East Drive, Jackson, MS 39204
MLS# 4164025Listed by: TRELORA REALTY, INC - New
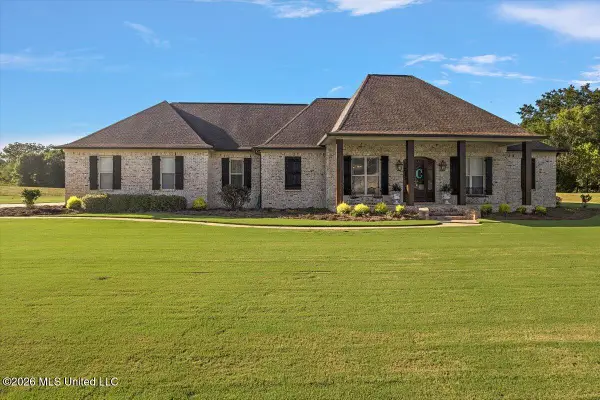 $649,900Active4 beds 4 baths3,453 sq. ft.
317 Northaven Drive, Jackson, MS 39209
MLS# 4164014Listed by: EXIT REALTY COLLECTIVE - New
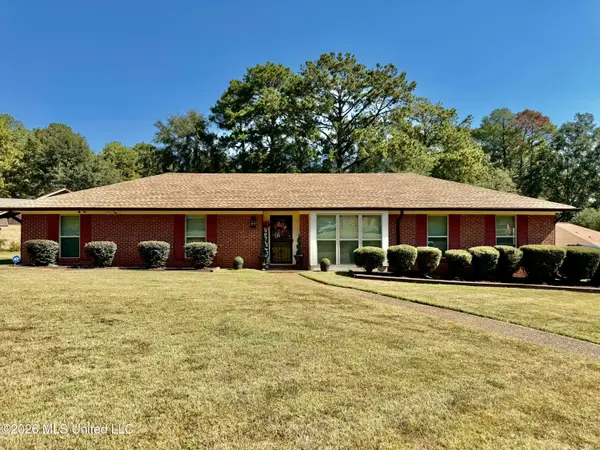 $225,000Active3 beds 2 baths2,100 sq. ft.
1322 Canterbury Lane, Jackson, MS 39212
MLS# 4163991Listed by: AMERICA'S REALTY- UNIVERSAL - New
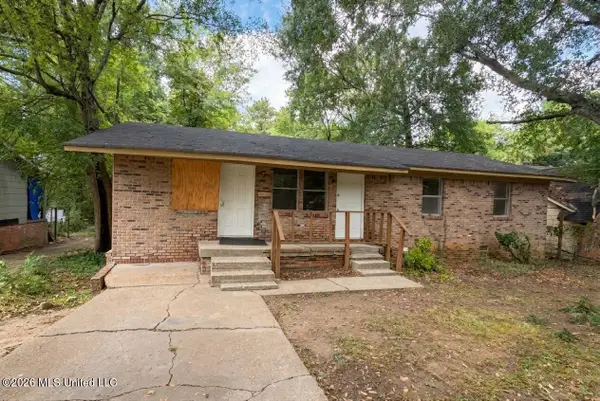 $45,000Active4 beds 2 baths1,493 sq. ft.
2716 Rutledge Avenue, Jackson, MS 39213
MLS# 4163926Listed by: EKEY REALTY, LLC - New
 $269,900Active6 beds 6 baths3,152 sq. ft.
1632 Shirley Avenue, Jackson, MS 39204
MLS# 4163867Listed by: LEGACY REAL ESTATE - New
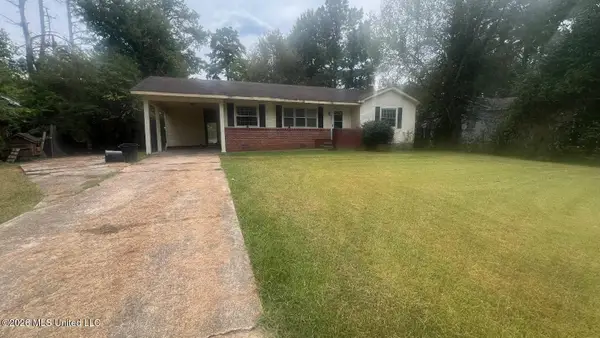 $69,900Active3 beds 1 baths1,117 sq. ft.
757 Dorgan Street, Jackson, MS 39204
MLS# 4163851Listed by: TRELORA REALTY, INC - New
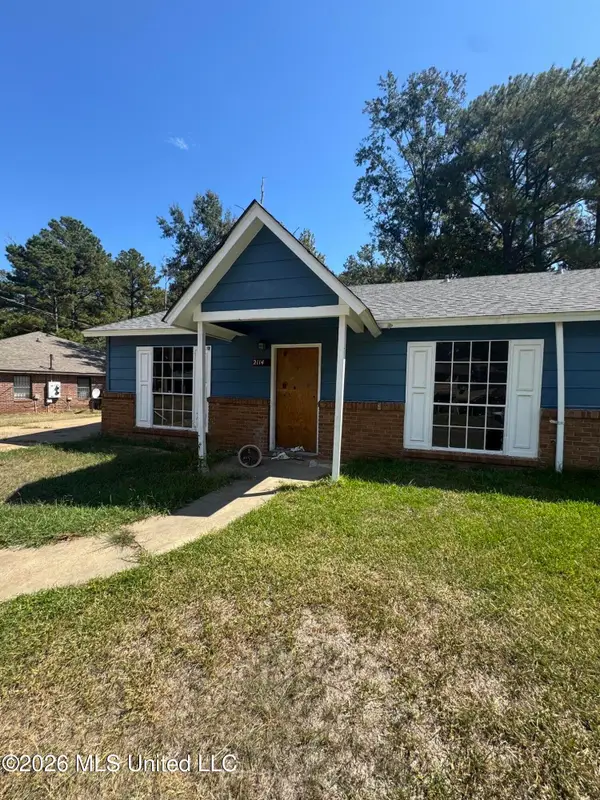 $25,000Active2 beds 1 baths1,099 sq. ft.
2114 Thousand Oaks Drive, Jackson, MS 39212
MLS# 4163853Listed by: NIX-TANN & ASSOCIATES, INC. - New
 $219,900Active4 beds 2 baths2,362 sq. ft.
4800 Brookwood Place, Jackson, MS 39272
MLS# 4163806Listed by: ARX POINT REALTY, LLC


Protect your home and budget from life's surprises with an Assurant Home Warranty, backed by a partner that supports you through every step of homeownership. Explore Plans.
© 2026 Better Homes and Gardens Real Estate LLC. An Anywhere Real Estate company. All rights reserved. Better Homes and Gardens® Real Estate is a registered trademark owned by Meredith Operations Corporation, licensed to Better Homes and Gardens Real Estate LLC and used with permission. Better Homes and Gardens Real Estate LLC fully supports the principles of the Fair Housing Act and the Equal Opportunity Act. Listing information is deemed reliable but is not guaranteed accurate.
Each office is independently owned and operated.
Any services or products provided by third parties are not provided by, affiliated with or related to Better Homes and Gardens Real Estate LLC, or its affiliated companies.