
517 SW Heatherwood Drive, Jackson, MS 39212
Local realty services provided by:Better Homes and Gardens Real Estate Expect Realty
Listed by: kathryn o perry
Office: arx point realty, llc.
MLS#:4165007
Source:MS_UNITED
Price summary
- Price:$189,500
- Price per sq. ft.:$114.43
About this home
Beautifully Renovated 4-Bedroom, 3-Bath Home — Move-In Ready! Welcome home to this beautifully renovated four-bedroom, three-bath residence offering modern updates, comfortable living spaces, and a fresh, move-in-ready feel. Thoughtfully renovated throughout, this home combines style and functionality with quality finishes and a welcoming layout. The spacious floor plan provides plenty of room for everyday living, entertaining, and relaxation. The four bedrooms offer flexibility for a variety of needs, while two full bathrooms provide added convenience. Every detail has been refreshed to create a clean, contemporary atmosphere that is ready for its next owner. Situated in a quiet residential setting, the property offers a comfortable place to call home with attractive curb appeal and a layout designed for today's lifestyle. Completely renovated • 4 bedrooms • 3 full bathrooms • Move-in ready • Updated throughout • Spacious living areas Schedule your private showing today and come see all this beautiful home has to offer!...
Contact an agent
Home facts
- Year built:1964
- Subdivision & Development:Sykes Park
- Listing ID #:4165007
- Added:1 day(s) ago
- Updated:October 09, 2026 at 03:47 AM
Rooms and interior
- Bedrooms:4
- Total bathrooms:3
- Full bathrooms:2
- Half bathrooms:1
- Flooring:Carpet, Ceramic Tile, Hardwood
- Kitchen Description:Eat-in Kitchen
- Living area:1,656 sq. ft.
Heating and cooling
- Cooling:Ceiling Fan(s), Central Air
- Heating:Central, Fireplace(s)
- Central air:Yes
Structure and exterior
- Year built:1964
- Building area:1,656 sq. ft.
- Lot area:0.22 Acres
- Architectural Style:A-Frame
- Construction Materials:Board & Batten Siding
- Exterior Features:Private Yard
- Foundation Description:Slab
- Levels:2 Story
Schools
- High school:Forest Hill
- Middle school:Forest Middle School
- Elementary school:Other
Utilities
- Water:Public
- Sewer:Public Sewer
Finances and disclosures
- Price:$189,500
- Price per sq. ft.:$114.43
- Tax amount:$2,318 (2025)
Features and amenities
- Laundry features:Laundry Closet, Laundry Room
- Amenities:Breakfast Bar, Ceiling Fan(s), Insulated Windows, Open Floorplan, Walk-In Closet(s)
Parking
- Parking description:Concrete, Garage Door Opener
- Garage:Yes
- Garage spaces:2
New listings near 517 SW Heatherwood Drive
- New
 $145,000Active3 beds 2 baths1,496 sq. ft.
1995 Scanlon Drive, Jackson, MS 39204
MLS# 4165023Listed by: ASPIRE REAL ESTATE LLC - New
 $225,000Active4 beds 2 baths2,002 sq. ft.
1226 Ferncrest Drive, Jackson, MS 39211
MLS# 4165028Listed by: KELLER WILLIAMS - New
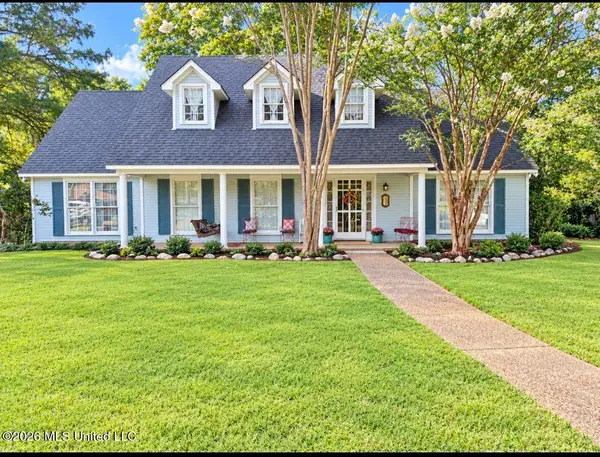 $315,000Active4 beds 3 baths3,321 sq. ft.
5103 Meadow Oaks Park Drive, Jackson, MS 39211
MLS# 4165032Listed by: DURRELL REALTY GROUP, LLC - New
 $597,375Active147.5 Acres
Raymond Road, Jackson, MS 39212
MLS# 4164997Listed by: MOSSY OAK PROPERTIES BOTTOMLAND REAL ESTATE - New
 $49,900Active3 beds 2 baths1,410 sq. ft.
946 N Valley Falls Road, Jackson, MS 39212
MLS# 4165001Listed by: EKEY REALTY, LLC - New
 $49,900Active3 beds 2 baths1,680 sq. ft.
1043 Deryll Street, Jackson, MS 39212
MLS# 4164987Listed by: EKEY REALTY, LLC - New
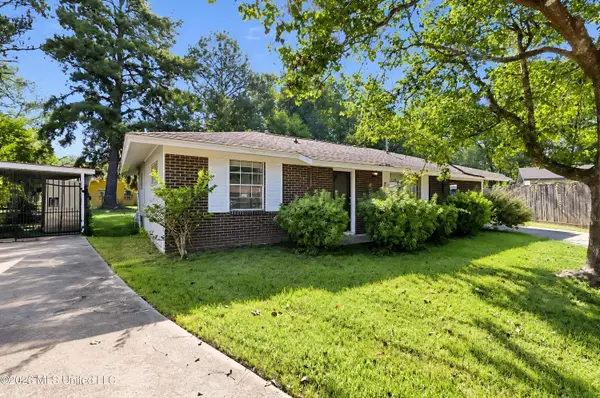 $84,900Active3 beds 2 baths1,104 sq. ft.
231 Flag Chapel Circle, Jackson, MS 39213
MLS# 4164979Listed by: TRELORA REALTY, INC - New
 $99,000Active4 beds 2 baths1,690 sq. ft.
2111 East Drive, Jackson, MS 39204
MLS# 4164936Listed by: NIX-TANN & ASSOCIATES, INC. - New
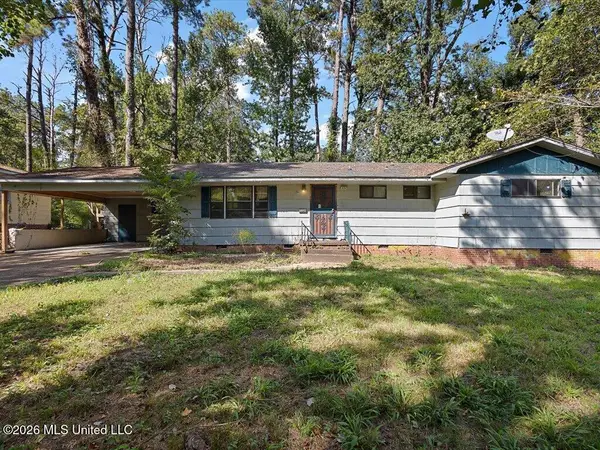 $72,000Active4 beds 3 baths1,898 sq. ft.
920 Sumac Avenue, Jackson, MS 39204
MLS# 4164872Listed by: THE AGENCY HAUS LLC DBA AGENCY


Protect your home and budget from life's surprises with an Assurant Home Warranty, backed by a partner that supports you through every step of homeownership. Explore Plans.
© 2026 Better Homes and Gardens Real Estate LLC. An Anywhere Real Estate company. All rights reserved. Better Homes and Gardens® Real Estate is a registered trademark owned by Meredith Operations Corporation, licensed to Better Homes and Gardens Real Estate LLC and used with permission. Better Homes and Gardens Real Estate LLC fully supports the principles of the Fair Housing Act and the Equal Opportunity Act. Listing information is deemed reliable but is not guaranteed accurate.
Each office is independently owned and operated.
Any services or products provided by third parties are not provided by, affiliated with or related to Better Homes and Gardens Real Estate LLC, or its affiliated companies.