
5315 Red Fox Road, Jackson, MS 39211
Local realty services provided by:Better Homes and Gardens Real Estate Expect Realty
5315 Red Fox Road,Jackson, MS 39211
$274,500Last list price
- 4 Beds
- 3 Baths
- - sq. ft.
- Single family
- Sold
Listed by: cindy mcmullin, garrett mcmullin
Office: hometown property group
MLS#:4156709
Source:MS_UNITED
Sorry, we are unable to map this address
Price summary
- Price:$274,500
- Monthly HOA dues:$11.25
About this home
Have you been looking for a midcentury modern home that has been lovingly maintained? This is it! 5315 Red Fox is a turnkey, four bedroom, two and a half bath move in ready home in the beautiful neighborhood of Heatherwood. BONUS points come from the pool in the back and the brand new roof! You could be the coolest house on the block during these heat waves, soaking in your very own, outdoor pool. As you pull onto the quiet street tucked into the center of the neighborhood, you will be met with the distinct curb appeal of clean angles that only a MCM home can produce. The solid wood, 12 panel, double doors greet you as you walk into the extra large foyer. This area is just waiting for someone's intentional touch to design the most incredible period appropriate entryway. The stained, wooden beams bring depth into the foyer as well as match the style of the front doors. This is balanced with a formal living and dining that are fresh painted and just waiting for you to make it home. This front area has light streaming inside from the multiple windows including the oversized foyer window. In the family room you will find a vaulted ceiling with the same beams as the foyer. This is truly a show stopper of a room! The painted brick fireplace is ornamented with a dark stained mantle. A whole wall of builtins provide both storage and a visual element. One side of the fireplace has a door that leads to a sunroom and the other side houses an oversized bar. This bar could remain as an entertainer's dream or could convert into a nice sized butler's pantry. There is a sink and storage galore in this room! The kitchen connects to the family room and dining area. It has been updated with new counters, new paint, and has a garden window box! The breakfast area serves as an additional seating area and is flanked by another large window allowing in natural light to this area of the home! The hallway leads to three guest bedrooms and an updated guest bath. The primary is the last bedroom and has a very large, updated bathroom. The sunroom looks out over the beautiful pool and newly repaired large deck. This backyard is ready for it's new owner to use up every ounce of sunshine! Every part of this home has been freshly painted and lovingly maintained plus it offers so many "extras." A cedar closest, half bath off the laundry, covered pool pump area, a storage shed and brand new roof! Come enjoy one of the best neighborhoods in the zip code with an active HOA and voluntary security association. The updates and the pool really make this home stand out! The seller has paid for Paradise Pools to clean the pool weekly through December. Make Red Fox your new home!...
Contact an agent
Home facts
- Year built:1967
- Subdivision & Development:Heatherwood
- Listing ID #:4156709
- Added:64 day(s) ago
- Updated:September 25, 2026 at 06:25 AM
Rooms and interior
- Bedrooms:4
- Total bathrooms:3
- Full bathrooms:2
- Half bathrooms:1
- Flooring:Ceramic Tile, Vinyl
- Bathrooms Description:Double Vanity
- Kitchen Description:Double Vanity, Eat-in Kitchen
Heating and cooling
- Cooling:Central Air
- Heating:Central, Electric
- Central air:Yes
Structure and exterior
- Year built:1967
- Architectural Style:Ranch
- Construction Materials:Brick
- Exterior Features:Private Yard
- Foundation Description:Slab
- Levels:1 Story
Schools
- High school:Murrah
- Middle school:Bailey APAC
- Elementary school:Spann
Utilities
- Water:Public
- Sewer:Public Sewer
Finances and disclosures
- Price:$274,500
- Tax amount:$3,430 (2025)
Features and amenities
- Amenities:Cathedral Ceiling(s), Entrance Foyer, Storage, Vaulted Ceiling(s), Walk-In Closet(s), Wet Bar, Window Treatments
- Pool features:In Ground
Parking
- Total parking spaces:2
- Garage:Yes
- Garage spaces:1
New listings near 5315 Red Fox Road
- New
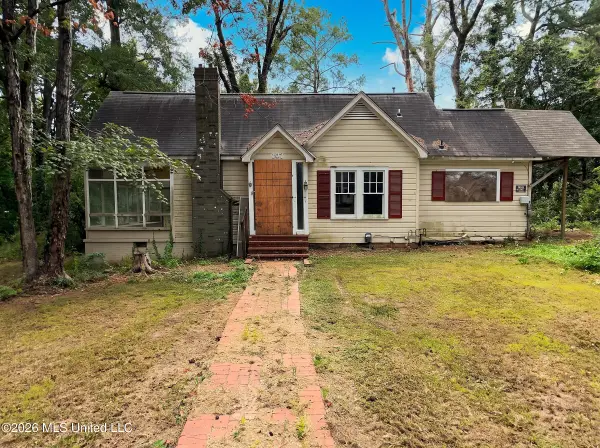 $24,900Active3 beds 2 baths1,734 sq. ft.
407 Alta Woods Boulevard, Jackson, MS 39204
MLS# 4163492Listed by: EKEY REALTY, LLC - New
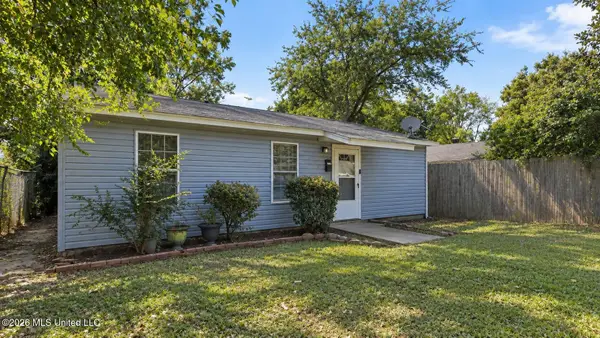 $95,000Active4 beds 2 baths1,296 sq. ft.
3609 W Northside Drive, Jackson, MS 39213
MLS# 4163475Listed by: NORWOOD CROWN REALTY - New
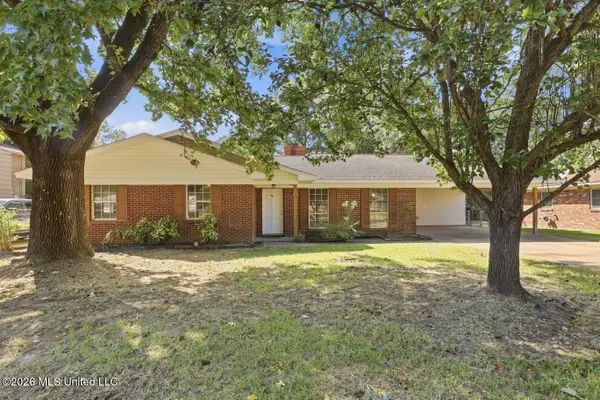 $249,900Active3 beds 2 baths1,953 sq. ft.
5225 Sunnyvale Drive, Jackson, MS 39211
MLS# 4163478Listed by: MADISON & CO REAL ESTATE - New
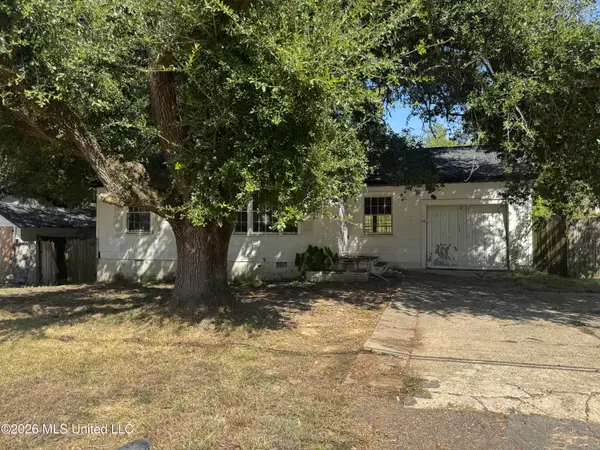 $30,000Active3 beds 1 baths1,147 sq. ft.
140 Treehaven Drive, Jackson, MS 39212
MLS# 4163479Listed by: NIX-TANN & ASSOCIATES, INC. - New
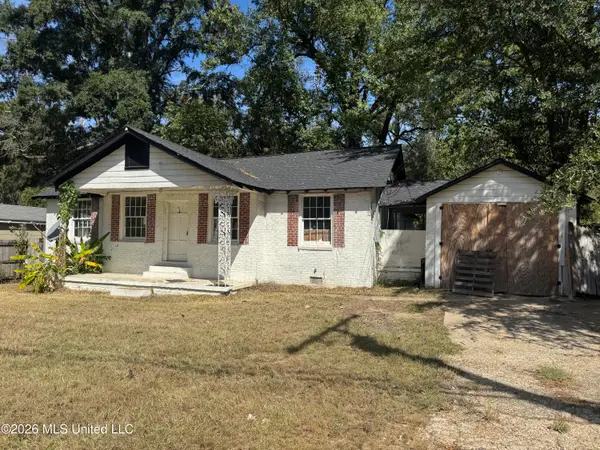 $40,000Active4 beds 2 baths1,540 sq. ft.
146 Treehaven Drive, Jackson, MS 39212
MLS# 4163480Listed by: NIX-TANN & ASSOCIATES, INC. - New
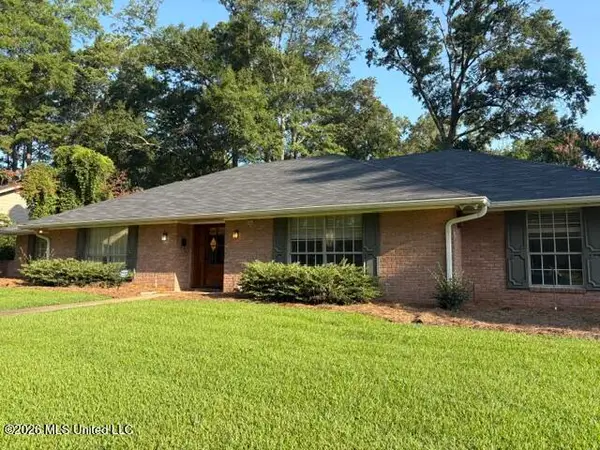 $240,000Active5 beds 3 baths2,808 sq. ft.
5460 Saratoga Drive, Jackson, MS 39211
MLS# 4163437Listed by: MASELLE & ASSOCIATES INC - New
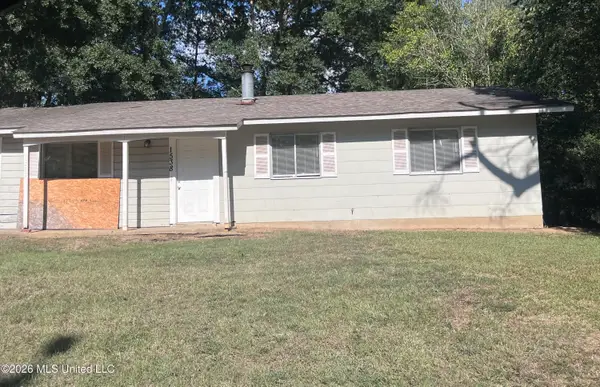 $55,000Active3 beds 2 baths1,066 sq. ft.
1538 Woody Drive, Jackson, MS 39212
MLS# 4163432Listed by: W REAL ESTATE LLC - Open Sat, 9am to 12pmNew
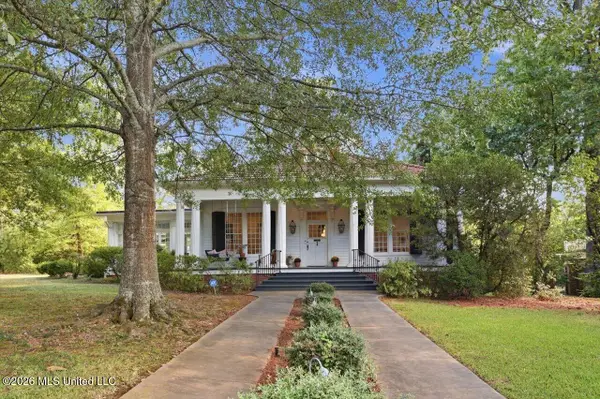 $500,000Active3 beds 3 baths2,617 sq. ft.
1025 Pinehurst Street, Jackson, MS 39202
MLS# 4163412Listed by: NEIGHBOR HOUSE, LLC - New
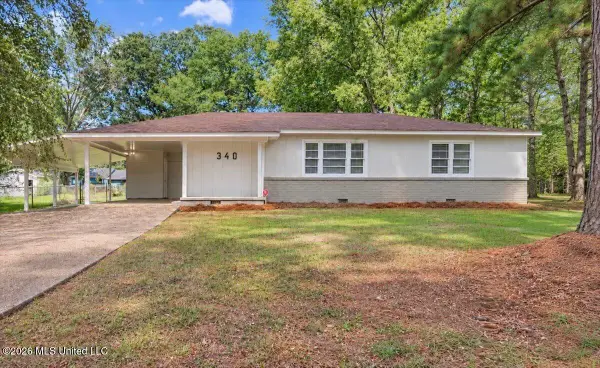 $124,500Active3 beds 1 baths1,060 sq. ft.
340 Reed Avenue, Jackson, MS 39206
MLS# 4163414Listed by: CHARLOTTE SMITH REAL ESTATE - New
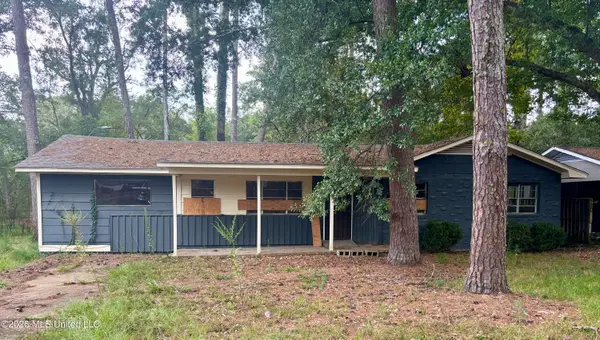 $69,142Active4 beds 2 baths1,586 sq. ft.
441 Cummins Street, Jackson, MS 39204
MLS# 4163401Listed by: HARROWGATE REALTY GROUP, INC


Protect your home and budget from life's surprises with an Assurant Home Warranty, backed by a partner that supports you through every step of homeownership. Explore Plans.
© 2026 Better Homes and Gardens Real Estate LLC. An Anywhere Real Estate company. All rights reserved. Better Homes and Gardens® Real Estate is a registered trademark owned by Meredith Operations Corporation, licensed to Better Homes and Gardens Real Estate LLC and used with permission. Better Homes and Gardens Real Estate LLC fully supports the principles of the Fair Housing Act and the Equal Opportunity Act. Listing information is deemed reliable but is not guaranteed accurate.
Each office is independently owned and operated.
Any services or products provided by third parties are not provided by, affiliated with or related to Better Homes and Gardens Real Estate LLC, or its affiliated companies.