
5324 Suffolk Drive, Jackson, MS 39211
Local realty services provided by:Better Homes and Gardens Real Estate Expect Realty
Listed by: scott cote
Office: lee hawkins, realty
MLS#:4166347
Source:MS_UNITED
Price summary
- Price:$339,000
- Price per sq. ft.:$109.35
- Monthly HOA dues:$11.25
About this home
Beautifully Maintained 3,100 Sq. Ft. Home in Heatherwood Subdivision! Discover this meticulously maintained 3,100-square-foot home nestled in the desirable Heatherwood subdivision. Featuring numerous updates throughout, including an updated guest bathroom, updated primary bathroom and a spacious walk-in closet, this home offers a wonderful blend of comfort, functionality, and timeless appeal. The home features 3 bedrooms, 2 bathrooms, and a dedicated office, along with multiple living and entertaining spaces. The spacious den boasts large windows overlooking the backyard, bringing in natural light and providing beautiful views of the outdoor setting. Additional features include a formal dining room, formal living room, and a separate breakfast room, offering plenty of space for everyday living and special gatherings. Outside, enjoy the large, fenced backyard, providing a peaceful and private setting for relaxing, entertaining, or spending time outdoors. A generously sized workshop or storage room offers added versatility with endless possibilities to suit your needs. With its thoughtful layout, numerous updates, and exceptional attention to maintenance, this Heatherwood home is a wonderful opportunity for buyers seeking space, comfort, and privacy....
Contact an agent
Home facts
- Year built:1964
- Subdivision & Development:Heatherwood
- Listing ID #:4166347
- Added:1 day(s) ago
- Updated:October 23, 2026 at 09:46 PM
Rooms and interior
- Bedrooms:3
- Total bathrooms:2
- Full bathrooms:2
- Rooms Total:12
- Flooring:Concrete, Hardwood, Tile
- Bathrooms Description:Double Vanity
- Kitchen Description:Double Vanity, Kitchen Island
- Living area:3,100 sq. ft.
Heating and cooling
- Cooling:Central Air
- Heating:Central, Natural Gas
- Central air:Yes
Structure and exterior
- Year built:1964
- Building area:3,100 sq. ft.
- Lot area:0.36 Acres
- Construction Materials:Brick
- Exterior Features:Private Yard, Rain Gutters
- Foundation Description:Slab
- Levels:1 Story
Schools
- High school:Murrah
- Middle school:Bailey APAC
- Elementary school:Spann
Utilities
- Water:Public
- Sewer:Public Sewer, Sewer Connected
Finances and disclosures
- Price:$339,000
- Price per sq. ft.:$109.35
- Tax amount:$1,237 (2025)
Features and amenities
- Laundry features:Laundry Closet
- Amenities:Ceiling Fan(s), Smart Thermostat, Storage, Walk-In Closet(s)
Parking
- Parking description:Concrete, Driveway, Garage Door Opener, Garage Faces Front
- Garage:Yes
- Garage spaces:2
New listings near 5324 Suffolk Drive
- Coming Soon
 $185,000Coming Soon3 beds 2 baths1,258 sq. ft.
3940 Oakhill Drive, Jackson, MS 39206
MLS# 4166210Listed by: MODERN REALTY GOUP - Coming Soon
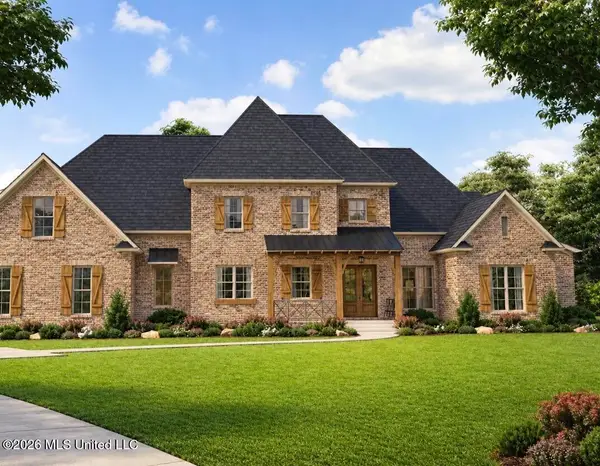 $675,000Coming Soon5 beds 5 baths3,169 sq. ft.
132 Meadow Oak Lane, Jackson, MS 39209
MLS# 4165446Listed by: SONDRA JORDAN REAL ESTATE, LLC - New
 $143,000Active2 beds 3 baths1,250 sq. ft.
24 Greenwing Court, Jackson, MS 39211
MLS# 4166436Listed by: NEXTHOME CONCORDANCE REALTY - New
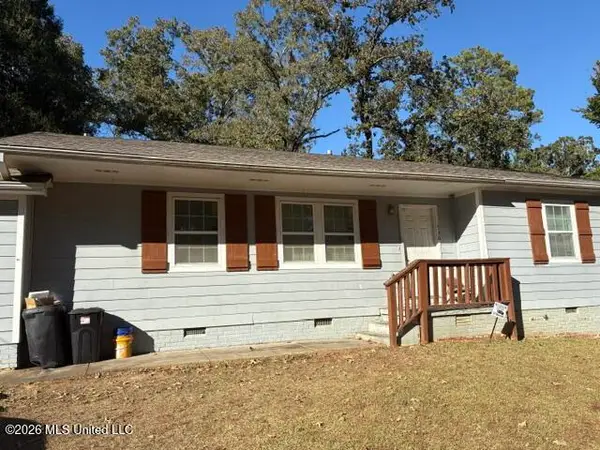 $79,500Active4 beds 2 baths1,587 sq. ft.
736 Winn Street, Jackson, MS 39204
MLS# 4166367Listed by: ARX POINT REALTY, LLC - New
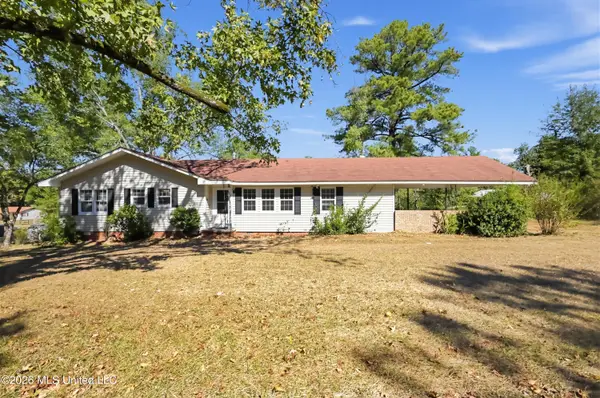 $94,900Active3 beds 2 baths1,406 sq. ft.
550 Mccluer Road, Jackson, MS 39212
MLS# 4166386Listed by: TRELORA REALTY, INC - New
 $149,900Active3 beds 2 baths1,698 sq. ft.
305 Sun Drive, Jackson, MS 39211
MLS# 4166389Listed by: TRELORA REALTY, INC - New
 $235,000Active12 beds 8 baths1,000 sq. ft.
315 N Prentiss Street, Jackson, MS 39209
MLS# 4166396Listed by: W REAL ESTATE LLC - New
 $243,500Active3 beds 3 baths2,439 sq. ft.
325 Post Oak Road, Jackson, MS 39206
MLS# 4166414Listed by: CRYE-LEIKE - New
 $245,000Active3 beds 2 baths2,113 sq. ft.
3925 Nassau Street, Jackson, MS 39216
MLS# 4166287Listed by: CHARLOTTE SMITH REAL ESTATE - New
 $45,000Active3 beds 2 baths1,548 sq. ft.
2905 Lakewood Drive, Jackson, MS 39212
MLS# 4166290Listed by: NIX-TANN & ASSOCIATES, INC.


Protect your home and budget from life's surprises with an Assurant Home Warranty, backed by a partner that supports you through every step of homeownership. Explore Plans.
© 2026 Better Homes and Gardens Real Estate LLC. An Anywhere Real Estate company. All rights reserved. Better Homes and Gardens® Real Estate is a registered trademark owned by Meredith Operations Corporation, licensed to Better Homes and Gardens Real Estate LLC and used with permission. Better Homes and Gardens Real Estate LLC fully supports the principles of the Fair Housing Act and the Equal Opportunity Act. Listing information is deemed reliable but is not guaranteed accurate.
Each office is independently owned and operated.
Any services or products provided by third parties are not provided by, affiliated with or related to Better Homes and Gardens Real Estate LLC, or its affiliated companies.