
5359 Reddoch Drive, Jackson, MS 39211
Local realty services provided by:Better Homes and Gardens Real Estate Expect Realty
Upcoming open houses
- Wed, Nov 1111:00 am - 01:00 pm
Listed by: aliscia oglesbee
Office: dream home properties
MLS#:4165814
Source:MS_UNITED
Price summary
- Price:$229,900
- Price per sq. ft.:$101.1
- Monthly HOA dues:$11.25
About this home
PUBLIC OPEN HOUSE, Wednesday NOVEMBER 11th, FROM 11-1! FOR SALE ONLY!!!!Beautiful Move-In Ready Home in Heatherwood - Northeast Jackson, MS! Welcome to 5359 Reddoch Drive, a beautifully maintained 3-bedroom, 2-bath brick PLUS BONUS ROOM home offering over 2,200 square feet of comfortable living space in the established Heatherwood subdivision of Northeast Jackson! With a roof replaced approximately one year ago, updated finishes, spacious living areas, and an incredible workshop, this home has so much to offer! Step inside to discover an inviting foyer, a formal living and dining area, and a spacious family room overlooking the backyard. The updated kitchen features beautiful granite countertops, stainless steel appliances, and a Sub-Zero refrigerator that remains with the home, along with a separate breakfast area perfect for everyday dining. Both bathrooms feature granite countertops and ceramic tile, while the generously sized bedrooms provide plenty of room to unwind. Need a home office, hobby room, or creative space? The versatile bonus room adjacent to the primary suite offers endless possibilities! One of this property's standout features is the impressive workshop space adjoining the covered parking area, ideal for woodworking, DIY projects, hobbies, or additional storage. The extra-long driveway also provides convenient space for parking a boat or trailer. This Heatherwood home offers convenient access to Northeast Jackson shopping, dining, medical facilities, and everyday amenities. If you've been searching for a move-in ready home for sale in Northeast Jackson, MS, with an updated kitchen, spacious floor plan, bonus room, and workshop, 5359 Reddoch Drive is a must-see! Schedule your private showing today and discover why this wonderful property could be the perfect place to call home!...
Contact an agent
Home facts
- Year built:1966
- Subdivision & Development:Heatherwood
- Listing ID #:4165814
- Added:23 day(s) ago
- Updated:November 09, 2026 at 04:18 PM
Rooms and interior
- Bedrooms:3
- Total bathrooms:2
- Full bathrooms:2
- Rooms Total:11
- Flooring:Ceramic Tile, Hardwood
- Bathrooms Description:Double Vanity, Soaking Tub
- Kitchen Description:Double Vanity, Eat-in Kitchen, Soaking Tub
- Living area:2,274 sq. ft.
Heating and cooling
- Cooling:Central Air
- Heating:Central, Natural Gas
- Central air:Yes
Structure and exterior
- Year built:1966
- Building area:2,274 sq. ft.
- Lot area:0.28 Acres
- Lot Features:Level
- Architectural Style:Traditional
- Construction Materials:Brick
- Exterior Features:Private Yard
- Foundation Description:Slab
- Levels:1 Story
Schools
- High school:Murrah
- Middle school:Other
- Elementary school:Spann
Utilities
- Water:Public
- Sewer:Public Sewer, Sewer Connected
Finances and disclosures
- Price:$229,900
- Price per sq. ft.:$101.1
- Tax amount:$4,207 (2025)
Features and amenities
- Laundry features:Laundry Room
- Amenities:Breakfast Bar, Ceiling Fan(s), Granite Counters, High Speed Internet, His and Hers Closets, Open Floorplan, Recessed Lighting, Storage, Walk-In Closet(s)
Parking
- Total parking spaces:2
- Parking description:Carport, Concrete, Driveway
- Garage:Yes
- Garage spaces:2
- Carport spaces:2
New listings near 5359 Reddoch Drive
- Coming Soon
 $185,000Coming Soon3 beds 2 baths1,258 sq. ft.
3940 Oakhill Drive, Jackson, MS 39206
MLS# 4166210Listed by: MODERN REALTY GOUP - Coming Soon
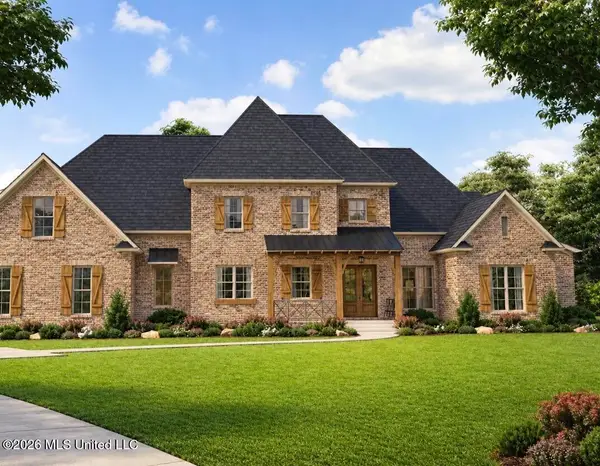 $675,000Coming Soon5 beds 5 baths3,169 sq. ft.
132 Meadow Oak Lane, Jackson, MS 39209
MLS# 4165446Listed by: SONDRA JORDAN REAL ESTATE, LLC - New
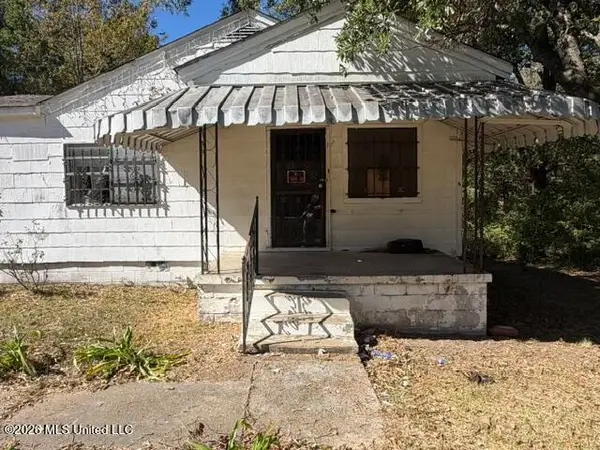 $35,000Active4 beds 2 baths2,100 sq. ft.
1649 Reddix Street, Jackson, MS 39209
MLS# 4167824Listed by: W REAL ESTATE LLC - New
 $55,000Active3 beds 1 baths994 sq. ft.
4221 Breazeale Street, Jackson, MS 39209
MLS# 4167755Listed by: ROLLINS PROPERTIES, LLC - New
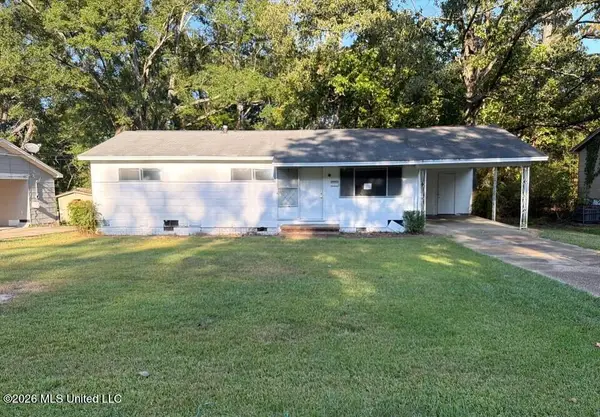 $79,900Active3 beds 1 baths1,008 sq. ft.
1310 Maria Drive, Jackson, MS 39204
MLS# 4167743Listed by: ARX POINT REALTY, LLC - New
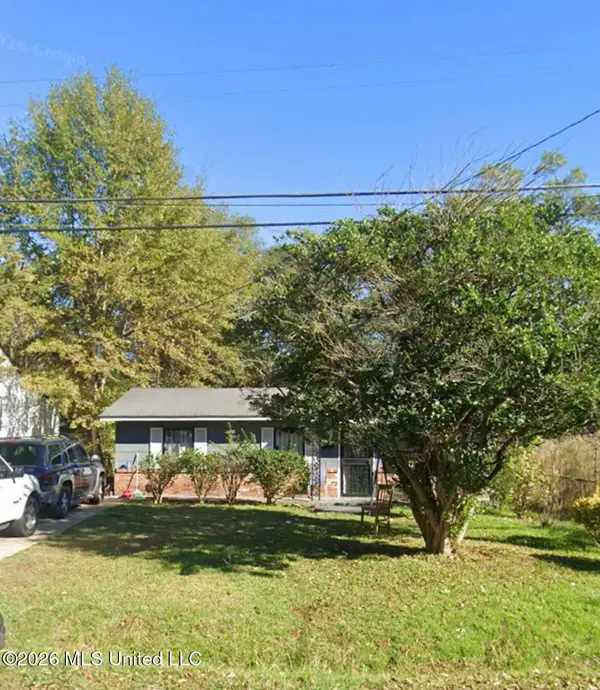 $69,900Active3 beds 1 baths903 sq. ft.
3902 Skyline Drive, Jackson, MS 39213
MLS# 4167753Listed by: ROLLINS PROPERTIES, LLC - New
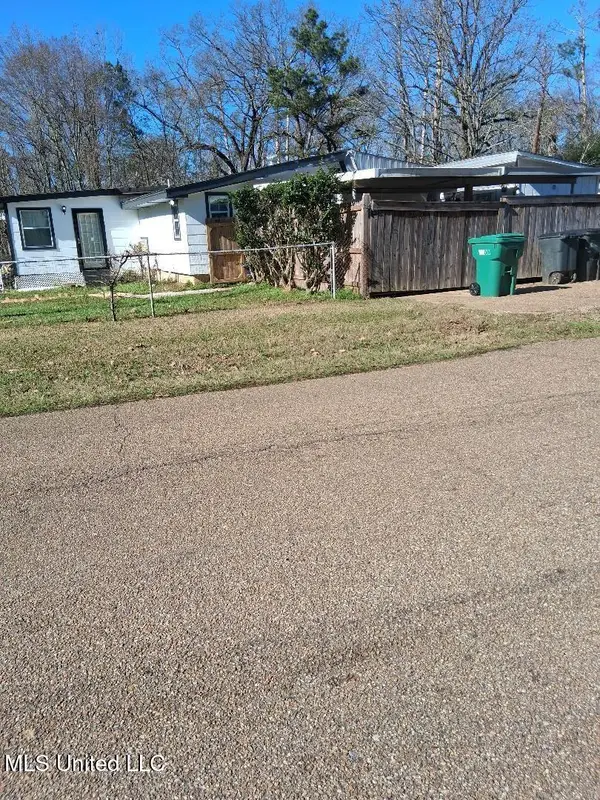 $65,000Active1 beds 2 baths1,175 sq. ft.
273 W Lake Dockery Drive, Jackson, MS 39272
MLS# 4167710Listed by: ARX POINT REALTY, LLC - New
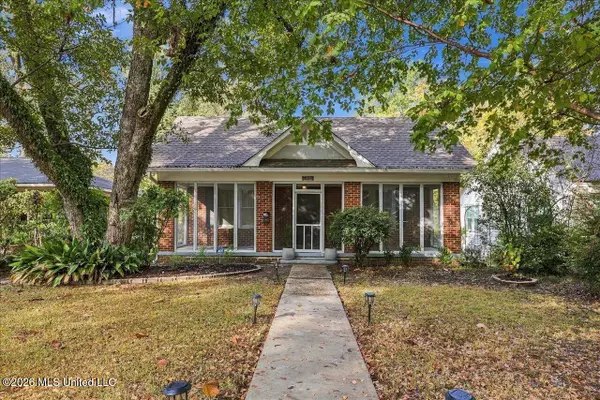 $232,900Active2 beds 2 baths1,759 sq. ft.
4039 Redwing Avenue, Jackson, MS 39216
MLS# 4167662Listed by: OVERBY, INC. - New
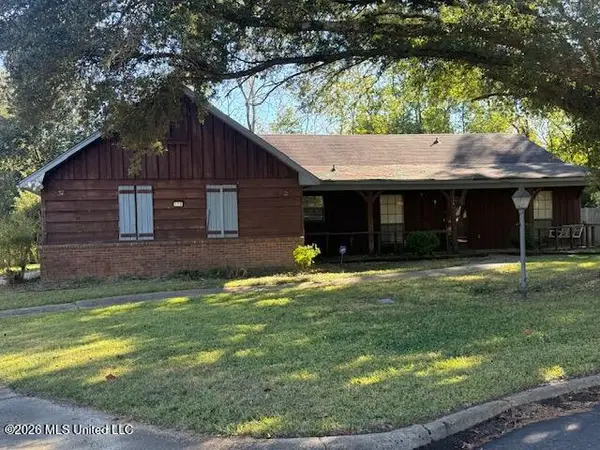 $109,900Active3 beds 2 baths1,534 sq. ft.
115 Bendwood Court, Jackson, MS 39212
MLS# 4167640Listed by: ELEVATE & CO REAL ESTATE COMPANY, INC. - New
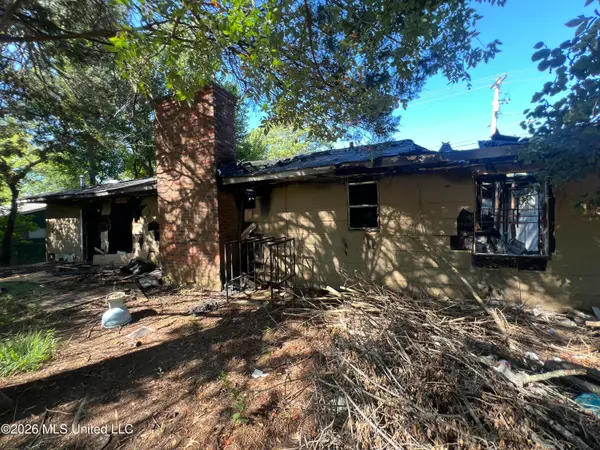 $10,000Active4 beds 2 baths1,482 sq. ft.
350 N Flag Chapel Road, Jackson, MS 39209
MLS# 4167629Listed by: THE AGENCY HAUS LLC DBA AGENCY


Protect your home and budget from life's surprises with an Assurant Home Warranty, backed by a partner that supports you through every step of homeownership. Explore Plans.
© 2026 Better Homes and Gardens Real Estate LLC. An Anywhere Real Estate company. All rights reserved. Better Homes and Gardens® Real Estate is a registered trademark owned by Meredith Operations Corporation, licensed to Better Homes and Gardens Real Estate LLC and used with permission. Better Homes and Gardens Real Estate LLC fully supports the principles of the Fair Housing Act and the Equal Opportunity Act. Listing information is deemed reliable but is not guaranteed accurate.
Each office is independently owned and operated.
Any services or products provided by third parties are not provided by, affiliated with or related to Better Homes and Gardens Real Estate LLC, or its affiliated companies.