
5365 Suffolk Drive, Jackson, MS 39211
Local realty services provided by:Better Homes and Gardens Real Estate Expect Realty
Listed by: kelly lindsay
Office: bhhs gateway real estate
MLS#:4164092
Source:MS_UNITED
Price summary
- Price:$319,000
- Price per sq. ft.:$138.7
- Monthly HOA dues:$11.25
About this home
This gorgeous modern updated home is ready for new owners as the sellers have outgrown it! The 4 bedroom, 2 bath is approximately 2300 sq ft. and features designer colors, updated fixtures and beautiful wood floors throughout (except kitchen & baths). The primary ensuite is fabulous with great sized bedroom, dual vanities, large modern glass and tile shower w/ shower head & separate sprayer. The updated kitchen is a cook's delight and features a gas range, stainless vent-a-hood, quartz countertops, mosaic backsplash, and plenty of space for dining at the Huge countertop bar area! The refrigerator comes with the home and is 3 yrs. old. The roof w/ ridge vents is 5 yrs. old. Fabulous floor plan from the formal dining room with wainscoting to the breakfast/mudroom area and built in pantry. The private back yard has a huge deck and mature trees. A tranquil place to rest after a busy day! Call for details or to schedule a viewing!
Contact an agent
Home facts
- Year built:1964
- Subdivision & Development:Heatherwood
- Listing ID #:4164092
- Added:1 day(s) ago
- Updated:October 01, 2026 at 02:41 AM
Rooms and interior
- Bedrooms:4
- Total bathrooms:2
- Full bathrooms:2
- Flooring:Ceramic Tile, Wood
- Bathrooms Description:Double Vanity
- Kitchen Description:Double Vanity
- Living area:2,300 sq. ft.
Heating and cooling
- Cooling:Ceiling Fan(s), Central Air, Exhaust Fan
- Heating:Central, Natural Gas
- Central air:Yes
Structure and exterior
- Year built:1964
- Building area:2,300 sq. ft.
- Lot area:0.39 Acres
- Lot Features:Fenced, Front Yard, Landscaped
- Architectural Style:Ranch
- Construction Materials:Brick
- Exterior Features:Private Yard
- Foundation Description:Slab
- Levels:1 Story
Schools
- High school:Murrah
- Middle school:Bailey APAC
- Elementary school:Spann
Utilities
- Water:Public
- Sewer:Public Sewer
Finances and disclosures
- Price:$319,000
- Price per sq. ft.:$138.7
- Tax amount:$2,100 (2025)
Features and amenities
- Amenities:Breakfast Bar, Ceiling Fan(s), Entrance Foyer, High Speed Internet, Pantry, Storage
Parking
- Parking description:Attached, Garage Door Opener, Garage Faces Front
- Garage:Yes
- Garage spaces:2
New listings near 5365 Suffolk Drive
- New
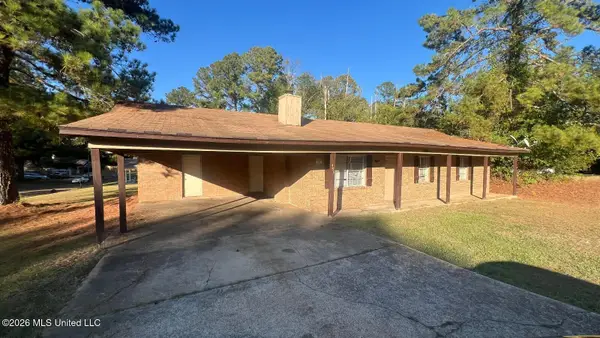 $89,900Active3 beds 2 baths1,146 sq. ft.
496 Chelsea Drive, Jackson, MS 39212
MLS# 4164028Listed by: TRELORA REALTY, INC - New
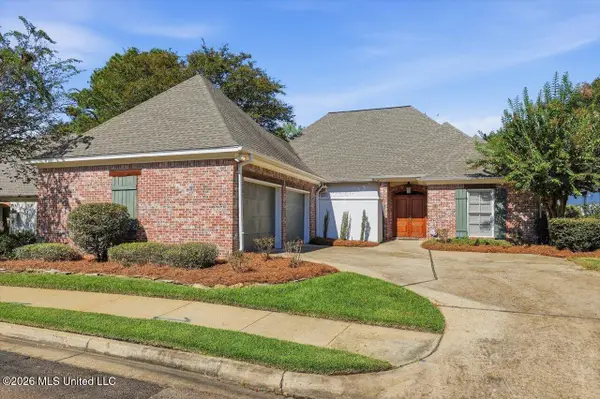 $329,900Active3 beds 2 baths2,268 sq. ft.
3 Waterford Place, Jackson, MS 39211
MLS# 4164035Listed by: HALEY PROPERTIES LLC - New
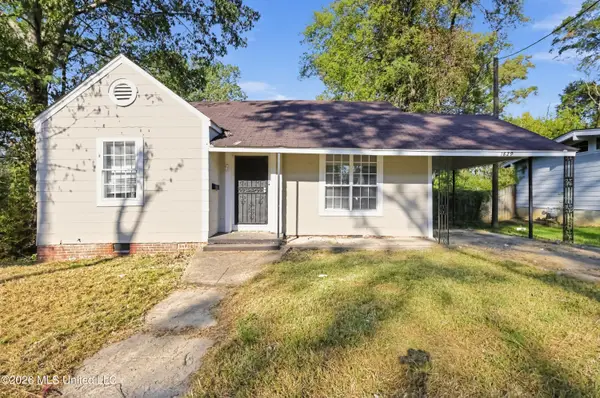 $59,900Active2 beds 1 baths1,399 sq. ft.
1829 East Drive, Jackson, MS 39204
MLS# 4164025Listed by: TRELORA REALTY, INC - New
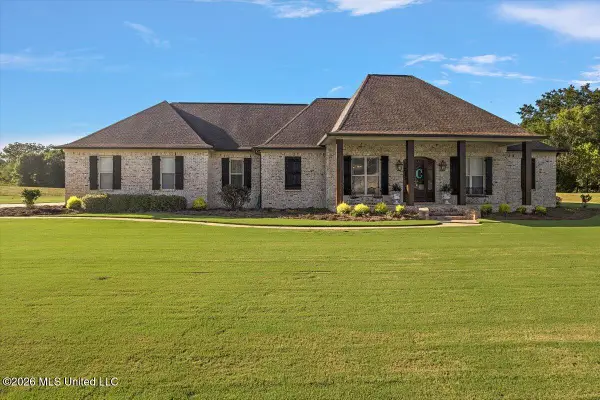 $649,900Active4 beds 4 baths3,453 sq. ft.
317 Northaven Drive, Jackson, MS 39209
MLS# 4164014Listed by: EXIT REALTY COLLECTIVE - New
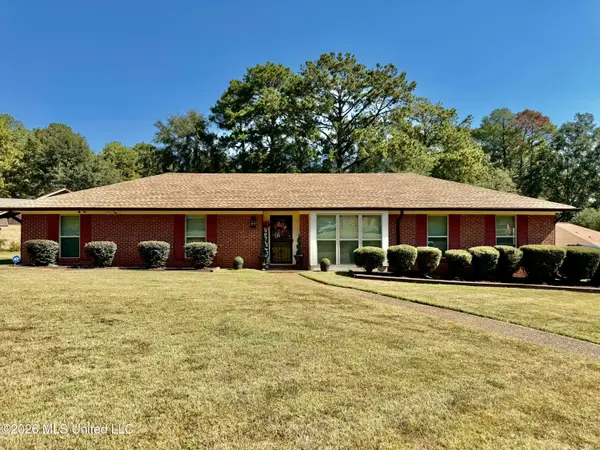 $225,000Active3 beds 2 baths2,100 sq. ft.
1322 Canterbury Lane, Jackson, MS 39212
MLS# 4163991Listed by: AMERICA'S REALTY- UNIVERSAL - New
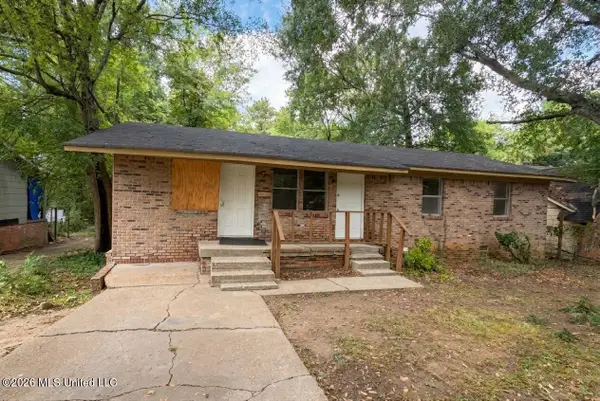 $45,000Active4 beds 2 baths1,493 sq. ft.
2716 Rutledge Avenue, Jackson, MS 39213
MLS# 4163926Listed by: EKEY REALTY, LLC - New
 $269,900Active6 beds 6 baths3,152 sq. ft.
1632 Shirley Avenue, Jackson, MS 39204
MLS# 4163867Listed by: LEGACY REAL ESTATE - New
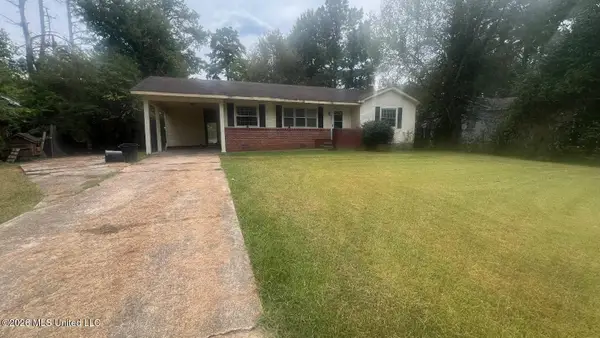 $69,900Active3 beds 1 baths1,117 sq. ft.
757 Dorgan Street, Jackson, MS 39204
MLS# 4163851Listed by: TRELORA REALTY, INC - New
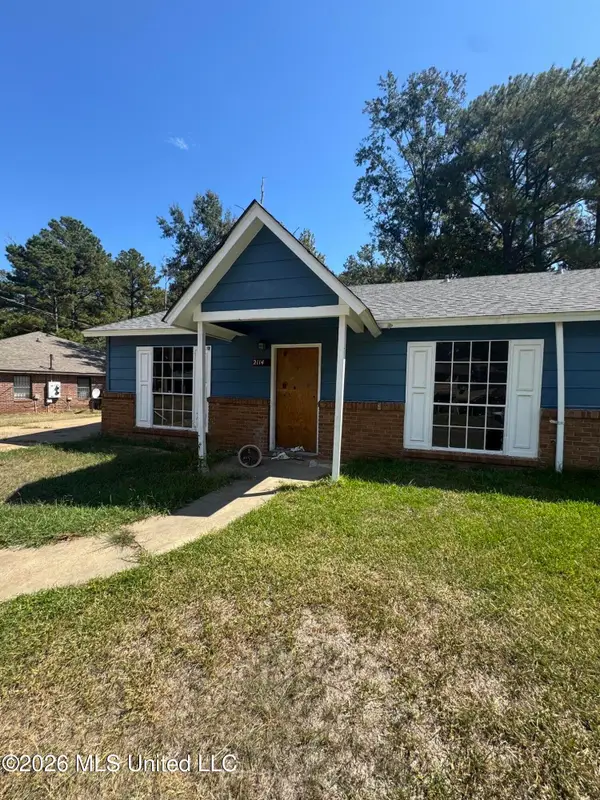 $25,000Active2 beds 1 baths1,099 sq. ft.
2114 Thousand Oaks Drive, Jackson, MS 39212
MLS# 4163853Listed by: NIX-TANN & ASSOCIATES, INC.


Protect your home and budget from life's surprises with an Assurant Home Warranty, backed by a partner that supports you through every step of homeownership. Explore Plans.
© 2026 Better Homes and Gardens Real Estate LLC. An Anywhere Real Estate company. All rights reserved. Better Homes and Gardens® Real Estate is a registered trademark owned by Meredith Operations Corporation, licensed to Better Homes and Gardens Real Estate LLC and used with permission. Better Homes and Gardens Real Estate LLC fully supports the principles of the Fair Housing Act and the Equal Opportunity Act. Listing information is deemed reliable but is not guaranteed accurate.
Each office is independently owned and operated.
Any services or products provided by third parties are not provided by, affiliated with or related to Better Homes and Gardens Real Estate LLC, or its affiliated companies.