
748 E Northside Drive, Jackson, MS 39206
Local realty services provided by:Better Homes and Gardens Real Estate Expect Realty
Listed by: elizabeth n brunson
Office: dream home properties
MLS#:4155574
Source:MS_UNITED
Price summary
- Price:$222,000
- Price per sq. ft.:$94.63
About this home
Step into your beautifully renovated home in the heart of North Jackson. This 4-bedroom, 2-bath home features luxury vinyl flooring throughout, a beautiful kitchen with more cabinets than you can find use for, and a spacious living area perfect for entertaining guests. Immerse yourself in a relaxing bath in the large soaking tub right off of the primary bedroom or spend your time lounging outside in the fully covered patio. If you thought it couldn't get any better, there's a huge bonus room with a separate entrance! Transform this space into your private oasis or a place where friends and family come together. Located on a desirable corner lot, this home is minutes away from everything you could possibly need. Find yourself strolling through Highland Village for a little shopping or visit the local library to explore new worlds. Take a short trip down to Fondren to experience what Jackson is truly about... a diverse culture filled with entertainment and creativity. In the city with soul, your options are endless with so much to choose. As if that wasn't enough, this home is within walking distance of 3 charter schools and only a few minutes' drive from some of Jackson's best public elementary schools, including Mississippi's only public Montessori school, McWillie Elementary. If you're looking to stay fit or find somewhere to play and explore, you're only a few short minutes from multiple parks including Lefleur State Park and the Mississippi Children's museum! Come experience the countless, delightful amenities and experiences this home has to offer today when you schedule a tour with the agent of your choice. Your dream home is waiting for you. You just have to step inside. Must have a pre-approval letter or proof of funds letter for cash offers before viewing the home....
Contact an agent
Home facts
- Year built:1950
- Subdivision & Development:Broadmoor
- Listing ID #:4155574
- Added:45 day(s) ago
- Updated:August 26, 2026 at 02:56 PM
Rooms and interior
- Bedrooms:4
- Total bathrooms:2
- Full bathrooms:2
- Flooring:Luxury Vinyl
- Bathrooms Description:Double Vanity, Soaking Tub
- Kitchen Description:Double Vanity, Eat-in Kitchen, Soaking Tub
- Living area:2,346 sq. ft.
Heating and cooling
- Cooling:Central Air
- Heating:Central, Natural Gas
- Central air:Yes
Structure and exterior
- Year built:1950
- Building area:2,346 sq. ft.
- Lot area:0.38 Acres
- Lot Features:City Lot, Corner Lot, Landscaped
- Architectural Style:Traditional
- Construction Materials:Siding, Wood Siding
- Foundation Description:Conventional
- Levels:1 Story
Schools
- High school:Murrah
- Middle school:Bailey APAC
- Elementary school:Boyd
Utilities
- Water:Public
- Sewer:Public Sewer, Sewer Connected
Finances and disclosures
- Price:$222,000
- Price per sq. ft.:$94.63
- Tax amount:$1,040 (2025)
Features and amenities
- Laundry features:Inside, Laundry Room
- Amenities:Blinds, Built-in Features, Double Pane Windows, Granite Counters, Pantry, Storage, Walk-In Closet(s)
Parking
- Total parking spaces:2
- Parking description:Attached, Carport, Concrete, Storage
- Carport spaces:2
New listings near 748 E Northside Drive
- New
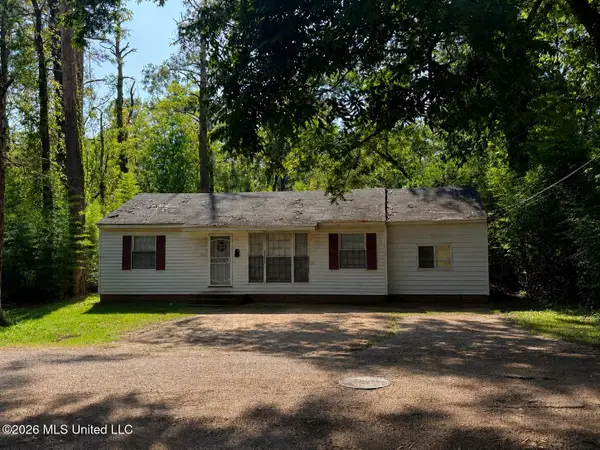 $69,900Active4 beds 2 baths1,188 sq. ft.
2111 Oakhurst Drive, Jackson, MS 39204
MLS# 4160432Listed by: REALTY OF AMERICA (ROA) - New
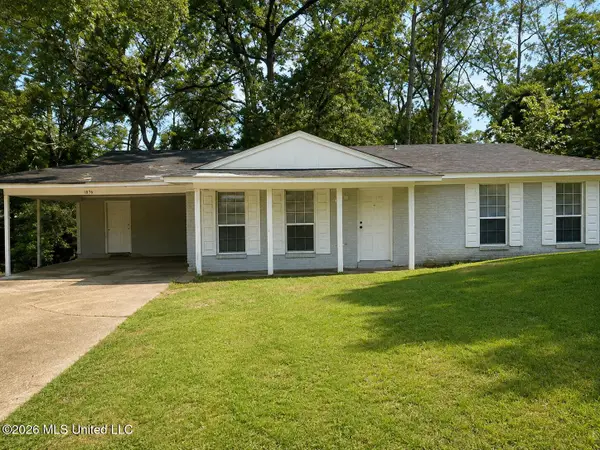 $99,900Active3 beds 2 baths1,415 sq. ft.
107 Berryhill Place, Jackson, MS 39206
MLS# 4160433Listed by: REALTY OF AMERICA (ROA) - New
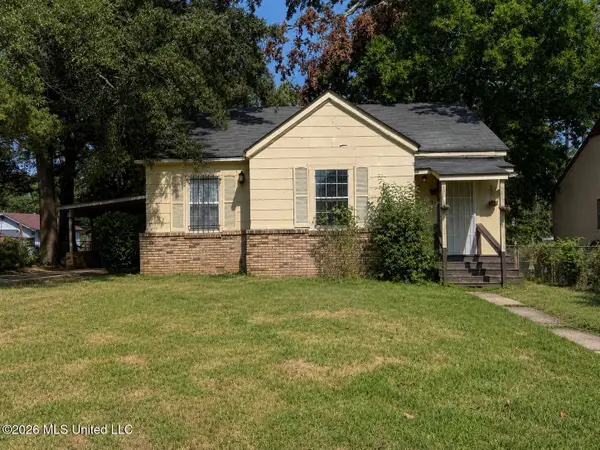 $79,900Active5 beds 2 baths1,717 sq. ft.
272 Fredrica Avenue, Jackson, MS 39209
MLS# 4160426Listed by: REALTY OF AMERICA (ROA) - New
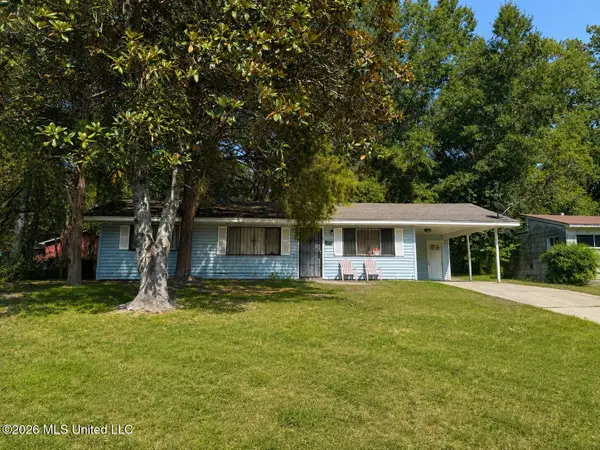 $59,900Active3 beds 1 baths1,008 sq. ft.
2912 Charleston Drive, Jackson, MS 39212
MLS# 4160427Listed by: REALTY OF AMERICA (ROA) - New
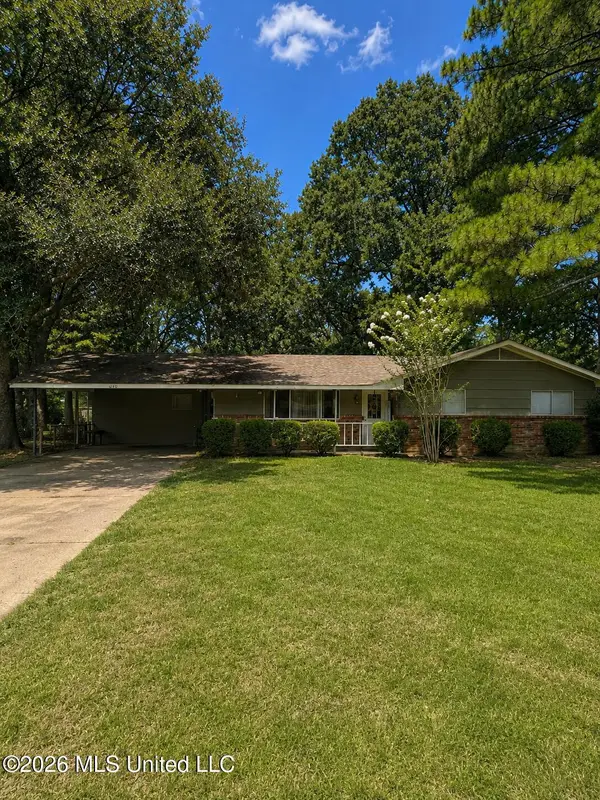 $159,000Active4 beds 3 baths2,041 sq. ft.
260 S Canton Club, Jackson, MS 39211
MLS# 4160430Listed by: REALTY OF AMERICA (ROA) - New
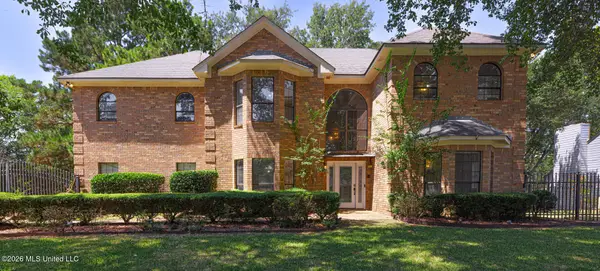 $379,000Active5 beds 4 baths4,908 sq. ft.
6313 Cedarwood Drive, Jackson, MS 39213
MLS# 4160409Listed by: W REAL ESTATE LLC - New
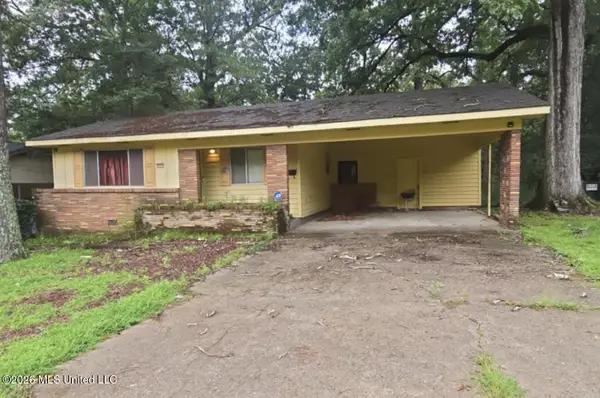 $68,000Active4 beds 3 baths2,399 sq. ft.
2247 Alta Woods Terrace, Jackson, MS 39204
MLS# 4160394Listed by: BRADMOORE REALTY - New
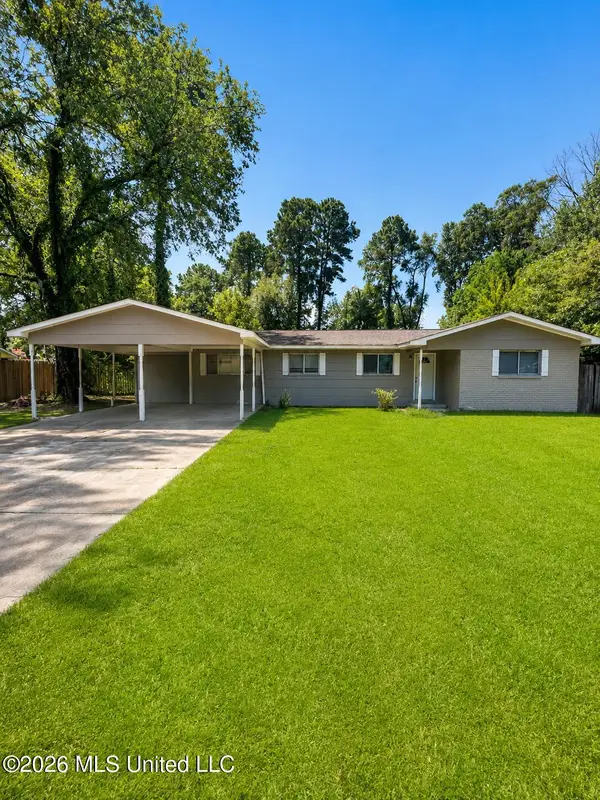 $159,000Active4 beds 2 baths1,692 sq. ft.
127 Imperial Drive, Jackson, MS 39211
MLS# 4160368Listed by: REALTY OF AMERICA (ROA) - New
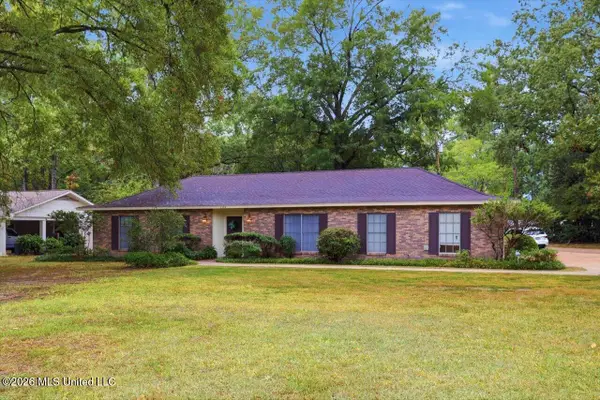 $250,000Active5 beds 2 baths2,829 sq. ft.
144 Colonial Circle, Jackson, MS 39211
MLS# 4160306Listed by: NIX-TANN & ASSOCIATES, INC. - New
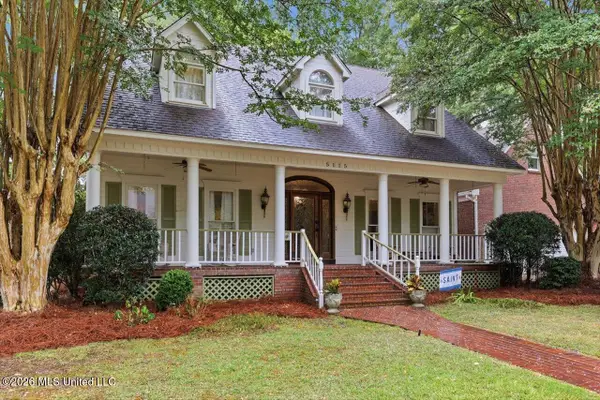 $379,000Active4 beds 5 baths4,030 sq. ft.
5115 Heatherton Drive, Jackson, MS 39211
MLS# 4160307Listed by: NIX-TANN & ASSOCIATES, INC.


Protect your home and budget from life's surprises with an Assurant Home Warranty, backed by a partner that supports you through every step of homeownership. Explore Plans.
© 2026 Better Homes and Gardens Real Estate LLC. An Anywhere Real Estate company. All rights reserved. Better Homes and Gardens® Real Estate is a registered trademark owned by Meredith Operations Corporation, licensed to Better Homes and Gardens Real Estate LLC and used with permission. Better Homes and Gardens Real Estate LLC fully supports the principles of the Fair Housing Act and the Equal Opportunity Act. Listing information is deemed reliable but is not guaranteed accurate.
Each office is independently owned and operated.
Any services or products provided by third parties are not provided by, affiliated with or related to Better Homes and Gardens Real Estate LLC, or its affiliated companies.