
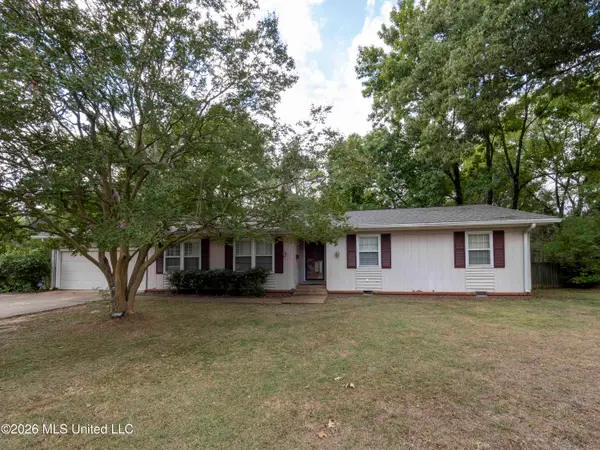
920 Sumac Avenue, Jackson, MS 39204
Local realty services provided by:Better Homes and Gardens Real Estate Traditions
Listed by: erica clay
Office: the agency haus llc. dba agency
MLS#:4164872
Source:MS_UNITED
Price summary
- Price:$72,000
- Price per sq. ft.:$37.93
About this home
This spacious home offers 4 bedrooms and 3 bathrooms with multiple living areas. The main portion of the home features 3 bedrooms, 2 bathrooms, a family room, kitchen, and dining room. An additional area of the home includes a bedroom, bathroom, den, laundry room, and a second kitchen area. The property offers generous interior space and is ready for updates and improvements. Investors and buyers looking for a renovation project, bring your vision and explore what this property has to offer.
Contact an agent
Home facts
- Year built:1959
- Subdivision & Development:Garden Park ADDN
- Listing ID #:4164872
- Added:1 day(s) ago
- Updated:October 08, 2026 at 04:45 AM
Rooms and interior
- Bedrooms:4
- Total bathrooms:3
- Full bathrooms:3
- Flooring:Laminate
- Kitchen Description:Eat-in Kitchen, Kitchen Island
- Living area:1,898 sq. ft.
Heating and cooling
- Cooling:Ceiling Fan(s), Electric
Structure and exterior
- Year built:1959
- Building area:1,898 sq. ft.
- Lot area:0.31 Acres
- Architectural Style:Farmhouse
- Construction Materials:Brick, Clapboard
- Foundation Description:Conventional, Raised
- Levels:1 Story
Schools
- High school:Jim Hill
- Middle school:Peeples
- Elementary school:Wilkins
Utilities
- Water:Public
- Sewer:Public Sewer
Finances and disclosures
- Price:$72,000
- Price per sq. ft.:$37.93
- Tax amount:$1,930 (2025)
Features and amenities
- Laundry features:Inside, Laundry Room, Main Level
- Amenities:Ceiling Fan(s), Insulated Windows, Storage
Parking
- Parking description:Carport, Concrete
- Carport spaces:2
New listings near 920 Sumac Avenue
- New
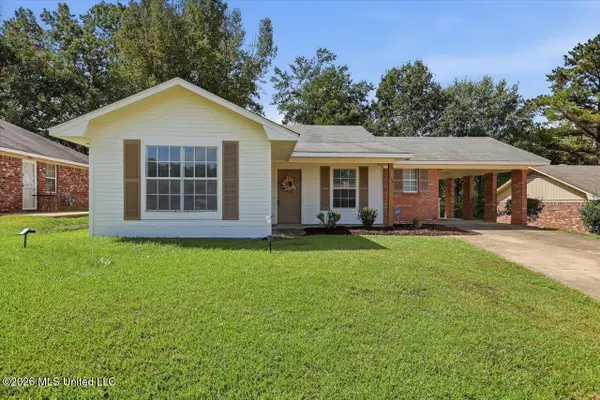 $142,500Active3 beds 2 baths1,237 sq. ft.
4336 Cypress, Jackson, MS 39212
MLS# 4164866Listed by: CANTRELL REALTY, LLC - New
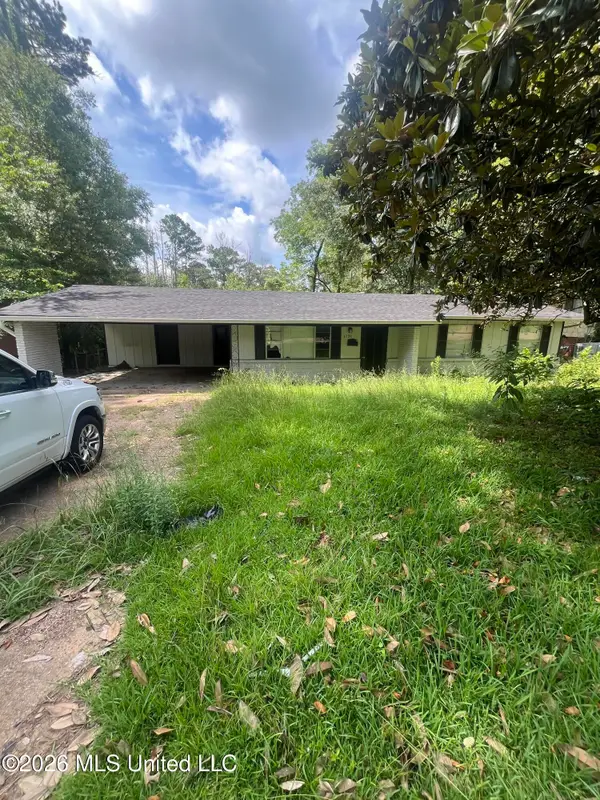 $79,900Active4 beds 2 baths1,197 sq. ft.
1731 Maria Drive, Jackson, MS 39204
MLS# 4164810Listed by: NEXTHOME CONCORDANCE REALTY - New
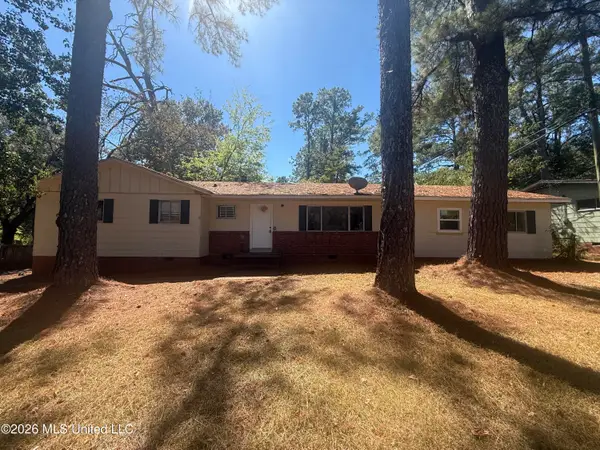 $50,000Active3 beds 2 baths1,409 sq. ft.
905 Raymond Road, Jackson, MS 39204
MLS# 4164749Listed by: HARROWGATE REALTY GROUP, INC - New
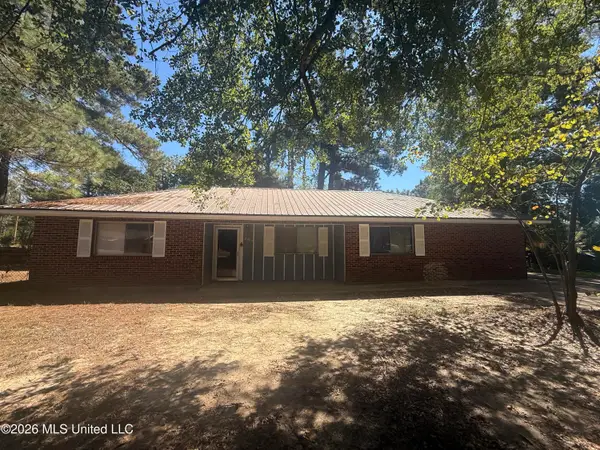 $50,000Active4 beds 2 baths1,549 sq. ft.
2904 Marwood Drive, Jackson, MS 39212
MLS# 4164750Listed by: HARROWGATE REALTY GROUP, INC - New
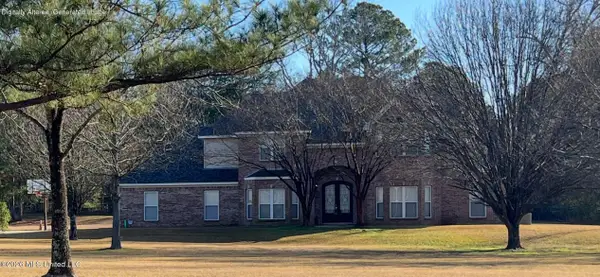 $515,000Active4 beds 4 baths3,909 sq. ft.
2020 Elizabeth Chapman Drive, Jackson, MS 39212
MLS# 4164731Listed by: CPA REALTY, LLC - New
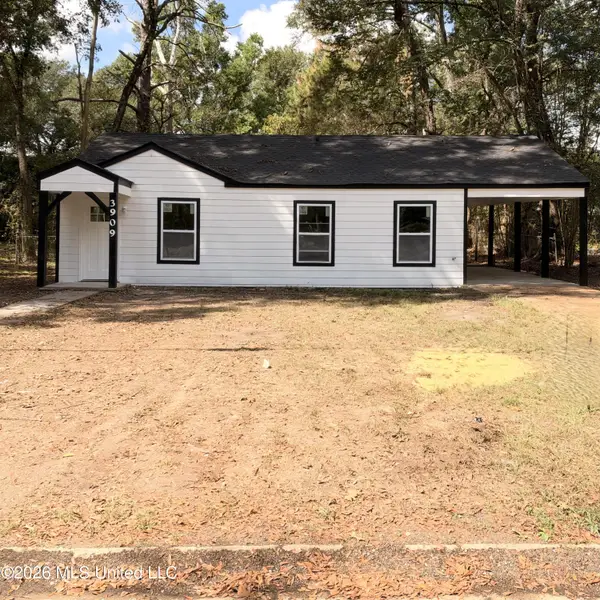 $110,000Active4 beds 1 baths1,182 sq. ft.
3909 Ilano Drive, Jackson, MS 39212
MLS# 4164732Listed by: EXP REALTY - New
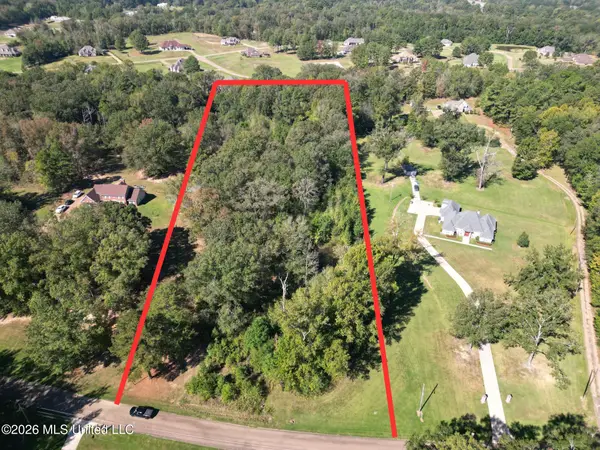 $65,000Active5.06 Acres
Owens Oak Drive, Jackson, MS 39212
MLS# 4164726Listed by: TOM SMITH LAND & HOMES - New
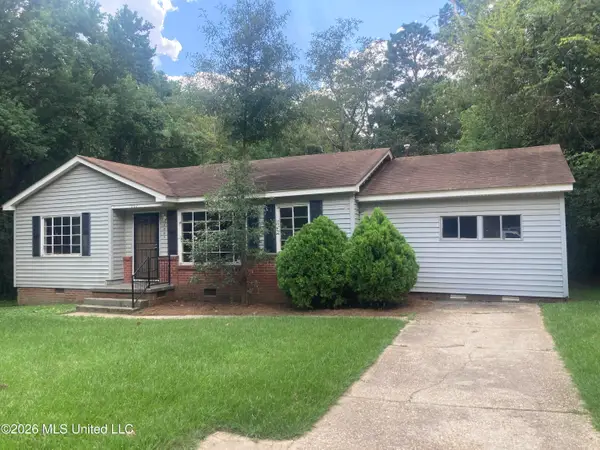 $30,900Active3 beds 2 baths1,314 sq. ft.
1007 Winn Street, Jackson, MS 39204
MLS# 4164727Listed by: JIMMIE L. SANDIFER REAL ESTATE - New
 $110,000Active3 beds 2 baths1,931 sq. ft.
4521 Ridgewood Road, Jackson, MS 39211
MLS# 4164705Listed by: MARK WARREN REAL ESTATE


Protect your home and budget from life's surprises with an Assurant Home Warranty, backed by a partner that supports you through every step of homeownership. Explore Plans.
© 2026 Better Homes and Gardens Real Estate LLC. An Anywhere Real Estate company. All rights reserved. Better Homes and Gardens® Real Estate is a registered trademark owned by Meredith Operations Corporation, licensed to Better Homes and Gardens Real Estate LLC and used with permission. Better Homes and Gardens Real Estate LLC fully supports the principles of the Fair Housing Act and the Equal Opportunity Act. Listing information is deemed reliable but is not guaranteed accurate.
Each office is independently owned and operated.
Any services or products provided by third parties are not provided by, affiliated with or related to Better Homes and Gardens Real Estate LLC, or its affiliated companies.