
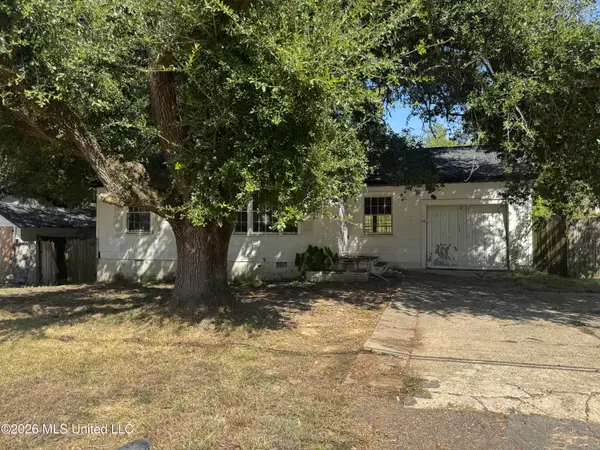
941 Berwood Drive, Jackson, MS 39206
Local realty services provided by:Better Homes and Gardens Real Estate Expect Realty
Listed by: timothy orey
Office: arx point realty, llc.
MLS#:4163580
Source:MS_UNITED
Price summary
- Price:$160,000
- Price per sq. ft.:$72.04
About this home
Welcome to 941 Berwood Drive, a spacious 4-bedroom, 2-bath brick ranch offering plenty of room to live, gather, and make your own. The home features multiple living areas, including a large rear great room with a wood-burning fireplace, creating an inviting space for entertaining or relaxing. The flexible floor plan also offers additional rooms that can easily accommodate a home office, fitness area, hobby space, or additional gathering space. The kitchen features open floating shelving, with the refrigerator and range/stove intended to remain with the property. Throughout the home, you'll find a combination of LVP/vinyl, painted wood flooring, and carpet, including painted wood floors in two of the bedrooms. Additional features include an interior laundry area, one-car carport, driveway, and a completely fenced backyard offering plenty of outdoor space. A major recent improvement is the roof, which was replaced in 2025. As an added opportunity, with an acceptable offer, the seller is open to leaving the majority of the home's furniture - plus the washer and dryer will remain, making this an attractive option for buyers looking for a more move-in-ready experience. With four bedrooms, generous living spaces, a flexible layout, and thoughtful features throughout, 941 Berwood Drive offers the space and versatility to truly make it your own....
Contact an agent
Home facts
- Year built:1960
- Subdivision & Development:North Ridgecrest Park
- Listing ID #:4163580
- Added:1 day(s) ago
- Updated:September 25, 2026 at 08:42 PM
Rooms and interior
- Bedrooms:4
- Total bathrooms:2
- Full bathrooms:2
- Flooring:Carpet, Laminate
- Kitchen Description:Eat-in Kitchen
- Living area:2,221 sq. ft.
Heating and cooling
- Cooling:Central Air
- Heating:Central, Electric, Hot Water, Wood Stove
- Central air:Yes
Structure and exterior
- Year built:1960
- Building area:2,221 sq. ft.
- Lot area:0.23 Acres
- Architectural Style:Cape Cod
- Construction Materials:Brick
- Foundation Description:Conventional, Slab
- Levels:Multi/Split
Schools
- High school:Callaway
- Middle school:Bailey APAC
- Elementary school:Green
Utilities
- Water:Public
- Sewer:Public Sewer
Finances and disclosures
- Price:$160,000
- Price per sq. ft.:$72.04
- Tax amount:$988 (2025)
Features and amenities
- Laundry features:Electric Dryer Hookup
- Amenities:Entrance Foyer, High Ceilings, Insulated Windows
Parking
- Parking description:Carport
- Carport spaces:1
New listings near 941 Berwood Drive
- New
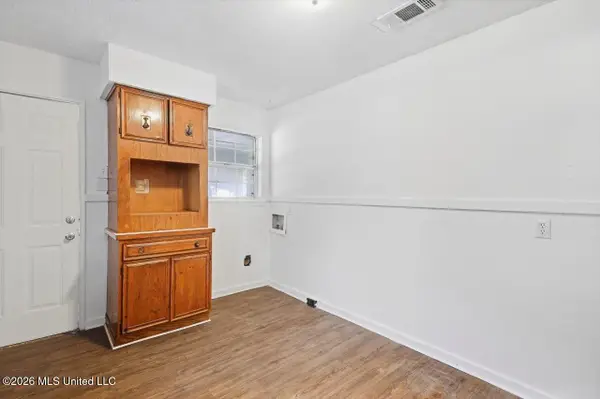 $70,000Active3 beds 2 baths1,180 sq. ft.
3058 Woodside Drive, Jackson, MS 39212
MLS# 4163627Listed by: MONK AND COMPANY - New
 $25,000Active2 beds 1 baths816 sq. ft.
2885 Arbor Hills Drive, Jackson, MS 39212
MLS# 4163623Listed by: NIX-TANN & ASSOCIATES, INC. - New
 $150,000Active3 beds 2 baths2,100 sq. ft.
6588 Johnson Place, Jackson, MS 39213
MLS# 4163625Listed by: OPULENT KEYS - New
 $109,900Active4 beds 2 baths1,588 sq. ft.
1334 Whispering Oaks Cove, Jackson, MS 39212
MLS# 4163610Listed by: TRELORA REALTY, INC - New
 $99,900Active3 beds 1 baths900 sq. ft.
5638 Plemon Street, Jackson, MS 39206
MLS# 4163614Listed by: TRELORA REALTY, INC - New
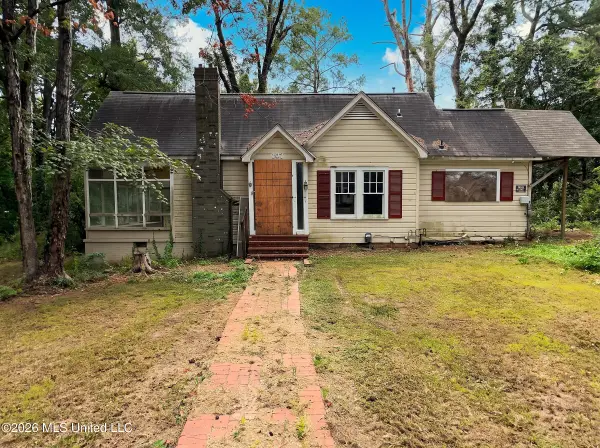 $24,900Active3 beds 2 baths1,734 sq. ft.
407 Alta Woods Boulevard, Jackson, MS 39204
MLS# 4163492Listed by: EKEY REALTY, LLC - New
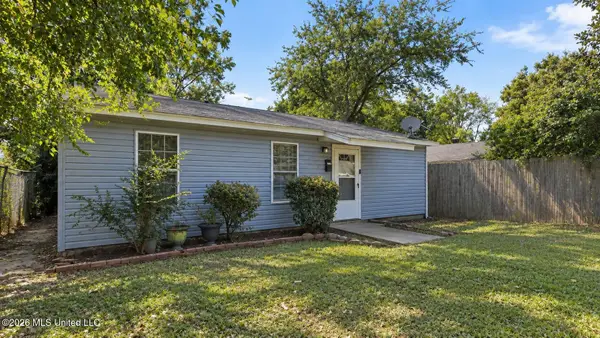 $95,000Active4 beds 2 baths1,296 sq. ft.
3609 W Northside Drive, Jackson, MS 39213
MLS# 4163475Listed by: NORWOOD CROWN REALTY - New
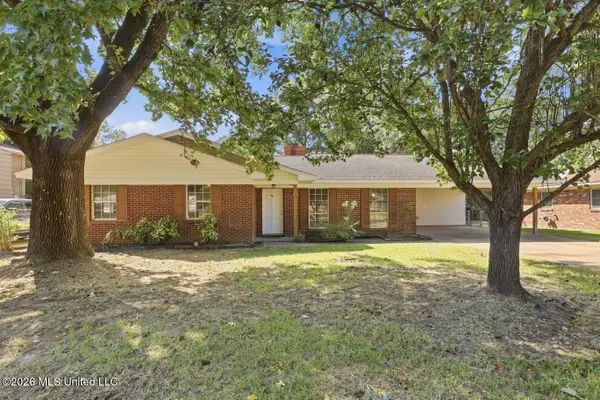 $249,900Active3 beds 2 baths1,953 sq. ft.
5225 Sunnyvale Drive, Jackson, MS 39211
MLS# 4163478Listed by: MADISON & CO REAL ESTATE - New
 $30,000Active3 beds 1 baths1,147 sq. ft.
140 Treehaven Drive, Jackson, MS 39212
MLS# 4163479Listed by: NIX-TANN & ASSOCIATES, INC.


Protect your home and budget from life's surprises with an Assurant Home Warranty, backed by a partner that supports you through every step of homeownership. Explore Plans.
© 2026 Better Homes and Gardens Real Estate LLC. An Anywhere Real Estate company. All rights reserved. Better Homes and Gardens® Real Estate is a registered trademark owned by Meredith Operations Corporation, licensed to Better Homes and Gardens Real Estate LLC and used with permission. Better Homes and Gardens Real Estate LLC fully supports the principles of the Fair Housing Act and the Equal Opportunity Act. Listing information is deemed reliable but is not guaranteed accurate.
Each office is independently owned and operated.
Any services or products provided by third parties are not provided by, affiliated with or related to Better Homes and Gardens Real Estate LLC, or its affiliated companies.