
95 W Burnette Road, Jayess, MS 39641
Local realty services provided by:Better Homes and Gardens Real Estate Expect Realty
Listed by: angela mccaa
Office: doug rushing realty of mccomb
MLS#:4163872
Source:MS_UNITED
Price summary
- Price:$470,000
- Price per sq. ft.:$133.67
About this home
Room to live, entertain, and enjoy the outdoors! This spacious 4-bedroom, 3.5 bath home offers approximately 3,516 sq. ft. and is situated on approximately 38 acres with plenty of road frontage. This home features multiple gathering spaces, including a welcoming sitting area, a separate living room, and a large kitchen offering abundant cabinetry, generous counter space, a breakfast/eating area, and a large bar with seating. A generously sized formal dining room provides plenty of space for large gatherings and entertaining. An attached 2- car garage and expansive paved driveway provide for abundant parking. Step outside to enjoy the large rear patio and expansive acreage offering privacy, recreational and hunting opportunities, and plenty of room to enjoy the outdoors. An additional 20 acres is available for purchase, offering the opportunity to expand the property to approximately 58 acres.
Contact an agent
Home facts
- Year built:1999
- Subdivision & Development:None
- Listing ID #:4163872
- Added:1 day(s) ago
- Updated:September 29, 2026 at 06:43 PM
Rooms and interior
- Bedrooms:4
- Total bathrooms:4
- Full bathrooms:3
- Half bathrooms:1
- Flooring:Carpet, Ceramic Tile
- Bathrooms Description:Double Vanity
- Kitchen Description:Double Vanity
- Living area:3,516 sq. ft.
Heating and cooling
- Cooling:Central Air, Electric, Window Unit(s)
- Heating:Central, Electric
- Central air:Yes
Structure and exterior
- Year built:1999
- Building area:3,516 sq. ft.
- Lot area:38 Acres
- Lot Features:Front Yard, Landscaped, Many Trees, Sprinklers In Front, Wooded
- Architectural Style:Ranch
- Construction Materials:Brick
- Exterior Features:Rain Gutters
- Foundation Description:Slab
- Levels:1 Story
Utilities
- Water:Public, Well
- Sewer:Septic Tank, Sewer Connected
Finances and disclosures
- Price:$470,000
- Price per sq. ft.:$133.67
- Tax amount:$2,444 (2025)
Features and amenities
- Laundry features:Electric Dryer Hookup, Inside, Laundry Room, Sink, Washer Hookup
- Amenities:Blinds, Breakfast Bar, Ceiling Fan(s), Crown Molding, Double Pane Windows, His and Hers Closets, Pantry, Recessed Lighting, Shutters, Walk-In Closet(s), Wet Bar
Parking
- Parking description:Attached, Concrete, Direct Access, Driveway, Garage Door Opener, Garage Faces Front, Gravel, Paved
- Garage:Yes
- Garage spaces:2
New listings near 95 W Burnette Road
- New
 $560,000Active4 beds 4 baths3,516 sq. ft.
95 W Burnette Road, Jayess, MS 39641
MLS# 4163882Listed by: DOUG RUSHING REALTY OF MCCOMB - New
 $551,800Active178 Acres
Cephas Smith Lane, Jayess, MS 39641
MLS# 4163112Listed by: FOREST PRO LLC  $835,200Active208.8 Acres
Jayess Road, Jayess, MS 39641
MLS# 4162653Listed by: MCMILLAN LAND & REALTY, INC $160,000Active3 beds 2 baths1,140 sq. ft.
232 Enon Sartinville Road, Jayess, MS 39641
MLS# 4162476Listed by: REAL BROKER, LLC. $210,000Pending3 beds 2 baths1,797 sq. ft.
68 Dummy Line Road, Jayess, MS 39641
MLS# 4159044Listed by: SOUTHERN OAKS RE PROPERTIES LLC $168,000Active35 Acres
Archie Boyd Road, Jayess, MS 39641
MLS# 4157590Listed by: DOUG RUSHING REALTY OF MCCOMB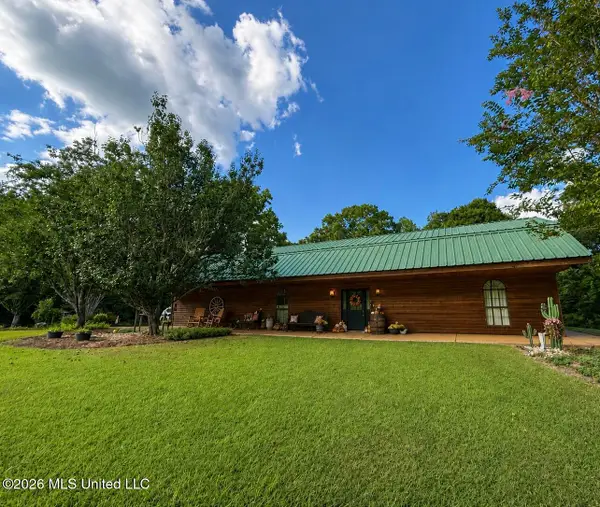 $499,000Active4 beds 4 baths3,448 sq. ft.
64 Greer Road, Jayess, MS 39641
MLS# 4157173Listed by: REAL BROKER, LLC.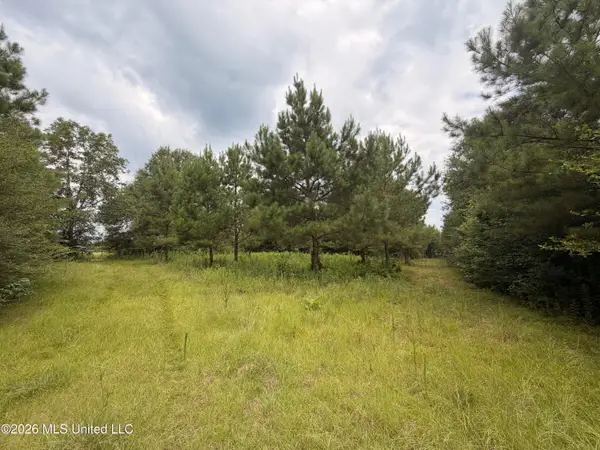 $190,000Active46 Acres
0 Beartown Road, Jayess, MS 39641
MLS# 4155974Listed by: SOUTHERN OAKS RE PROPERTIES LLC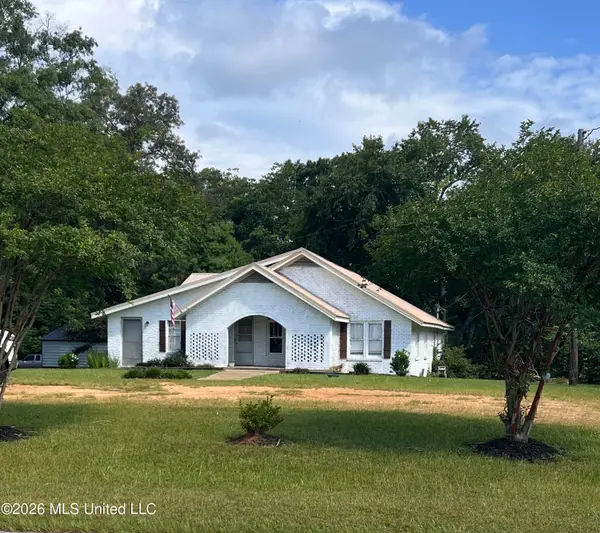 $160,000Active4 beds 2 baths2,374 sq. ft.
579 Holmesville Road, Jayess, MS 39641
MLS# 4155516Listed by: POSEY LAND COMPANY LLC DBA MOSSY OAK PROPERTIES


Protect your home and budget from life's surprises with an Assurant Home Warranty, backed by a partner that supports you through every step of homeownership. Explore Plans.
© 2026 Better Homes and Gardens Real Estate LLC. An Anywhere Real Estate company. All rights reserved. Better Homes and Gardens® Real Estate is a registered trademark owned by Meredith Operations Corporation, licensed to Better Homes and Gardens Real Estate LLC and used with permission. Better Homes and Gardens Real Estate LLC fully supports the principles of the Fair Housing Act and the Equal Opportunity Act. Listing information is deemed reliable but is not guaranteed accurate.
Each office is independently owned and operated.
Any services or products provided by third parties are not provided by, affiliated with or related to Better Homes and Gardens Real Estate LLC, or its affiliated companies.