
19350 Fenton Dedeaux Road, Kiln, MS 39556
Local realty services provided by:Better Homes and Gardens Real Estate Traditions
Listed by: lindsey l lind
Office: coldwell banker alfonso realty - dh
MLS#:4155138
Source:MS_UNITED
Price summary
- Price:$294,000
- Price per sq. ft.:$196.13
About this home
Move in Ready Updated home featuring 4 bed/2 bath on 1.5 acres with a fenced yard and great above ground pool. Granite countertops, Laminate wood and tile floors, Split Bedroom Floorplan, Ranch style with open Floorplan. Spacious Bedroom and in home Laundry room. Stainless Steel appliances, High ceilings, and partially cleared property! Come see this great family home today!
Contact an agent
Home facts
- Year built:2017
- Subdivision & Development:Metes And Bounds
- Listing ID #:4155138
- Added:101 day(s) ago
- Updated:October 17, 2026 at 03:22 PM
Rooms and interior
- Bedrooms:4
- Total bathrooms:2
- Full bathrooms:2
- Flooring:Ceramic Tile, Laminate
- Bathrooms Description:Double Vanity
- Kitchen Description:Double Vanity, Eat-in Kitchen, Kitchen Island
- Living area:1,499 sq. ft.
Heating and cooling
- Cooling:Central Air, Electric
- Heating:Central, Electric, Heat Pump
- Central air:Yes
Structure and exterior
- Year built:2017
- Building area:1,499 sq. ft.
- Lot area:1.5 Acres
- Lot Features:Fenced, Front Yard, Many Trees
- Architectural Style:Ranch
- Construction Materials:Brick Veneer, Siding
- Exterior Features:Fire Pit, Private Yard
- Foundation Description:Slab
- Levels:1 Story
Schools
- High school:Hancock
- Middle school:Hancock Middle School
- Elementary school:East Hancock
Utilities
- Water:Public
- Sewer:Private Sewer, Sewer Connected
Finances and disclosures
- Price:$294,000
- Price per sq. ft.:$196.13
- Tax amount:$1,425 (2025)
Features and amenities
- Laundry features:Inside, Laundry Room
- Amenities:Ceiling Fan(s), Double Pane Windows, Granite Counters, High Ceilings, Open Floorplan, Pantry, Walk-In Closet(s)
- Pool features:Above Ground, Vinyl
Parking
- Total parking spaces:2
- Parking description:Attached, Gravel
- Garage:Yes
- Garage spaces:2
New listings near 19350 Fenton Dedeaux Road
- New
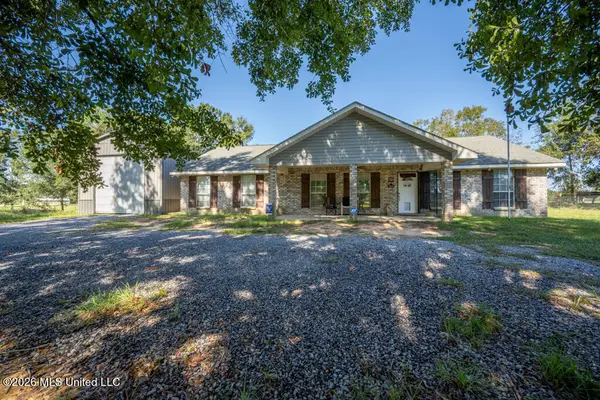 $290,000Active3 beds 2 baths1,920 sq. ft.
22083 Fenton Dedeaux Road, Kiln, MS 39556
MLS# 4165615Listed by: STRATEGIC WEALTH REALTY, INC. - New
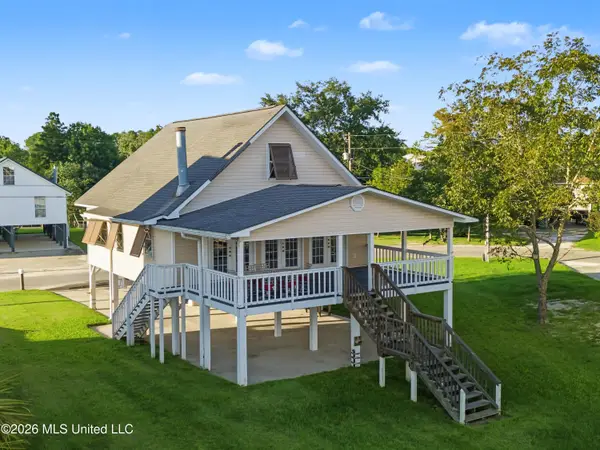 $299,000Active3 beds 2 baths1,674 sq. ft.
6239 Pontiac Drive, Kiln, MS 39556
MLS# 4165558Listed by: MCENERY RESIDENTIAL, LLC - New
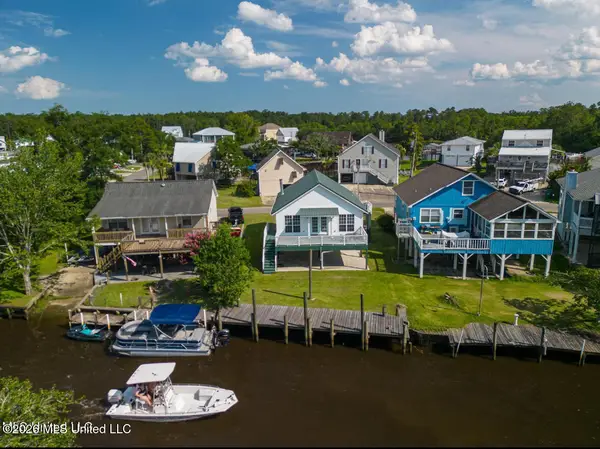 $239,000Active2 beds 1 baths1,308 sq. ft.
6226 Pontiac Drive, Kiln, MS 39556
MLS# 4165527Listed by: MCENERY RESIDENTIAL, LLC - New
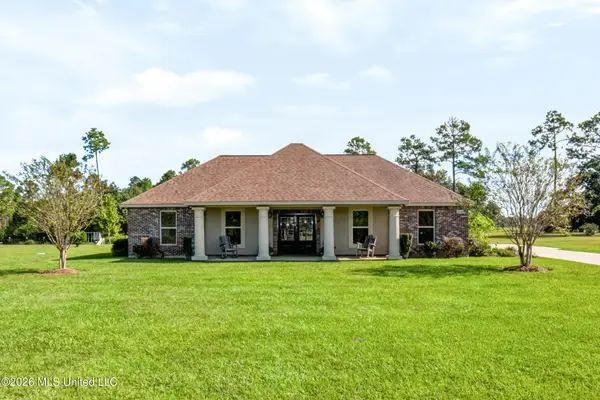 $399,000Active3 beds 3 baths1,679 sq. ft.
22110 Road 357, Kiln, MS 39556
MLS# 4165103Listed by: ASHMAN-MOLLERE REALTY, INC. 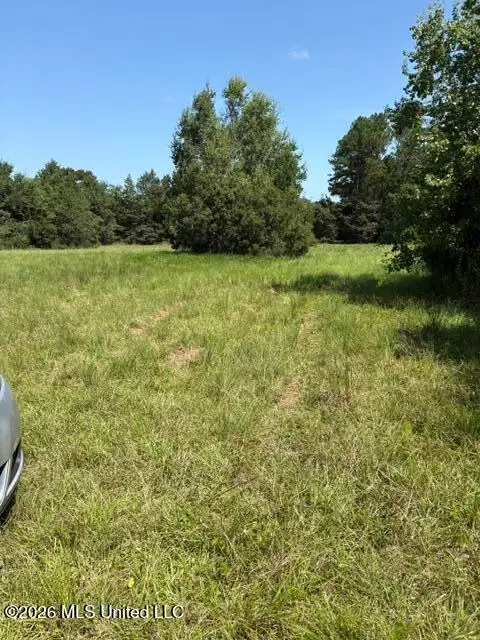 $149,000Pending9.1 Acres
6420 Firetower Road, Kiln, MS 39556
MLS# 4164804Listed by: COLDWELL BANKER ALFONSO REALTY-BSL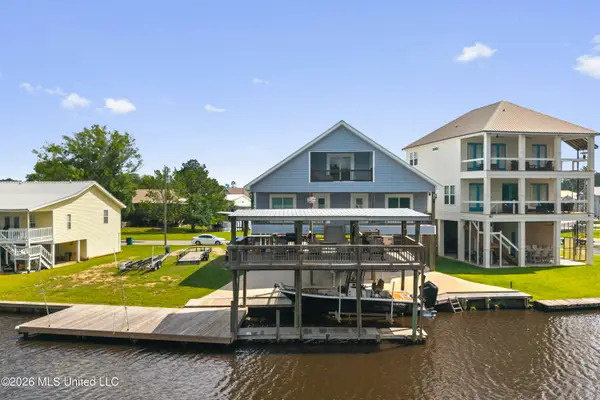 $699,000Active5 beds 3 baths1,961 sq. ft.
6149 Pontiac Drive, Kiln, MS 39556
MLS# 4164084Listed by: HL RAYMOND PROPERTIES, LLC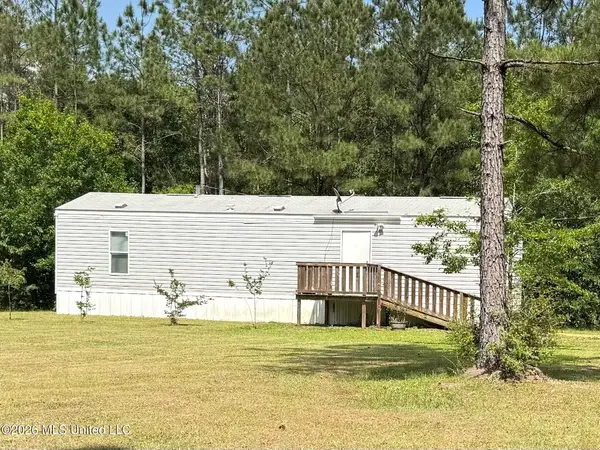 $230,000Pending2 beds 1 baths1,000 sq. ft.
21440 Mississippi 603, Kiln, MS 39556
MLS# 4163981Listed by: ASHMAN-MOLLERE REALTY, INC.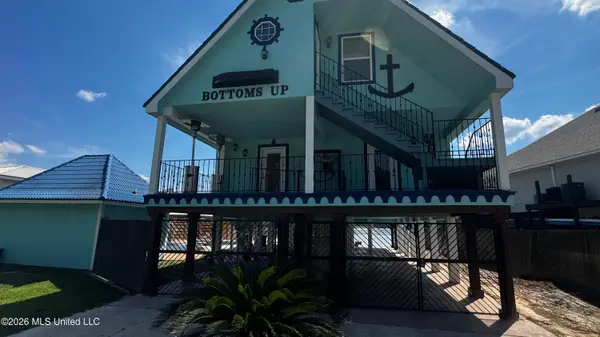 $649,000Active3 beds 3 baths2,150 sq. ft.
6327 Pontiac Drive, Kiln, MS 39556
MLS# 4163854Listed by: ASHMAN-MOLLERE REALTY, INC.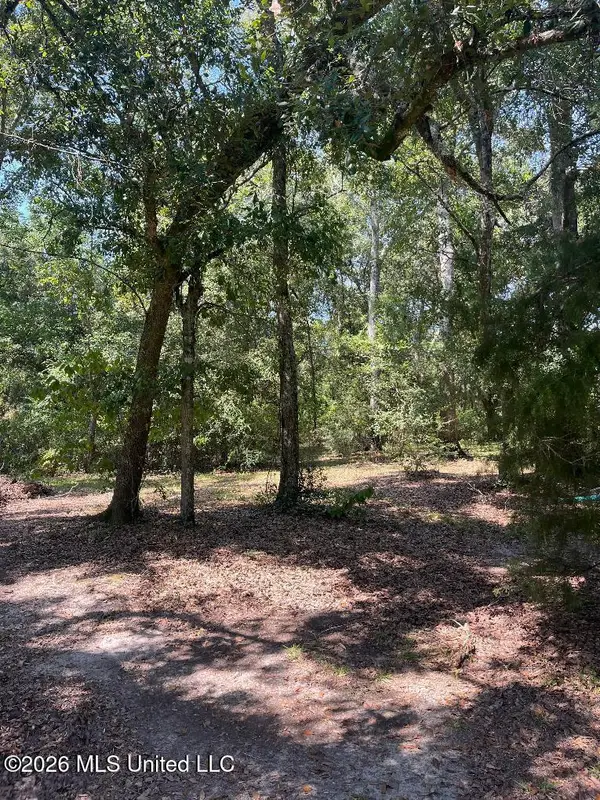 $128,800Pending14.75 Acres
17241 Old Joe Moran Road, Kiln, MS 39556
MLS# 4163857Listed by: REGIONAL REALTY GROUP, LLC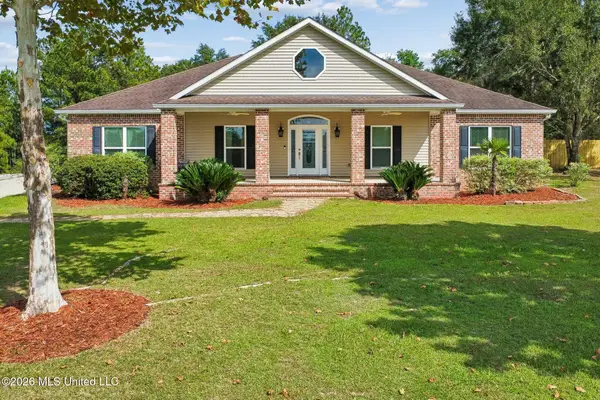 $485,000Active3 beds 2 baths2,213 sq. ft.
8352 Ridgewood Drive, Kiln, MS 39556
MLS# 4163715Listed by: EXIT COASTAL GATEWAY REALTY


Protect your home and budget from life's surprises with an Assurant Home Warranty, backed by a partner that supports you through every step of homeownership. Explore Plans.
© 2026 Better Homes and Gardens Real Estate LLC. An Anywhere Real Estate company. All rights reserved. Better Homes and Gardens® Real Estate is a registered trademark owned by Meredith Operations Corporation, licensed to Better Homes and Gardens Real Estate LLC and used with permission. Better Homes and Gardens Real Estate LLC fully supports the principles of the Fair Housing Act and the Equal Opportunity Act. Listing information is deemed reliable but is not guaranteed accurate.
Each office is independently owned and operated.
Any services or products provided by third parties are not provided by, affiliated with or related to Better Homes and Gardens Real Estate LLC, or its affiliated companies.