
14 Twin Oaks Pl, Laurel, MS 39440
Local realty services provided by:Better Homes and Gardens Real Estate Traditions
14 Twin Oaks Pl,Laurel, MS 39440
$349,000
- 3 Beds
- 2 Baths
- 2,139 sq. ft.
- Single family
- Active
Listed by: g lee boyette, srs
Office: woodland realty, inc
MLS#:149390
Source:MS_HAAR
Price summary
- Price:$349,000
- Price per sq. ft.:$163.16
About this home
Located in a gated subdivision directly across from Laurel Country Club--one of the premier golf courses in the state--this move-in ready home features 10-foot ceilings, hardwood floors, new granite countertops, and updated kitchen flooring, plus many more updates. Step out onto the new screened porch to take in tranquil views of the pond, bursting with fish. The owners have thoroughly updated the property, including fresh carpet in the oversized primary suite. A must-see home!
Contact an agent
Home facts
- Year built:2008
- Subdivision & Development:Twin Oaks
- Listing ID #:149390
- Added:1 day(s) ago
- Updated:November 10, 2026 at 10:58 PM
Rooms and interior
- Bedrooms:3
- Total bathrooms:2
- Full bathrooms:2
- Flooring:Carpet, Ceramic Tile, Wood
- Bathrooms Description:Whirlpool Tub
- Living area:2,139 sq. ft.
Heating and cooling
- Cooling:Central Air, Electric
- Central air:Yes
Structure and exterior
- Roof:Architectural
- Year built:2008
- Building area:2,139 sq. ft.
- Lot Features:Irregular Lot, On Water, Subdivision
- Construction Materials:Brick Veneer
- Foundation Description:Slab
Utilities
- Water:Public
- Sewer:Public Sewer
Finances and disclosures
- Price:$349,000
- Price per sq. ft.:$163.16
- Tax amount:$3,067
Features and amenities
- Amenities:High Ceilings, Pull Down Stairs, Walk-In Closet(s), Whirlpool Tub
Parking
- Garage:Yes
- Garage spaces:2
New listings near 14 Twin Oaks Pl
- New
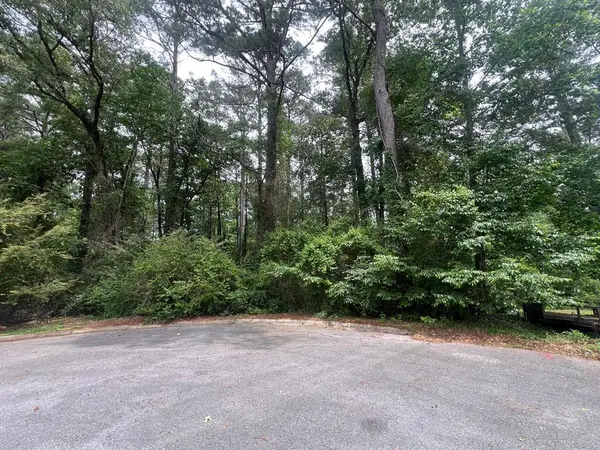 $16,000Active1 Acres
0 Heritage Trail, Laurel, MS 39440
MLS# 149392Listed by: WOODLAND REALTY, INC - New
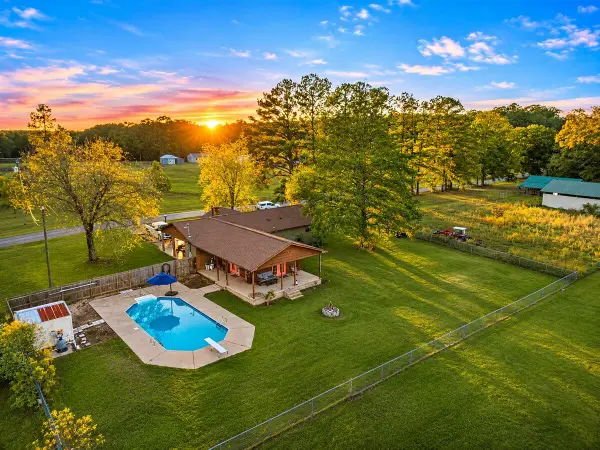 $329,000Active3 beds 2 baths1,990 sq. ft.
574 Walters Loop, Laurel, MS 39443
MLS# 149378Listed by: WOODLAND REALTY, INC - New
 $75,000Active2 beds 1 baths
617 Mississippi Ave., Laurel, MS 39440
MLS# 149362Listed by: EXP REALTY - New
 $95,000Active3 beds 1 baths
607 Mississippi Ave., Laurel, MS 39440
MLS# 149363Listed by: EXP REALTY - New
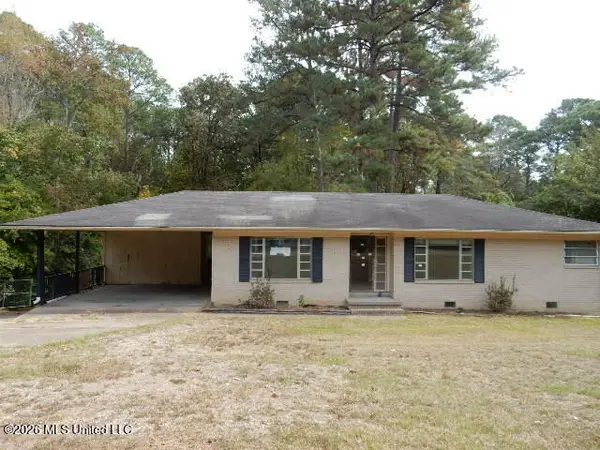 $85,000Active3 beds 2 baths1,301 sq. ft.
27 Sunset Road, Laurel, MS 39440
MLS# 4167602Listed by: EPIQUE - New
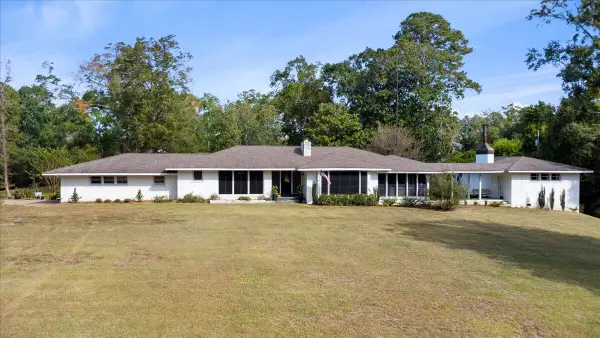 $475,000Active3 beds 4 baths3,809 sq. ft.
807 W 15th St., Laurel, MS 39440
MLS# 149317Listed by: WOODLAND REALTY, INC 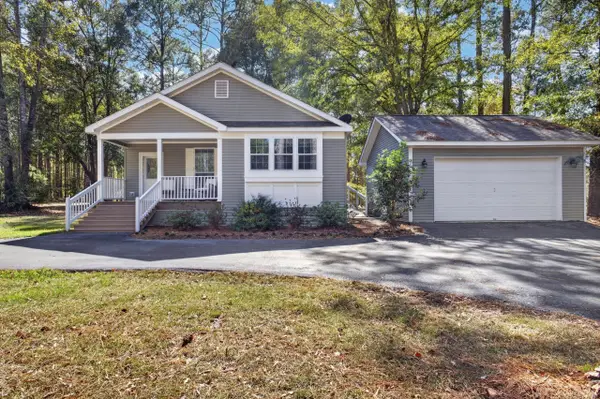 $320,000Active3 beds 2 baths1,980 sq. ft.
38 Mandy Bush, Laurel, MS 39443
MLS# 149253Listed by: B & CO REALTY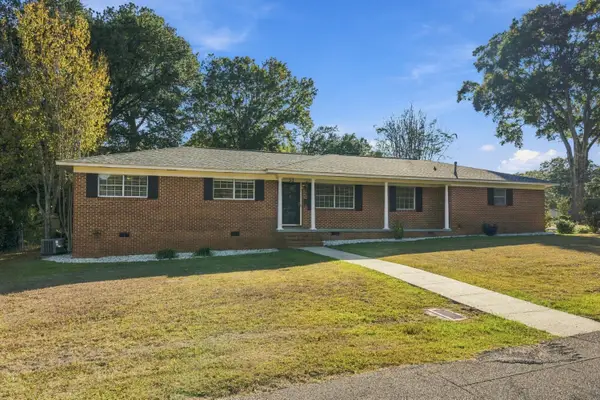 $218,000Active3 beds 2 baths1,658 sq. ft.
53 Broadmoor Dr., Laurel, MS 39440
MLS# 149256Listed by: REAL BROKER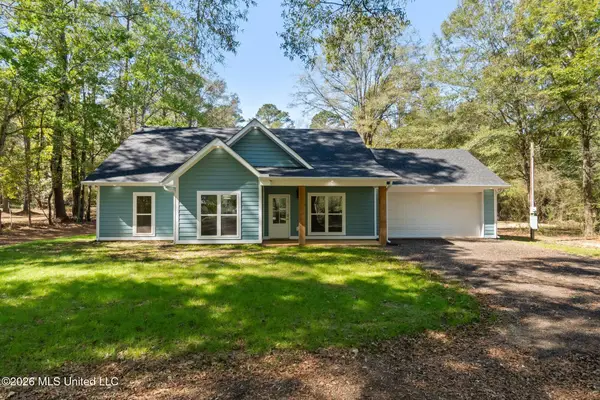 $298,000Active3 beds 2 baths1,588 sq. ft.
77 Church Drive, Laurel, MS 39443
MLS# 4166592Listed by: MAGNOLIA REAL ESTATE


Protect your home and budget from life's surprises with an Assurant Home Warranty, backed by a partner that supports you through every step of homeownership. Explore Plans.
© 2026 Better Homes and Gardens Real Estate LLC. An Anywhere Real Estate company. All rights reserved. Better Homes and Gardens® Real Estate is a registered trademark owned by Meredith Operations Corporation, licensed to Better Homes and Gardens Real Estate LLC and used with permission. Better Homes and Gardens Real Estate LLC fully supports the principles of the Fair Housing Act and the Equal Opportunity Act. Listing information is deemed reliable but is not guaranteed accurate.
Each office is independently owned and operated.
Any services or products provided by third parties are not provided by, affiliated with or related to Better Homes and Gardens Real Estate LLC, or its affiliated companies.