
20 Timber Ridge Drive, Laurel, MS 39443
Local realty services provided by:Better Homes and Gardens Real Estate Expect Realty
Listed by: jonathan minerick
Office: apaus inc dba homecoin.com
MLS#:4164861
Source:MS_UNITED
Price summary
- Price:$549,900
- Price per sq. ft.:$231.05
About this home
UPSCALE CUSTOM MODERN CRAFTSMAN ON 2.17 ACRES IN "THE WOODLANDS SUBDIVISION" • Elite Location: Situated on a 2.17-acre corner lot in Laurel's prestigious "The Woodlands Subdivision"—home of HGTV's hit show Home Town. Enjoy country quiet just minutes from downtown landmarks, Laurel Mercantile Co., and Scotsman General Store. • Gourmet Kitchen: Features Italian appliances, quartz countertops, marble backsplash to the ceiling, a massive hosting island, and an adjacent butler's pantry. Twelve windows provide breathtaking panoramic views of the surrounding tall pines. • Dramatic Family Room: Showcases a stunning 15-foot vaulted ceiling with a fireplace, 10-foot ceilings throughout, and elegant 8-foot doors creating a sophisticated, airy atmosphere. • Master Suite: Private sanctuary with a spacious bedroom layout, massive walk-in closet, and a spa-like en-suite bathroom featuring a 10-foot double-sink vanity, custom tile, and soaking tub. • Living Space & Garage: Features a 4,000 sq ft footprint offering 2,400 sq ft heated space with 3 bedrooms (all with walk-in closets) and 2 full baths. Includes an over-sized 925 sq ft 3-car garage perfect for a boat, workshop, or Class B Motorhome. • Outdoor Living & Community: Relax on an expanded entertaining veranda stretching across the front of the home. The Woodlands provides access to a private community lake, underground utilities (natural gas, fiber optic internet), modest $345 annual HOA dues, and sits just 1/4 mile from Northeast Jones Schools....
Contact an agent
Home facts
- Year built:2022
- Subdivision & Development:The Woodlands
- Listing ID #:4164861
- Added:1 day(s) ago
- Updated:October 09, 2026 at 08:39 PM
Rooms and interior
- Bedrooms:3
- Total bathrooms:2
- Full bathrooms:2
- Rooms Total:10
- Flooring:Hardwood
- Bathrooms Description:Double Vanity, Soaking Tub
- Kitchen Description:Double Vanity, Eat-in Kitchen, Kitchen Island, Soaking Tub
- Living area:2,380 sq. ft.
Heating and cooling
- Cooling:Ceiling Fan(s), Central Air, Electric, Heat Pump
- Heating:Central, Fireplace(s), Heat Pump
- Central air:Yes
Structure and exterior
- Year built:2022
- Building area:2,380 sq. ft.
- Lot area:2.17 Acres
- Lot Features:Corner Lot, Level, Wooded
- Architectural Style:Traditional
- Exterior Features:RV Hookup, Rain Gutters
- Foundation Description:Slab
- Levels:2 Story
Schools
- High school:North Jones
- Elementary school:East Jones
Utilities
- Water:Public
- Sewer:Sewer Connected
Finances and disclosures
- Price:$549,900
- Price per sq. ft.:$231.05
- Tax amount:$1,401 (2025)
Features and amenities
- Laundry features:Electric Dryer Hookup, Laundry Room, Main Level, Sink
- Amenities:Breakfast Bar, Ceiling Fan(s), Crown Molding, Entrance Foyer, High Ceilings, High Speed Internet, Open Floorplan, Pantry, Primary Downstairs, Recessed Lighting, Stone Counters, Storage, Walk-In Closet(s), Window Coverings
Parking
- Total parking spaces:4
- Parking description:Concrete, Garage Door Opener, Inside Entrance, Lighted, Paved, RV Access/Parking
- Garage:Yes
- Garage spaces:3
New listings near 20 Timber Ridge Drive
- New
 $365,000Active6 beds 4 baths5,201 sq. ft.
122 County Road 237, Laurel, MS 39443
MLS# 4164934Listed by: RES COM REALTY, LLC - New
 $159,900Active3 beds 2 baths
23 Sunset, Laurel, MS 39440
MLS# 149015Listed by: MAGNOLIA REAL ESTATE - New
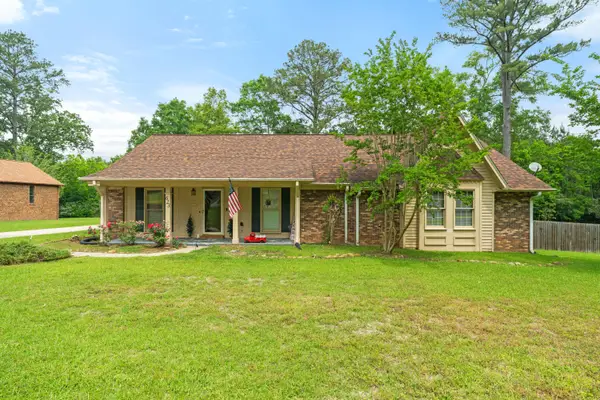 $285,000Active4 beds 3 baths
623 Cherry Ln., Laurel, MS 39440
MLS# 149002Listed by: REAL BROKER - New
 $80,000Active3 beds 1 baths1,098 sq. ft.
2443 N 1st Ave., Laurel, MS 39440
MLS# 148998Listed by: EXP REALTY - New
 $150,000Active2 beds 1 baths1,082 sq. ft.
503 W 13th St., Laurel, MS 39440
MLS# 148969Listed by: WOODLAND REALTY, INC - New
 $162,000Active3 beds 2 baths1,491 sq. ft.
2517 Old Bay Springs, Laurel, MS 39440
MLS# 148967Listed by: WOODLAND REALTY, INC - New
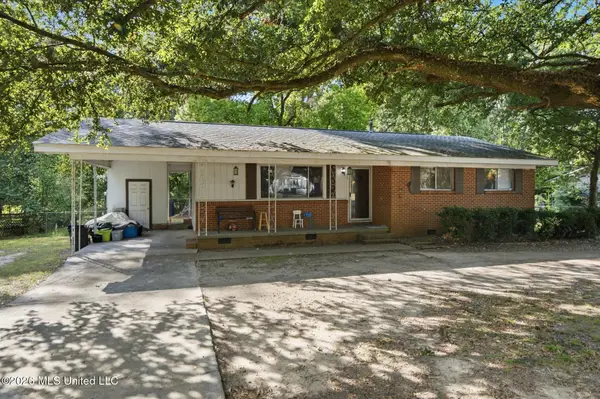 $124,900Active3 beds 2 baths1,077 sq. ft.
2968 N 5th Avenue, Laurel, MS 39440
MLS# 4164227Listed by: EXIT BY FAITH REALTY - New
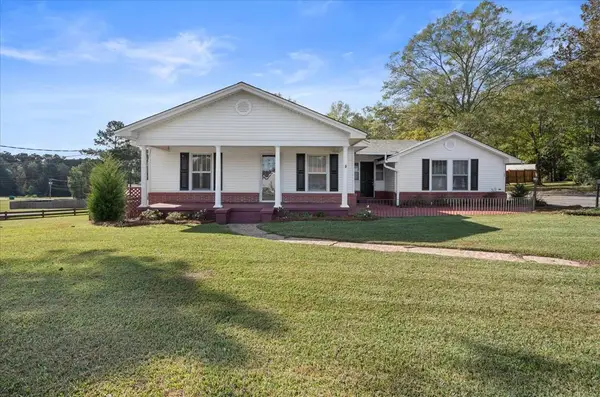 $199,000Active3 beds 3 baths2,244 sq. ft.
4218 Mississippi 15, Laurel, MS 39440
MLS# 148956Listed by: WOODLAND REALTY, INC - New
 $275,000Active3 beds 2 baths2,106 sq. ft.
21 Country Club Dr., Laurel, MS 39440
MLS# 148943Listed by: JERRY FORD REAL ESTATE LLC


Protect your home and budget from life's surprises with an Assurant Home Warranty, backed by a partner that supports you through every step of homeownership. Explore Plans.
© 2026 Better Homes and Gardens Real Estate LLC. An Anywhere Real Estate company. All rights reserved. Better Homes and Gardens® Real Estate is a registered trademark owned by Meredith Operations Corporation, licensed to Better Homes and Gardens Real Estate LLC and used with permission. Better Homes and Gardens Real Estate LLC fully supports the principles of the Fair Housing Act and the Equal Opportunity Act. Listing information is deemed reliable but is not guaranteed accurate.
Each office is independently owned and operated.
Any services or products provided by third parties are not provided by, affiliated with or related to Better Homes and Gardens Real Estate LLC, or its affiliated companies.