
274 Trace Rd., Laurel, MS 39443
Local realty services provided by:Better Homes and Gardens Real Estate Traditions
274 Trace Rd.,Laurel, MS 39443
$149,900
- 3 Beds
- 2 Baths
- 1,236 sq. ft.
- Single family
- Active
Listed by: joanna martin
Office: jerry ford real estate llc.
MLS#:148826
Source:MS_HAAR
Price summary
- Price:$149,900
- Price per sq. ft.:$121.28
About this home
Great Starter Home in West Jones School District! Looking for an affordable home with plenty of space? Take a look at this well-maintained 3-bedroom, 1½-bath home situated on approximately 1 acre in the West Jones School District! This home has been well taken care of and features a nice fenced-in backyard and a great back porch, perfect for relaxing and enjoying the outdoors. Great location,1 Acre, Fenced Backyard, West Jones School District, Priced to Sell! Whether you're a first-time homebuyer or looking for a place with room to grow, this one is worth taking a look at! Call today to schedule your showing.
Contact an agent
Home facts
- Year built:1954
- Subdivision & Development:None
- Listing ID #:148826
- Added:1 day(s) ago
- Updated:September 21, 2026 at 08:18 PM
Rooms and interior
- Bedrooms:3
- Total bathrooms:2
- Full bathrooms:1
- Half bathrooms:1
- Rooms Total:9
- Flooring:Carpet, Laminate
- Living area:1,236 sq. ft.
Heating and cooling
- Cooling:Central Air
- Central air:Yes
Structure and exterior
- Year built:1954
- Building area:1,236 sq. ft.
- Lot Features:1 - 3 Acres
- Construction Materials:Brick Veneer
- Exterior Features:Storage
- Foundation Description:Slab
Utilities
- Water:Community Water
- Sewer:Septic Tank
Finances and disclosures
- Price:$149,900
- Price per sq. ft.:$121.28
Parking
- Carport spaces:1
New listings near 274 Trace Rd.
- New
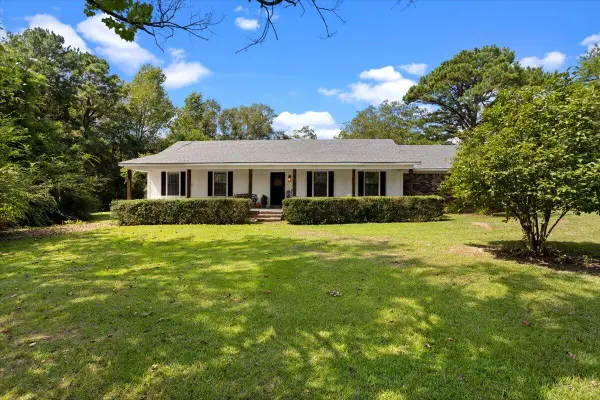 $250,000Active3 beds 2 baths1,612 sq. ft.
91 County Road 23, Laurel, MS 39443
MLS# 148819Listed by: WOODLAND REALTY, INC - New
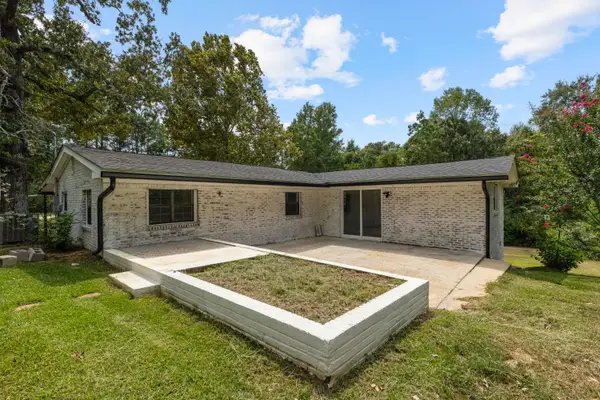 $189,900Active3 beds 1 baths1,325 sq. ft.
40 Jeffie Craven, Laurel, MS 39443
MLS# 148810Listed by: HARDY REAL ESTATE, LLC - New
 $90,000Active4 beds 3 baths2,300 sq. ft.
2033 Harold Street, Laurel, MS 39440
MLS# 4162973Listed by: CLASSIC SOUTHERN REALTY, LLC. 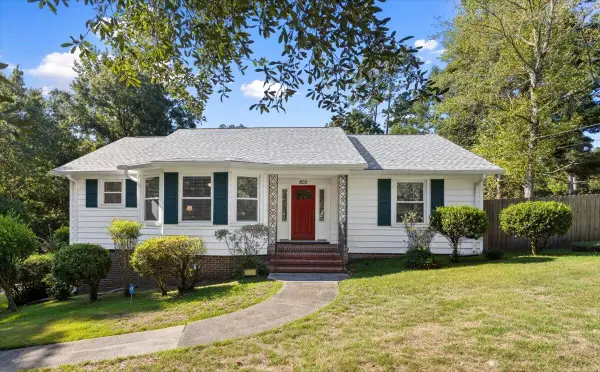 $266,000Pending2 beds 3 baths1,950 sq. ft.
800 W 15th St., Laurel, MS 39440
MLS# 148788Listed by: WOODLAND REALTY, INC- New
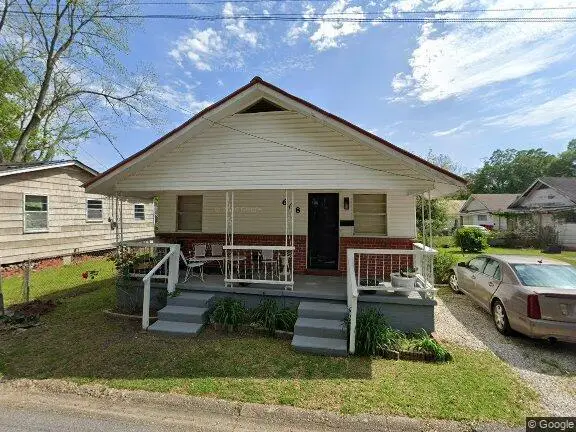 $45,000Active3 beds 1 baths
608 Haddon St., Laurel, MS 39440
MLS# 148757Listed by: AM EQUITY REALTY - New
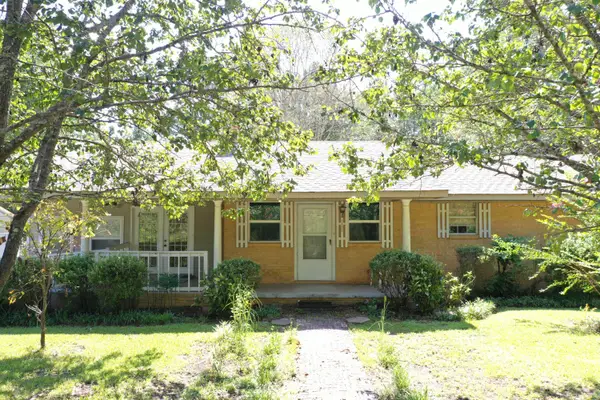 $150,000Active3 beds 2 baths1,327 sq. ft.
130 Little Sawmill, Laurel, MS 39443
MLS# 148749Listed by: WOODLAND REALTY, INC - New
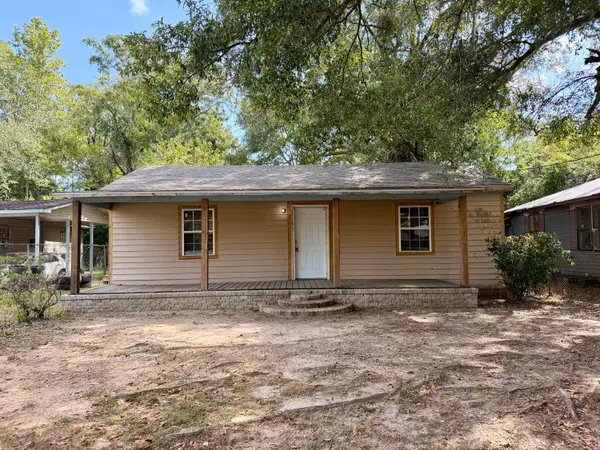 $43,800Active2 beds 1 baths1,189 sq. ft.
1116 Lucas St., Laurel, MS 39440
MLS# 148736Listed by: EXP REALTY - New
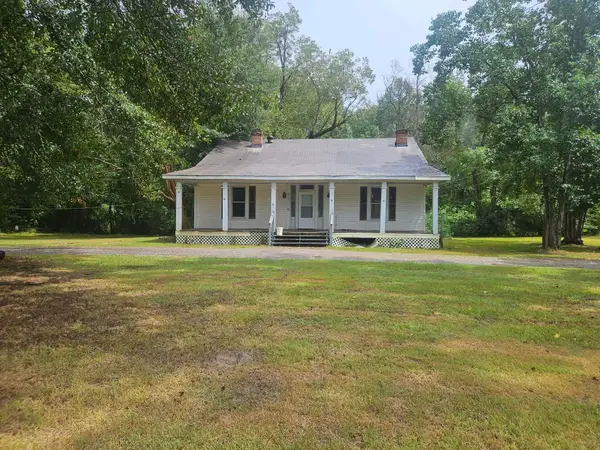 $125,000Active4 beds 4 baths2,850 sq. ft.
2129 N 5th Ave., Laurel, MS 39440
MLS# 148727Listed by: RE/MAX TOWN & COUNTRY - New
 $50,000Active1 Acres
00 Timber Ridge Drive, Laurel, MS 39443
MLS# 148723Listed by: WOODLAND REALTY, INC


Protect your home and budget from life's surprises with an Assurant Home Warranty, backed by a partner that supports you through every step of homeownership. Explore Plans.
© 2026 Better Homes and Gardens Real Estate LLC. An Anywhere Real Estate company. All rights reserved. Better Homes and Gardens® Real Estate is a registered trademark owned by Meredith Operations Corporation, licensed to Better Homes and Gardens Real Estate LLC and used with permission. Better Homes and Gardens Real Estate LLC fully supports the principles of the Fair Housing Act and the Equal Opportunity Act. Listing information is deemed reliable but is not guaranteed accurate.
Each office is independently owned and operated.
Any services or products provided by third parties are not provided by, affiliated with or related to Better Homes and Gardens Real Estate LLC, or its affiliated companies.