
94 Hines, Laurel, MS 39443
Local realty services provided by:Better Homes and Gardens Real Estate Traditions
94 Hines,Laurel, MS 39443
$244,000
- 4 Beds
- 2 Baths
- 1,956 sq. ft.
- Single family
- Pending
Listed by: debbie west
Office: debbie west realty llc.
MLS#:148076
Source:MS_HAAR
Price summary
- Price:$244,000
- Price per sq. ft.:$124.74
About this home
REMODELED and ready for lucky new homeowners! WOW at all of the gorgeous colors and accents. This is not your normal restored home. The cuteness is all over this house. The pretty butcherblock countertops, backsplash, sliding barn doors, stunning granite, pantry. These floors are amazing! This home has a new roof, modern light fixtures, new appliance's, mirrors and paint (interior & exterior). Spacious yard with a storage shed. Sit on the back deck and enjoy your big yard. Located minutes from Hwy. 84 W in the West Jones School District. There is a basement that is easily accessed for storm season. Lots of new plumbing.
Contact an agent
Home facts
- Year built:1960
- Subdivision & Development:None
- Listing ID #:148076
- Added:52 day(s) ago
- Updated:September 18, 2026 at 08:30 AM
Rooms and interior
- Bedrooms:4
- Total bathrooms:2
- Full bathrooms:2
- Flooring:Laminate, Wood
- Kitchen Description:Kitchen Island
- Living area:1,956 sq. ft.
Heating and cooling
- Cooling:Electric
Structure and exterior
- Roof:Composition Shingle
- Year built:1960
- Building area:1,956 sq. ft.
- Lot Features:1 - 3 Acres
- Construction Materials:Aluminum/Vinyl Sdng, Brick Veneer
Utilities
- Water:Community Water
- Sewer:Septic Tank
Finances and disclosures
- Price:$244,000
- Price per sq. ft.:$124.74
- Tax amount:$50
Features and amenities
- Amenities:Granite Counters
Parking
- Parking description:Attached Carport
New listings near 94 Hines
- New
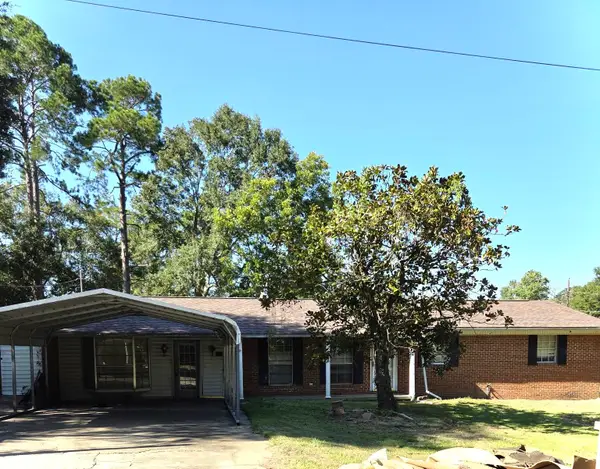 $90,000Active4 beds 3 baths
2033 Harold St., Laurel, MS 39440
MLS# 148779Listed by: CLASSIC SOUTHERN REALTY - New
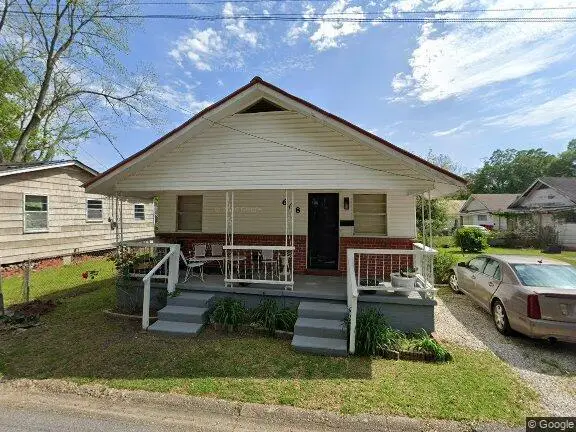 $45,000Active3 beds 1 baths
608 Haddon St., Laurel, MS 39440
MLS# 148757Listed by: AM EQUITY REALTY - New
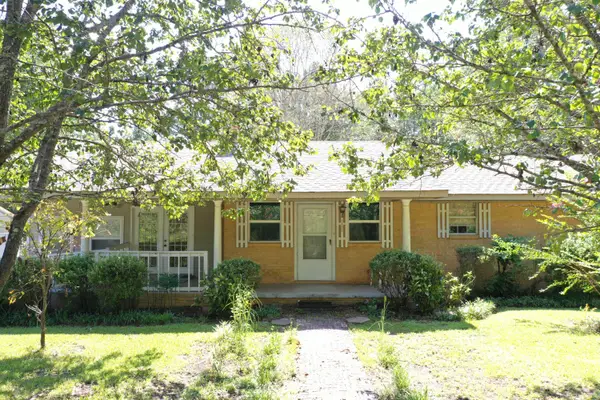 $150,000Active3 beds 2 baths1,327 sq. ft.
130 Little Sawmill, Laurel, MS 39443
MLS# 148749Listed by: WOODLAND REALTY, INC - New
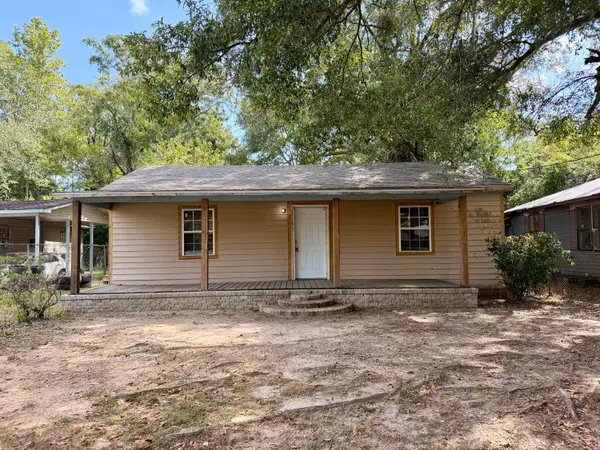 $43,800Active2 beds 1 baths1,189 sq. ft.
1116 Lucas St., Laurel, MS 39440
MLS# 148736Listed by: EXP REALTY - New
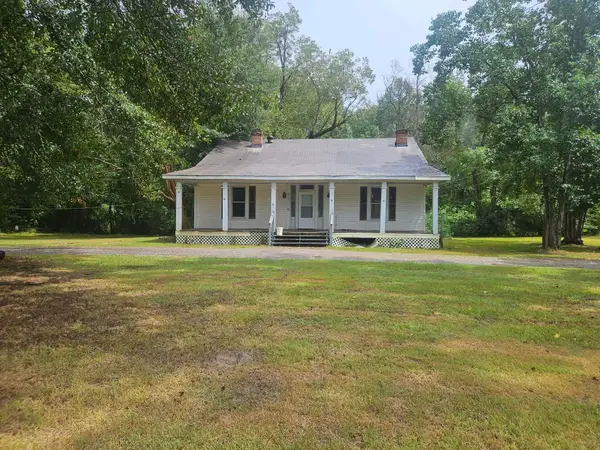 $125,000Active4 beds 4 baths2,850 sq. ft.
2129 N 5th Ave., Laurel, MS 39440
MLS# 148727Listed by: RE/MAX TOWN & COUNTRY - New
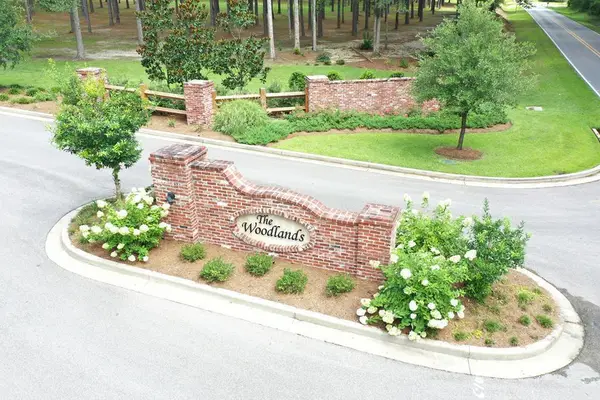 $50,000Active1 Acres
00 Timber Ridge Drive, Laurel, MS 39443
MLS# 148723Listed by: WOODLAND REALTY, INC - New
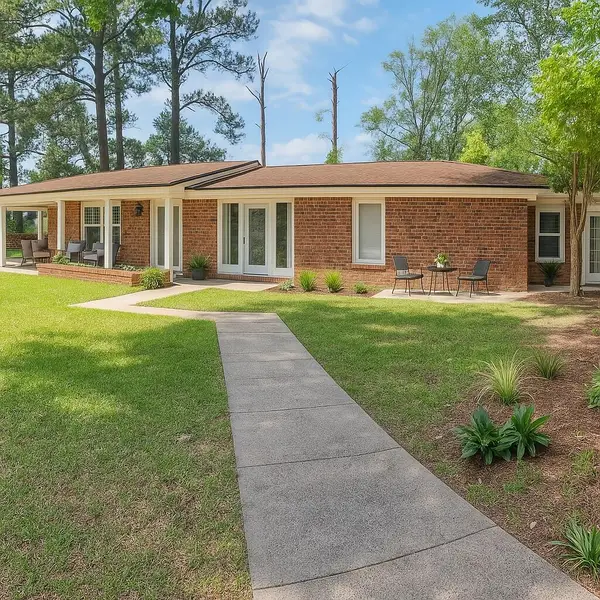 $285,000Active4 beds 3 baths
1843 Sherwood Dr., Laurel, MS 39440
MLS# 148688Listed by: EXIT REALTY INTEGRITY FIRST - New
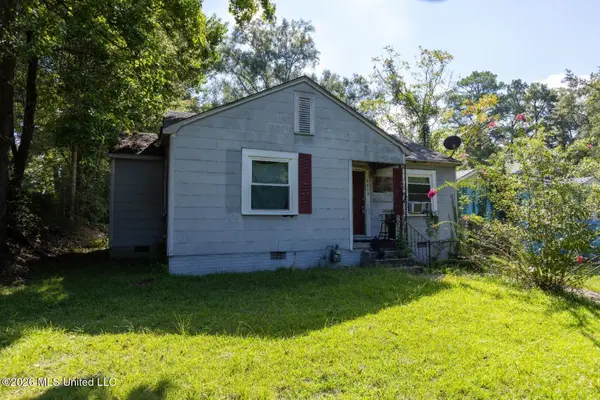 $59,900Active2 beds 1 baths931 sq. ft.
2213 N 3rd Avenue, Laurel, MS 39440
MLS# 4161799Listed by: SELL YOUR HOME SERVICES, LLC. 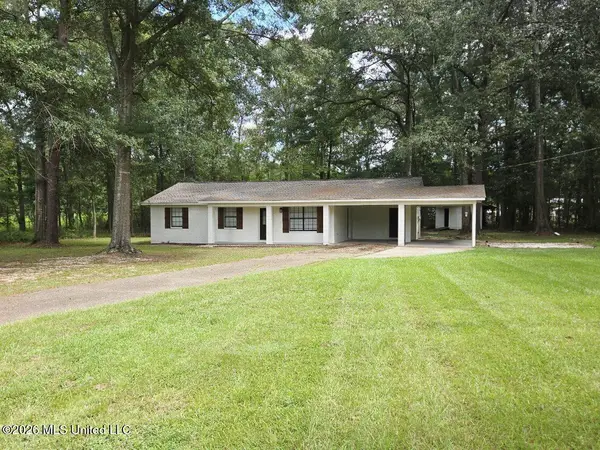 $199,900Pending3 beds 2 baths1,216 sq. ft.
104 N Old Highway 15, Laurel, MS 39443
MLS# 4161576Listed by: ROBIN REALTY LLC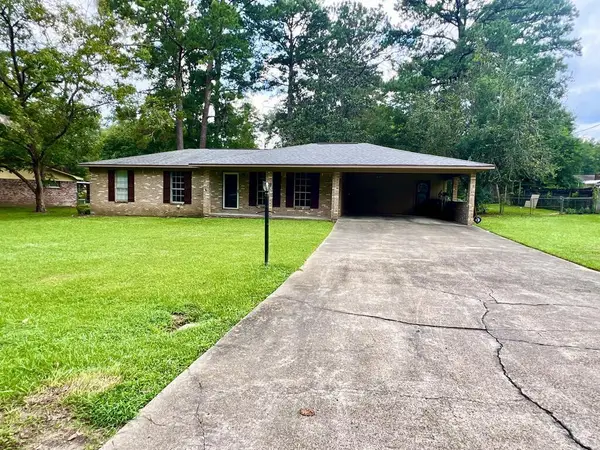 $165,000Active3 beds 2 baths1,640 sq. ft.
1110 Valley Dr., Laurel, MS 39440
MLS# 148615Listed by: WOODLAND REALTY, INC


Protect your home and budget from life's surprises with an Assurant Home Warranty, backed by a partner that supports you through every step of homeownership. Explore Plans.
© 2026 Better Homes and Gardens Real Estate LLC. An Anywhere Real Estate company. All rights reserved. Better Homes and Gardens® Real Estate is a registered trademark owned by Meredith Operations Corporation, licensed to Better Homes and Gardens Real Estate LLC and used with permission. Better Homes and Gardens Real Estate LLC fully supports the principles of the Fair Housing Act and the Equal Opportunity Act. Listing information is deemed reliable but is not guaranteed accurate.
Each office is independently owned and operated.
Any services or products provided by third parties are not provided by, affiliated with or related to Better Homes and Gardens Real Estate LLC, or its affiliated companies.