
20 Red Oak Drive, Long Beach, MS 39560
Local realty services provided by:Better Homes and Gardens Real Estate Expect Realty
20 Red Oak Drive,Long Beach, MS 39560
$351,630
- 5 Beds
- 3 Baths
- 2,720 sq. ft.
- Single family
- Pending
Listed by: saun a sullivan
Office: cicero realty, llc.
MLS#:4155115
Source:MS_UNITED
Price summary
- Price:$351,630
- Price per sq. ft.:$129.28
- Monthly HOA dues:$21.67
About this home
The HICKORY III H in Bear Point community offers a 5-bedroom, 3 full bathroom, open design with formal dining room and separate den. Upgrades for this home include a refrigerator, LED coach lights on each side of the garage, upgraded cabinets and granite countertops, and more! Special Features: double vanity, garden tub, separate shower, and walk-in closet in master suite, double vanity in all other bathrooms, kitchen island, walk-in pantry, boot bench at garage entry, covered front and rear porches, recessed lighting, crown molding, ceiling fans in living room and master bedroom, framed mirrors in all bathrooms, smart connect Wi-Fi thermostat, landscaping package, and more! Energy Efficient Features: water heater, electric kitchen appliance package, vinyl low E tilt-in windows, radiant barrier roof decking, and more! Energy Star Partner.
Contact an agent
Home facts
- Year built:2026
- Listing ID #:4155115
- Added:1 day(s) ago
- Updated:July 10, 2026 at 09:04 AM
Rooms and interior
- Bedrooms:5
- Total bathrooms:3
- Full bathrooms:3
- Rooms Total:13
- Flooring:Carpet, Ceramic Tile
- Bathrooms Description:Double Vanity
- Kitchen Description:Double Vanity, Kitchen Island
- Living area:2,720 sq. ft.
Heating and cooling
- Cooling:Ceiling Fan(s), Central Air, Electric
- Heating:Central, Electric, Heat Pump
- Central air:Yes
Structure and exterior
- Year built:2026
- Building area:2,720 sq. ft.
- Lot area:0.22 Acres
- Lot Features:Interior Lot, Level
- Architectural Style:Traditional
- Construction Materials:Brick Veneer, Siding
- Foundation Description:Slab
- Levels:1 Story
Schools
- High school:Long Beach High School
- Middle school:Long Beach Middle School
- Elementary school:Thomas L Reeves
Utilities
- Water:Public
- Sewer:Public Sewer
Finances and disclosures
- Price:$351,630
- Price per sq. ft.:$129.28
Features and amenities
- Laundry features:Inside, Laundry Closet, Laundry Room
- Amenities:Breakfast Bar, Built-in Features, Ceiling Fan(s), Crown Molding, Entrance Foyer, Granite Counters, High Ceilings, Open Floorplan, Pantry, Recessed Lighting, Smart Thermostat, Walk-In Closet(s)
Parking
- Parking description:Attached, Direct Access, Driveway, Garage Door Opener
- Garage:Yes
- Garage spaces:2
New listings near 20 Red Oak Drive
- New
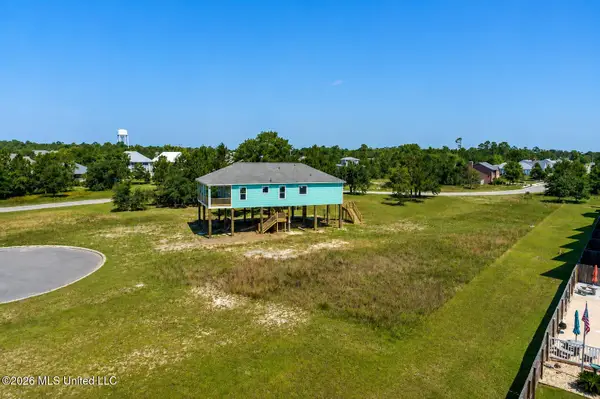 Listed by BHGRE$110,000Active0.39 Acres
2 Sea View Circle, Long Beach, MS 39560
MLS# 4155340Listed by: EXPECT REALTY - New
 $60,000Active0.23 Acres
126 Markham Drive, Long Beach, MS 39560
MLS# 4155273Listed by: DYESS REAL ESTATE - New
 $249,000Active3 beds 2 baths2,063 sq. ft.
100 S Nicholson Avenue, Long Beach, MS 39560
MLS# 4155252Listed by: PEDAL REALTY, LLC. - New
 $275,000Active3 beds 2 baths1,710 sq. ft.
1032 Castine Pointe Boulevard, Long Beach, MS 39560
MLS# 4155137Listed by: AMY WOOD PROPERTIES - New
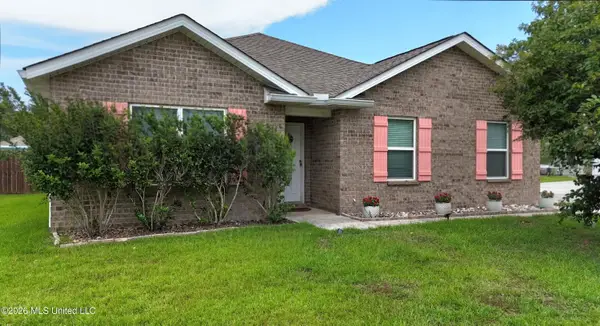 $295,000Active4 beds 2 baths1,800 sq. ft.
500 E Marigold Drive, Long Beach, MS 39560
MLS# 4155029Listed by: STARS AND STRIPES REALTY, LLC. - New
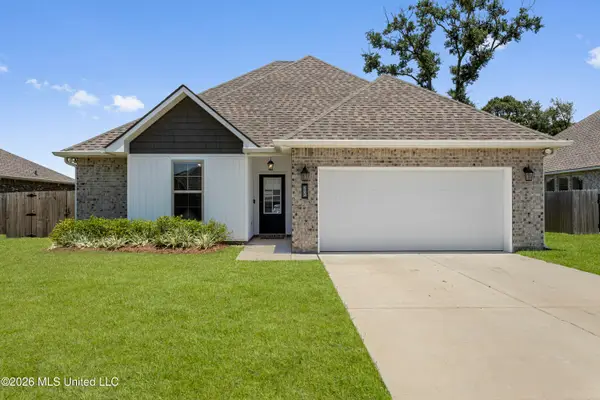 $388,000Active3 beds 2 baths1,624 sq. ft.
13 Alexandria Grace Drive, Long Beach, MS 39560
MLS# 4154948Listed by: SOUTHERN MAGNOLIA REALTY, LLC. - New
 $184,500Active3 beds 2 baths1,234 sq. ft.
126 N Seashore Avenue, Long Beach, MS 39560
MLS# 4154832Listed by: RIO VENTURES, LLC 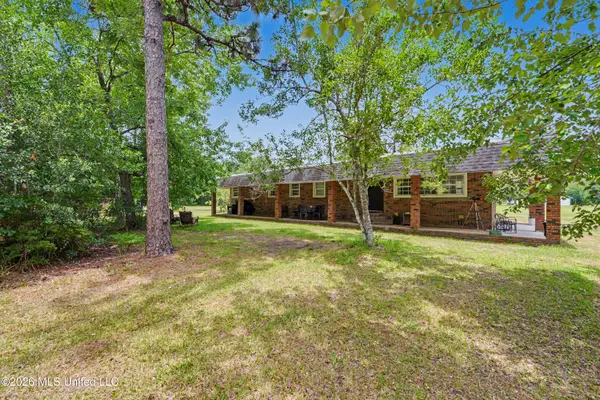 $115,000Pending3 beds 2 baths1,464 sq. ft.
7374 Thompson Road, Long Beach, MS 39560
MLS# 4154815Listed by: CENTURY 21 BUSCH REALTY GROUP- New
 $530,000Active3 beds 2 baths2,460 sq. ft.
447 Russell Avenue, Long Beach, MS 39560
MLS# 4154816Listed by: EXIT MAGNOLIA COAST REALTY


Protect your home and budget from life's surprises with an Assurant Home Warranty, backed by a partner that supports you through every step of homeownership. Explore Plans.
© 2026 Better Homes and Gardens Real Estate LLC. An Anywhere Real Estate company. All rights reserved. Better Homes and Gardens® Real Estate is a registered trademark owned by Meredith Operations Corporation, licensed to Better Homes and Gardens Real Estate LLC and used with permission. Better Homes and Gardens Real Estate LLC fully supports the principles of the Fair Housing Act and the Equal Opportunity Act. Listing information is deemed reliable but is not guaranteed accurate.
Each office is independently owned and operated.
Any services or products provided by third parties are not provided by, affiliated with or related to Better Homes and Gardens Real Estate LLC, or its affiliated companies.