
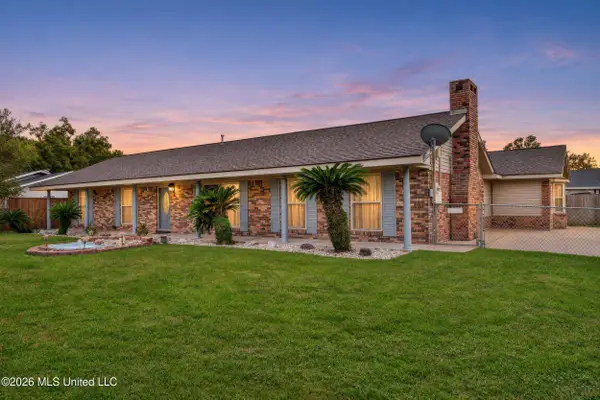
42 Red Oak Drive, Long Beach, MS 39560
Local realty services provided by:Better Homes and Gardens Real Estate Expect Realty
42 Red Oak Drive,Long Beach, MS 39560
$318,548
- 3 Beds
- 2 Baths
- 1,925 sq. ft.
- Single family
- Pending
Listed by: saun a sullivan
Office: cicero realty, llc.
MLS#:4167942
Source:MS_UNITED
Price summary
- Price:$318,548
- Price per sq. ft.:$165.48
- Monthly HOA dues:$21.67
About this home
Located on a corner lot, the ROSES V H in Bear Point community offers a 3-bedroom, 2 full bathroom, open and split design with flex space and computer desk/niche. Upgrades for this home include wood look ceramic tile flooring throughout, gutters, custom tiled shower in primary bathroom, upgraded kitchen backsplash, blinds for the windows, upgraded granite countertops, LED coach lights on each side of the garage, undermount cabinet lighting, upgraded cabinets, and more! Special Features: double vanity, garden tub, separate shower, and 2 walk-in closets in primary bathroom, tray ceiling in primary bedroom, kitchen island, walk-in pantry, covered porches, undermount sinks, cabinet hardware, LED lighting, crown molding, ceiling fans in living room and primary bedroom, framed mirrors in all bathrooms, smart connect Wi-Fi thermostat, landscaping package, and more! Efficient Features: water heater, electric kitchen appliance package, vinyl low E tilt-in windows, radiant barrier roof decking, and more! Energy Star Partner....
Contact an agent
Home facts
- Year built:2026
- Subdivision & Development:Bear Point
- Listing ID #:4167942
- Added:1 day(s) ago
- Updated:November 12, 2026 at 09:16 AM
Rooms and interior
- Bedrooms:3
- Total bathrooms:2
- Full bathrooms:2
- Rooms Total:10
- Flooring:Ceramic Tile, See Remarks
- Bathrooms Description:Double Vanity, Soaking Tub
- Kitchen Description:Double Vanity, Kitchen Island, Soaking Tub
- Living area:1,925 sq. ft.
Heating and cooling
- Cooling:Central Air
- Heating:Central, Heat Pump
- Central air:Yes
Structure and exterior
- Year built:2026
- Building area:1,925 sq. ft.
- Lot area:0.25 Acres
- Lot Features:Corner Lot, Level
- Architectural Style:Traditional
- Construction Materials:Brick, Vinyl
- Exterior Features:Rain Gutters
- Foundation Description:Slab
- Levels:1 Story
Schools
- High school:Long Beach High School
- Middle school:Long Beach Middle School
- Elementary school:Thomas L Reeves
Utilities
- Water:Public
- Sewer:Public Sewer
Finances and disclosures
- Price:$318,548
- Price per sq. ft.:$165.48
Features and amenities
- Laundry features:Laundry Room
- Amenities:Blinds, Breakfast Bar, Ceiling Fan(s), Crown Molding, Entrance Foyer, Granite Counters, High Ceilings, Open Floorplan, Pantry, Recessed Lighting, Smart Thermostat, Walk-In Closet(s)
Parking
- Parking description:Attached, Concrete, Driveway, Garage Door Opener
- Garage:Yes
- Garage spaces:2
New listings near 42 Red Oak Drive
- Coming Soon
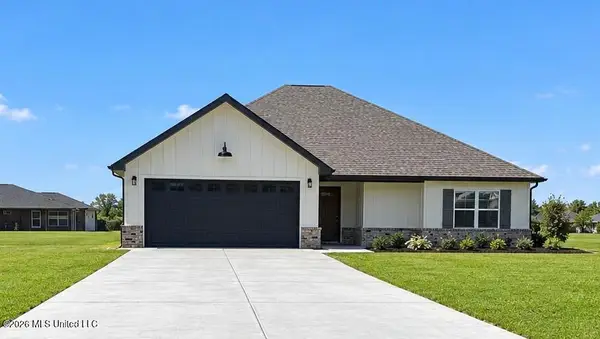 $388,800Coming Soon3 beds 3 baths2,024 sq. ft.
5528 Paula Drive, Long Beach, MS 39560
MLS# 4167368Listed by: PREMIER PROPERTIES 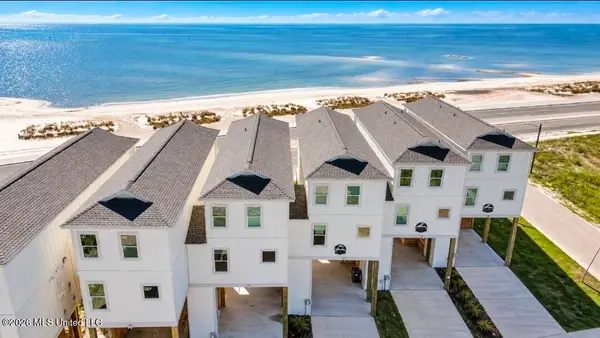 $609,000Active3 beds 3 baths1,800 sq. ft.
996 W Beach Boulevard, Long Beach, MS 39560
MLS# 4166134Listed by: ADKISON & ASSOCIATES- Coming Soon
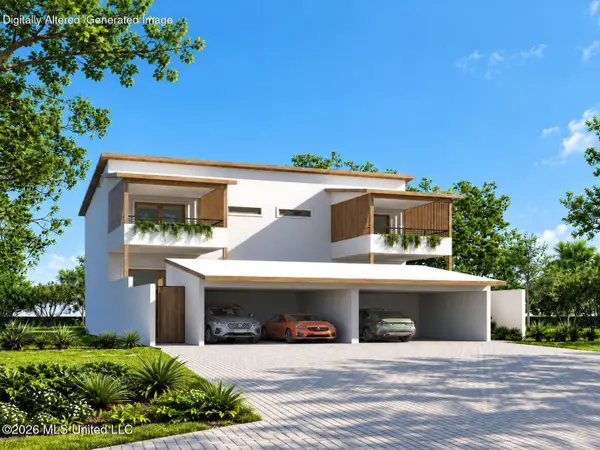 $495,000Coming Soon3 beds 3 baths1,358 sq. ft.
0 W 5th Street, Long Beach, MS 39560
MLS# 4164520Listed by: COASTAL REALTY GROUP - Coming Soon
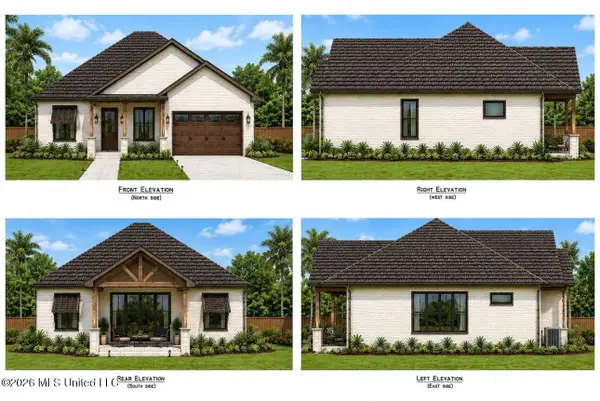 $565,000Coming Soon4 beds 3 baths2,470 sq. ft.
20337 Jones Mill Road, Long Beach, MS 39560
MLS# 4153684Listed by: CENTURY 21 J. CARTER & COMPANY - New
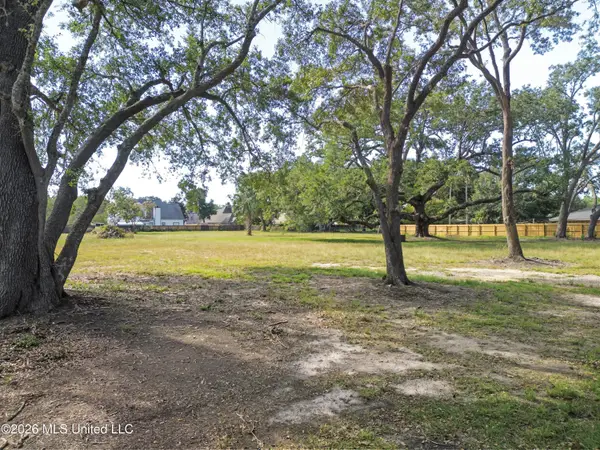 $260,000Active2.5 Acres
20583 Johnson Road, Long Beach, MS 39560
MLS# 4167975Listed by: COASTAL REALTY GROUP - New
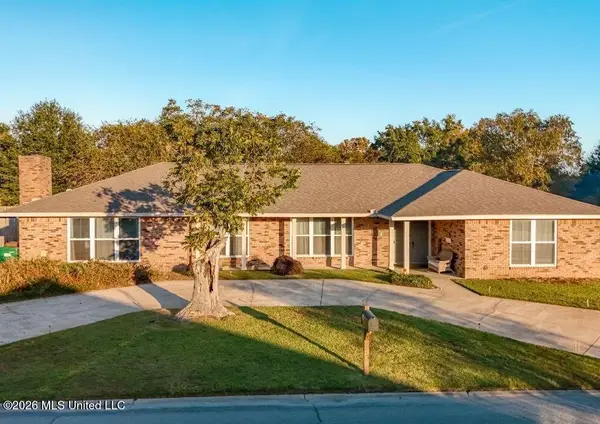 $312,000Active4 beds 2 baths2,500 sq. ft.
104 Royal Drive, Long Beach, MS 39560
MLS# 4167892Listed by: COASTAL PROPERTY MANAGEMENT, LLC - New
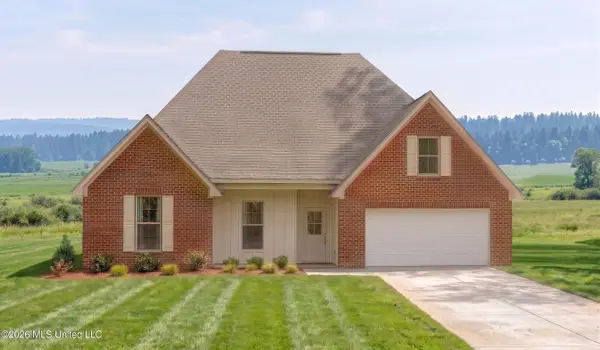 $330,295Active4 beds 2 baths2,204 sq. ft.
11 Clark Cove, Long Beach, MS 39560
MLS# 4167600Listed by: CICERO REALTY, LLC 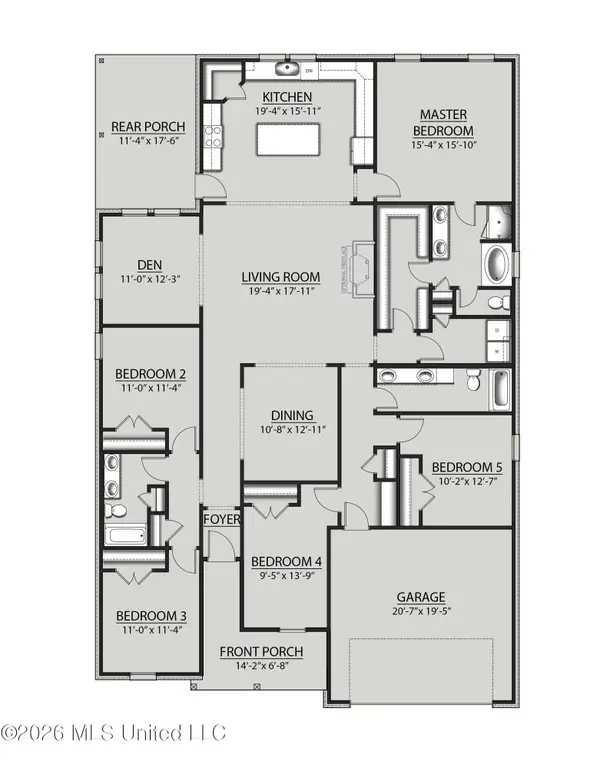 $356,480Pending5 beds 3 baths2,720 sq. ft.
9 Brown Cove, Long Beach, MS 39560
MLS# 4167542Listed by: CICERO REALTY, LLC- New
 $299,000Active4 beds 3 baths2,203 sq. ft.
215 Greenwood Avenue, Long Beach, MS 39560
MLS# 4167538Listed by: ELLIS REALTY


Protect your home and budget from life's surprises with an Assurant Home Warranty, backed by a partner that supports you through every step of homeownership. Explore Plans.
© 2026 Better Homes and Gardens Real Estate LLC. An Anywhere Real Estate company. All rights reserved. Better Homes and Gardens® Real Estate is a registered trademark owned by Meredith Operations Corporation, licensed to Better Homes and Gardens Real Estate LLC and used with permission. Better Homes and Gardens Real Estate LLC fully supports the principles of the Fair Housing Act and the Equal Opportunity Act. Listing information is deemed reliable but is not guaranteed accurate.
Each office is independently owned and operated.
Any services or products provided by third parties are not provided by, affiliated with or related to Better Homes and Gardens Real Estate LLC, or its affiliated companies.