
120 Henry Eubanks Road, Lucedale, MS 39452
Local realty services provided by:Better Homes and Gardens Real Estate Traditions
Listed by:
 Heaven Maskew(601) 508 - 1840Better Homes and Gardens Real Estate Traditions
Office: better homes & gardens re trad
MLS#:4163583
Source:MS_UNITED
Price summary
- Price:$308,000
- Price per sq. ft.:$155.16
About this home
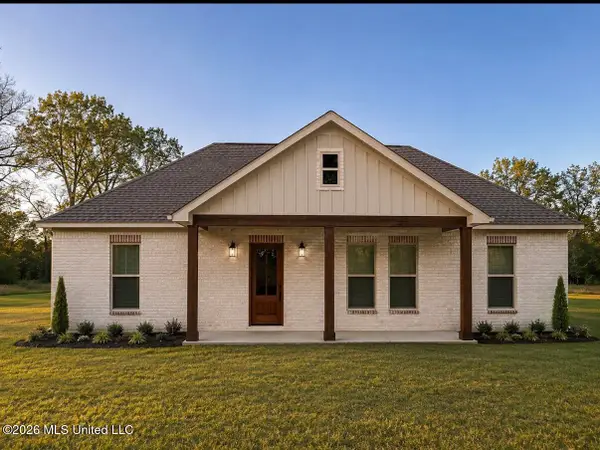
Welcome to this beautiful 3 bedroom, 2 bathroom home that sits on just under 2 acres in the Rocky Creek Community and offers 1,985 sq ft of living space with plenty of room inside and out. This home has been recently updated with new flooring, interior paint, granite countertops, range, dishwasher, and water heater. The HVAC was replaced in 2024, and the roof is only 5 years old! The primary suite features a tray ceiling, his and hers closets and a double vanity. This home has a spacious living room area as well as a spacious laundry room. Outside the property offers a large 25x40 metal shop, a brick fire pit area, relaxing front porch, and a large yard lined with trees for privacy. Come take a look at this beautiful home while it is still on the market!
Contact an agent
Home facts
- Year built:2007
- Subdivision & Development:Dora Estates
- Listing ID #:4163583
- Added:1 day(s) ago
- Updated:September 25, 2026 at 08:42 PM
Rooms and interior
- Bedrooms:3
- Total bathrooms:2
- Full bathrooms:2
- Rooms Total:1
- Flooring:Combination
- Bathrooms Description:Double Vanity
- Kitchen Description:Double Vanity, Eat-in Kitchen
- Living area:1,985 sq. ft.
Heating and cooling
- Cooling:Ceiling Fan(s), Central Air, Electric
- Heating:Central
- Central air:Yes
Structure and exterior
- Year built:2007
- Building area:1,985 sq. ft.
- Lot area:1.9 Acres
- Lot Features:Cleared
- Construction Materials:Brick
- Exterior Features:Fire Pit
- Foundation Description:Pillar/Post/Pier
- Levels:1 Story
Schools
- Elementary school:Rocky Creek
Utilities
- Water:Public
- Sewer:Septic Tank
Finances and disclosures
- Price:$308,000
- Price per sq. ft.:$155.16
- Tax amount:$3,048 (2025)
Features and amenities
- Laundry features:Laundry Room
- Amenities:Breakfast Bar, Ceiling Fan(s), Granite Counters, High Ceilings, His and Hers Closets, Open Floorplan, Recessed Lighting, Walk-In Closet(s)
Parking
- Parking description:Carport, Driveway
- Carport spaces:1
New listings near 120 Henry Eubanks Road
- Coming Soon
 $264,900Coming Soon3 beds 2 baths1,580 sq. ft.
25220 Yellow Bluff Road, Lucedale, MS 39452
MLS# 4161922Listed by: SOUTHERN OAKS REALTY - New
 $46,500Active9 Acres
9 +/- Ac Fork Road, Lucedale, MS 39452
MLS# 4163664Listed by: FIVE STAR REALTY LLC - New
 $265,000Active3 beds 2 baths1,620 sq. ft.
133 Trevor Lane, Lucedale, MS 39452
MLS# 4163646Listed by: STARS AND STRIPES REALTY, LLC. - New
 Listed by BHGRE$159,900Active3 beds 2 baths2,240 sq. ft.
128 Rosewood Lane, Lucedale, MS 39452
MLS# 4163634Listed by: BETTER HOMES & GARDENS RE TRAD - New
 $475,000Active4 beds 2 baths2,688 sq. ft.
6819 Pinetop Road, Lucedale, MS 39452
MLS# 4163636Listed by: B3 REALTY LLC - New
 $39,500Active7 Acres
7 +/- Ac Fork Road, Lucedale, MS 39452
MLS# 4163639Listed by: FIVE STAR REALTY LLC - New
 $169,000Active3 beds 1 baths1,076 sq. ft.
5232 Ward Pineview Road, Lucedale, MS 39452
MLS# 4163621Listed by: R EVANS REALTY, LLC - New
 $269,000Active3 beds 2 baths1,524 sq. ft.
154 Read Road, Lucedale, MS 39452
MLS# 4163588Listed by: KAREN WRIGHT REALTY, LLC. - New
 Listed by BHGRE$225,000Active4 beds 3 baths2,700 sq. ft.
2186 Mill Street Extension, Lucedale, MS 39452
MLS# 4163591Listed by: BETTER HOMES & GARDENS RE TRAD - New
 $325,000Active3 beds 2 baths2,139 sq. ft.
86 Teresa Drive, Lucedale, MS 39452
MLS# 4163582Listed by: COASTAL REALTY GROUP


Protect your home and budget from life's surprises with an Assurant Home Warranty, backed by a partner that supports you through every step of homeownership. Explore Plans.
© 2026 Better Homes and Gardens Real Estate LLC. An Anywhere Real Estate company. All rights reserved. Better Homes and Gardens® Real Estate is a registered trademark owned by Meredith Operations Corporation, licensed to Better Homes and Gardens Real Estate LLC and used with permission. Better Homes and Gardens Real Estate LLC fully supports the principles of the Fair Housing Act and the Equal Opportunity Act. Listing information is deemed reliable but is not guaranteed accurate.
Each office is independently owned and operated.
Any services or products provided by third parties are not provided by, affiliated with or related to Better Homes and Gardens Real Estate LLC, or its affiliated companies.