
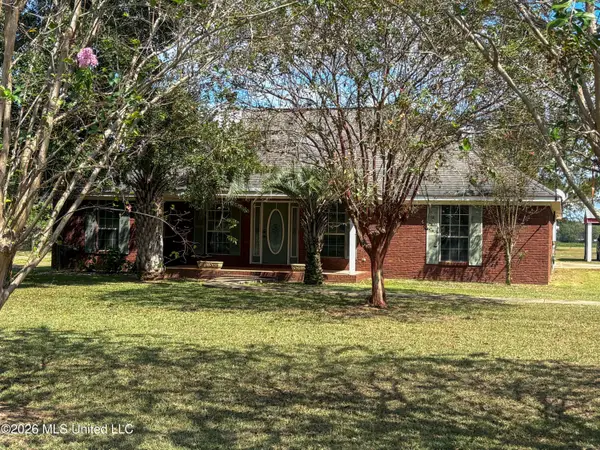
123 Strawberry Drive, Lucedale, MS 39452
Local realty services provided by:Better Homes and Gardens Real Estate Traditions
Listed by: susie siemiontkowski
Office: d r horton
MLS#:4155729
Source:MS_UNITED
Price summary
- Price:$265,900
- Price per sq. ft.:$150.74
About this home
Introducing the Alston floor plan at Magnolia Farms in Lucedale, Mississippi. This thoughtfully designed home offers 3 bedrooms, 2 bathrooms, more than 1,700 square feet of living space, and a 2-car garage. The open-concept living area flows into the kitchen and dining space, creating a comfortable setting for everyday living and entertaining. A covered porch extends the living space outdoors. Two secondary bedrooms and a full bathroom are located near the front of the home, along with a convenient laundry room and storage closet. The private primary suite is situated on the opposite side of the home and features a large walk-in closet, dual vanities with granite countertops, a garden tub, separate shower, and private water closet. The Alston includes the Home is Connected® smart home technology package.
Contact an agent
Home facts
- Year built:2026
- Subdivision & Development:Magnolia Farms
- Listing ID #:4155729
- Added:72 day(s) ago
- Updated:September 24, 2026 at 03:13 PM
Rooms and interior
- Bedrooms:3
- Total bathrooms:2
- Full bathrooms:2
- Flooring:Luxury Vinyl
- Bathrooms Description:Double Vanity, Soaking Tub
- Kitchen Description:Double Vanity, Kitchen Island, Soaking Tub
- Living area:1,764 sq. ft.
Heating and cooling
- Cooling:Central Air, Electric
- Heating:Electric, Heat Pump
- Central air:Yes
Structure and exterior
- Year built:2026
- Building area:1,764 sq. ft.
- Lot area:0.63 Acres
- Architectural Style:Traditional
- Construction Materials:Brick, HardiPlank Type, Vinyl
- Foundation Description:Slab
- Levels:1 Story
Schools
- High school:George County
- Middle school:George County
- Elementary school:Lc Hatcher
Utilities
- Water:Public
- Sewer:Septic Tank, Sewer Connected
Finances and disclosures
- Price:$265,900
- Price per sq. ft.:$150.74
- Tax amount:$300 (2025)
Features and amenities
- Laundry features:Laundry Room
- Amenities:Granite Counters, Open Floorplan, Pantry, Recessed Lighting, Smart Home, Smart Thermostat, Walk-In Closet(s)
- Smart home:Yes
Parking
- Parking description:Concrete, Garage Door Opener, Garage Faces Front
- Garage:Yes
- Garage spaces:2
New listings near 123 Strawberry Drive
- Coming Soon
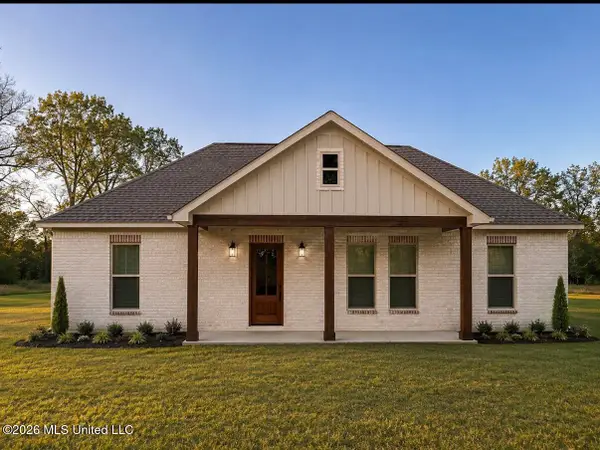 $264,900Coming Soon3 beds 2 baths1,580 sq. ft.
25220 Yellow Bluff Road, Lucedale, MS 39452
MLS# 4161922Listed by: SOUTHERN OAKS REALTY 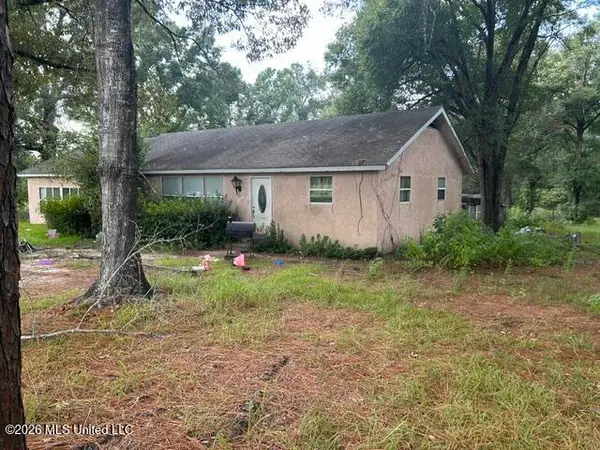 $29,900Pending4 beds 2 baths1,850 sq. ft.
298 Twin Creek Road, Lucedale, MS 39452
MLS# 4163227Listed by: CHRIS CANNON REAL ESTATE- New
 $150,000Active15 Acres
Hilltop Drive, Lucedale, MS 39452
MLS# 4163156Listed by: PARKER & RANKIN REAL ESTATE COMPANY, LLC - New
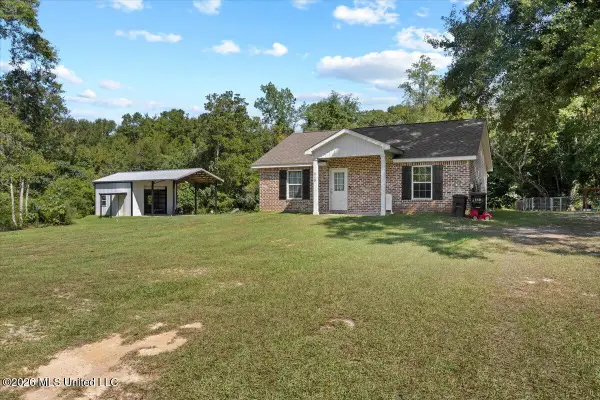 $205,000Active2 beds 1 baths1,080 sq. ft.
210 Buddy Finch Road, Lucedale, MS 39452
MLS# 4162959Listed by: REAL BROKER, LLC. - New
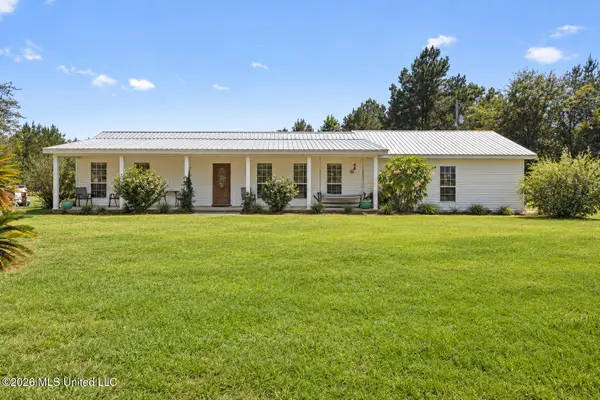 $225,000Active2 beds 1 baths1,697 sq. ft.
141 Wayne Lee Road, Lucedale, MS 39452
MLS# 4162907Listed by: WELLHOUSE REAL ESTATE 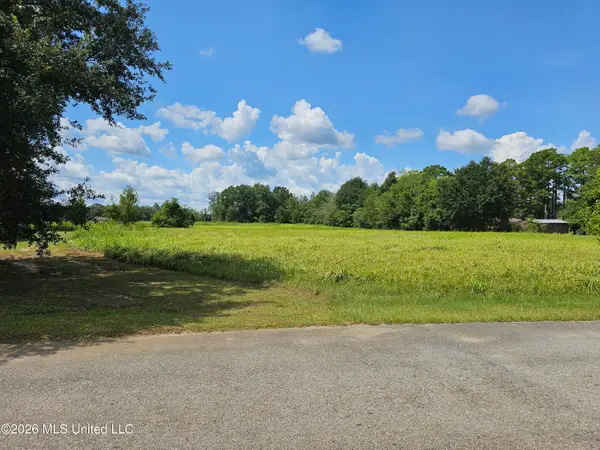 Listed by BHGRE$14,900Pending0.3 Acres
Maci Lane, Lucedale, MS 39452
MLS# 4162831Listed by: BETTER HOMES & GARDENS RE TRAD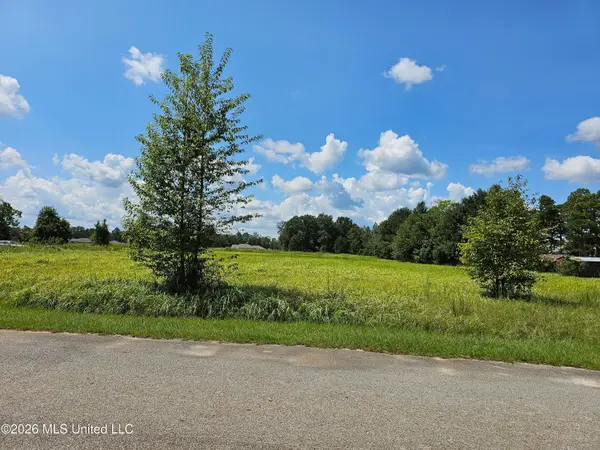 Listed by BHGRE$14,900Pending0.3 Acres
Lot 4 Maci Lane, Lucedale, MS 39452
MLS# 4162832Listed by: BETTER HOMES & GARDENS RE TRAD- New
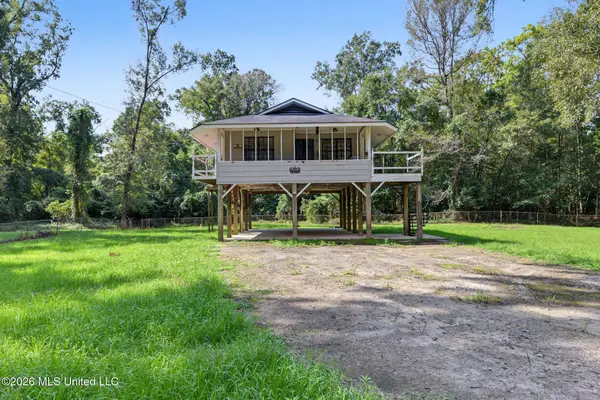 Listed by BHGRE$130,000Active2 beds 1 baths840 sq. ft.
132 River Bend Road, Lucedale, MS 39452
MLS# 4162840Listed by: BETTER HOMES & GARDENS RE TRAD - New
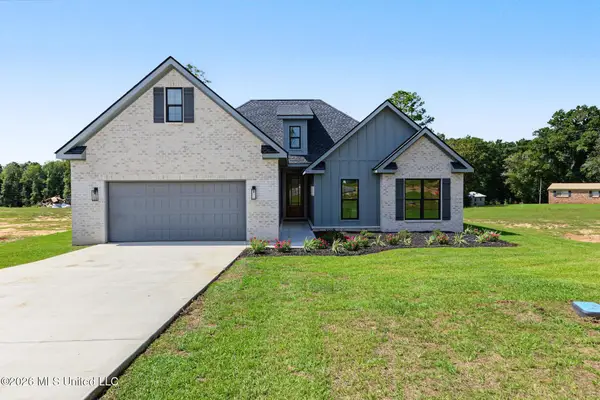 Listed by BHGRE$392,900Active3 beds 2 baths2,219 sq. ft.
114 Tacoma Drive, Lucedale, MS 39452
MLS# 4162738Listed by: BETTER HOMES & GARDENS RE TRAD - New
 $290,000Active3 beds 3 baths2,070 sq. ft.
114 Tipton Lane, Lucedale, MS 39452
MLS# 4162741Listed by: R EVANS REALTY, LLC


Protect your home and budget from life's surprises with an Assurant Home Warranty, backed by a partner that supports you through every step of homeownership. Explore Plans.
© 2026 Better Homes and Gardens Real Estate LLC. An Anywhere Real Estate company. All rights reserved. Better Homes and Gardens® Real Estate is a registered trademark owned by Meredith Operations Corporation, licensed to Better Homes and Gardens Real Estate LLC and used with permission. Better Homes and Gardens Real Estate LLC fully supports the principles of the Fair Housing Act and the Equal Opportunity Act. Listing information is deemed reliable but is not guaranteed accurate.
Each office is independently owned and operated.
Any services or products provided by third parties are not provided by, affiliated with or related to Better Homes and Gardens Real Estate LLC, or its affiliated companies.