
133 Trevor Lane, Lucedale, MS 39452
Local realty services provided by:Better Homes and Gardens Real Estate Expect Realty
Listed by: misty l waller
Office: stars and stripes realty, llc.
MLS#:4163646
Source:MS_UNITED
Price summary
- Price:$265,000
- Price per sq. ft.:$163.58
About this home
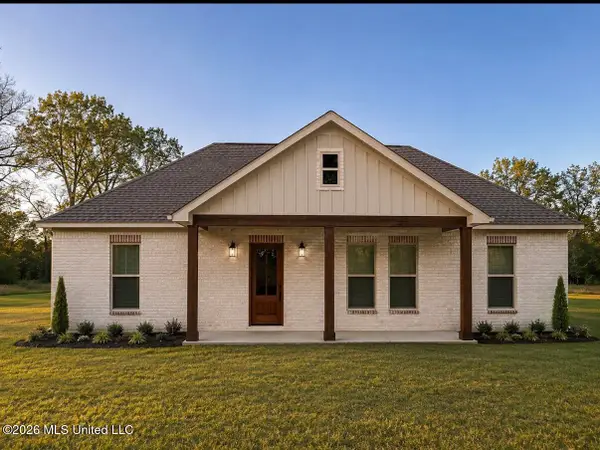
This charming 3-bedroom, 2-bath home offers a comfortable and functional layout in a peaceful cul-de-sac setting. The open-concept living area creates an inviting space for everyday living and entertaining, while the split floor plan provides added privacy for the primary suite. The kitchen features plenty of storage and convenience. Outside, the carport provides covered parking, and the cul-de-sac location offers a quiet setting to call home. If you're looking for a well-designed home in the Agricola area with a great layout and a peaceful location, this one is worth a look!
Contact an agent
Home facts
- Year built:2023
- Subdivision & Development:Keystone Estates - George Co
- Listing ID #:4163646
- Added:1 day(s) ago
- Updated:September 26, 2026 at 02:42 AM
Rooms and interior
- Bedrooms:3
- Total bathrooms:2
- Full bathrooms:2
- Flooring:Luxury Vinyl
- Bathrooms Description:Soaking Tub
- Kitchen Description:Eat-in Kitchen, Kitchen Island, Soaking Tub
- Living area:1,620 sq. ft.
Heating and cooling
- Cooling:Central Air
- Heating:Central
- Central air:Yes
Structure and exterior
- Year built:2023
- Building area:1,620 sq. ft.
- Lot area:0.84 Acres
- Lot Features:Cul-De-Sac
- Construction Materials:Brick
- Exterior Features:Lighting
- Foundation Description:Slab
- Levels:1 Story
Utilities
- Water:Community
- Sewer:Septic Needed
Finances and disclosures
- Price:$265,000
- Price per sq. ft.:$163.58
- Tax amount:$1,366 (2025)
Features and amenities
- Laundry features:In Hall, Laundry Room
- Amenities:Ceiling Fan(s), Crown Molding, Granite Counters, Pantry, Walk-In Closet(s)
Parking
- Parking description:Attached Carport, Carport, Concrete
- Carport spaces:2
New listings near 133 Trevor Lane
- Coming Soon
 $264,900Coming Soon3 beds 2 baths1,580 sq. ft.
25220 Yellow Bluff Road, Lucedale, MS 39452
MLS# 4161922Listed by: SOUTHERN OAKS REALTY - New
 $46,500Active9 Acres
9 +/- Ac Fork Road, Lucedale, MS 39452
MLS# 4163664Listed by: FIVE STAR REALTY LLC - New
 Listed by BHGRE$159,900Active3 beds 2 baths2,240 sq. ft.
128 Rosewood Lane, Lucedale, MS 39452
MLS# 4163634Listed by: BETTER HOMES & GARDENS RE TRAD - New
 $475,000Active4 beds 2 baths2,688 sq. ft.
6819 Pinetop Road, Lucedale, MS 39452
MLS# 4163636Listed by: B3 REALTY LLC - New
 $39,500Active7 Acres
7 +/- Ac Fork Road, Lucedale, MS 39452
MLS# 4163639Listed by: FIVE STAR REALTY LLC - New
 $169,000Active3 beds 1 baths1,076 sq. ft.
5232 Ward Pineview Road, Lucedale, MS 39452
MLS# 4163621Listed by: R EVANS REALTY, LLC - New
 $269,000Active3 beds 2 baths1,524 sq. ft.
154 Read Road, Lucedale, MS 39452
MLS# 4163588Listed by: KAREN WRIGHT REALTY, LLC. - New
 Listed by BHGRE$225,000Active4 beds 3 baths2,700 sq. ft.
2186 Mill Street Extension, Lucedale, MS 39452
MLS# 4163591Listed by: BETTER HOMES & GARDENS RE TRAD - New
 $325,000Active3 beds 2 baths2,139 sq. ft.
86 Teresa Drive, Lucedale, MS 39452
MLS# 4163582Listed by: COASTAL REALTY GROUP


Protect your home and budget from life's surprises with an Assurant Home Warranty, backed by a partner that supports you through every step of homeownership. Explore Plans.
© 2026 Better Homes and Gardens Real Estate LLC. An Anywhere Real Estate company. All rights reserved. Better Homes and Gardens® Real Estate is a registered trademark owned by Meredith Operations Corporation, licensed to Better Homes and Gardens Real Estate LLC and used with permission. Better Homes and Gardens Real Estate LLC fully supports the principles of the Fair Housing Act and the Equal Opportunity Act. Listing information is deemed reliable but is not guaranteed accurate.
Each office is independently owned and operated.
Any services or products provided by third parties are not provided by, affiliated with or related to Better Homes and Gardens Real Estate LLC, or its affiliated companies.