
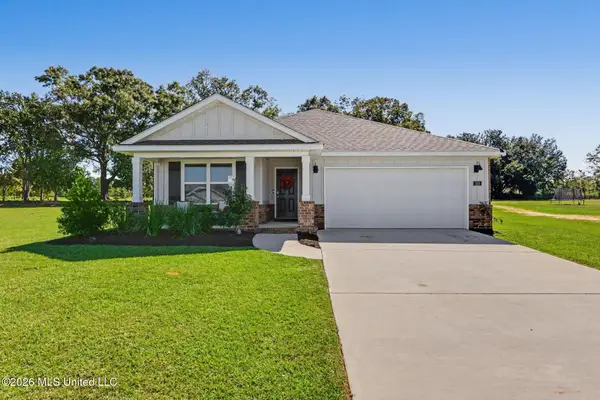
156 Firefly Drive, Lucedale, MS 39452
Local realty services provided by:Better Homes and Gardens Real Estate Traditions
Listed by: karen s wright
Office: karen wright realty, llc.
MLS#:4165254
Source:MS_UNITED
Price summary
- Price:$349,900
- Price per sq. ft.:$155.79
- Monthly HOA dues:$32.08
About this home
Welcome home to this beautiful 3-bedroom, 2-bath home nestled in a desirable subdivision in the Agricola community! This well-maintained home offers a spacious and inviting layout, complete with a dedicated office that's perfect for working from home, a hobby room, or additional flex space. Enjoy the charm of peaceful country living with the comfort of a neighborhood setting. With its welcoming atmosphere, functional floor plan, and great location, this home is one you won't want to miss! Schedule your showing today!
Contact an agent
Home facts
- Year built:2024
- Subdivision & Development:Firefly Estates
- Listing ID #:4165254
- Added:5 day(s) ago
- Updated:October 17, 2026 at 03:22 PM
Rooms and interior
- Bedrooms:3
- Total bathrooms:2
- Full bathrooms:2
- Flooring:Luxury Vinyl
- Bathrooms Description:Double Vanity, Soaking Tub
- Kitchen Description:Double Vanity, Eat-in Kitchen, Kitchen Island, Soaking Tub
- Living area:2,246 sq. ft.
Heating and cooling
- Cooling:Ceiling Fan(s), Central Air
- Heating:Central
- Central air:Yes
Structure and exterior
- Year built:2024
- Building area:2,246 sq. ft.
- Lot area:0.48 Acres
- Lot Features:Rectangular Lot
- Construction Materials:Brick, Vinyl
- Foundation Description:Slab
- Levels:1 Story
Schools
- High school:George County
- Middle school:George County
- Elementary school:Agricola
Utilities
- Water:Public
- Sewer:Septic Tank, Sewer Connected
Finances and disclosures
- Price:$349,900
- Price per sq. ft.:$155.79
- Tax amount:$2,228 (2025)
Features and amenities
- Laundry features:Laundry Room
- Amenities:Blinds, Ceiling Fan(s), Crown Molding, Entrance Foyer, Granite Counters, High Speed Internet, Pantry, Recessed Lighting, Smart Home, Smart Thermostat
Parking
- Parking description:Attached, Concrete, Garage Door Opener, Garage Faces Side
- Garage:Yes
- Garage spaces:2
New listings near 156 Firefly Drive
- New
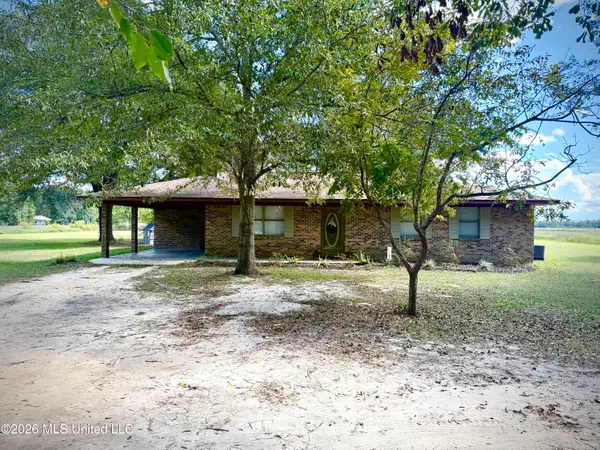 Listed by BHGRE$209,000Active3 beds 2 baths1,316 sq. ft.
1242 Highway 63, Lucedale, MS 39452
MLS# 4165800Listed by: BETTER HOMES & GARDENS RE TRAD - New
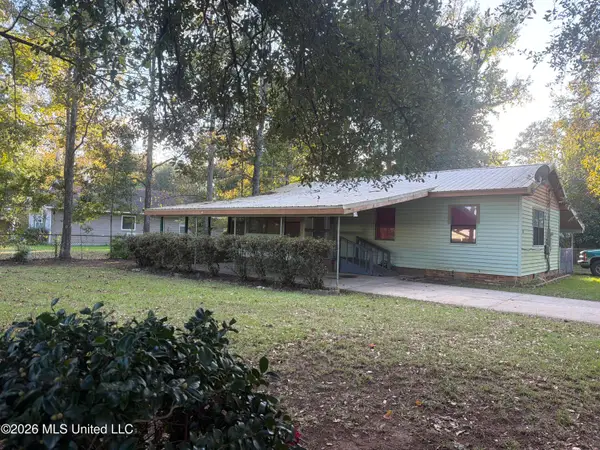 $139,900Active2 beds 1 baths960 sq. ft.
16 Meadows Street, Lucedale, MS 39452
MLS# 4165753Listed by: AMY ERKHART REALTY, LLC - New
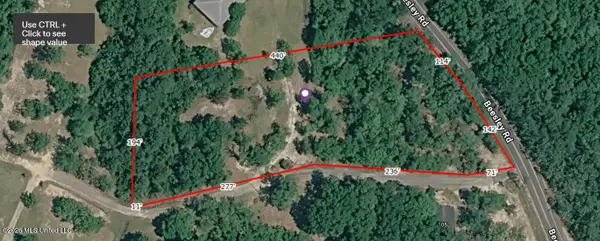 Listed by BHGRE$57,900Active2.88 Acres
2.88ac Morrison Drive, Lucedale, MS 39452
MLS# 4165516Listed by: BETTER HOMES & GARDENS RE TRAD - New
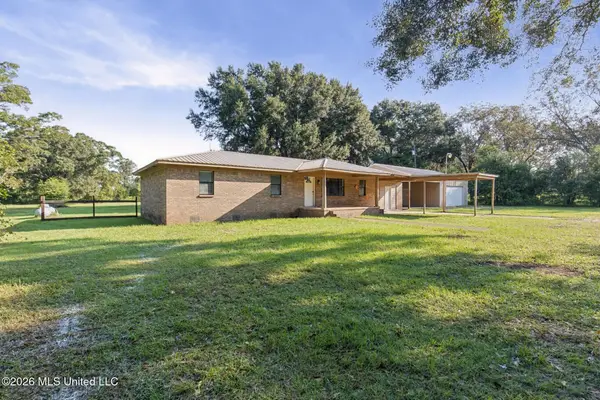 $265,000Active3 beds 2 baths1,831 sq. ft.
3123 Howell Tanner Chapel Road, Lucedale, MS 39452
MLS# 4165533Listed by: TY IRBY REALTY & DEVELOPMENT - New
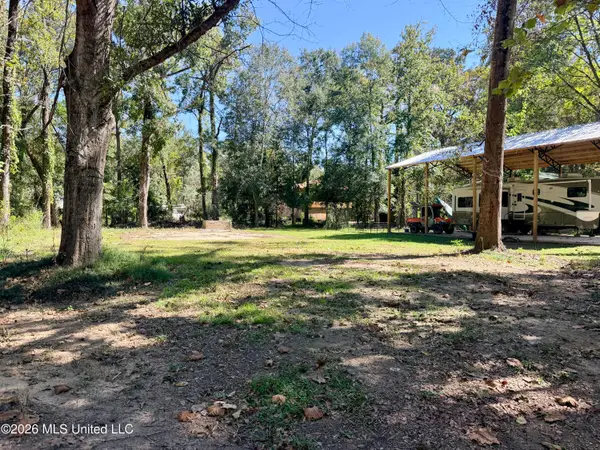 $29,000Active0.36 Acres
117 Plum Bluff Drive, Lucedale, MS 39452
MLS# 4165405Listed by: R EVANS REALTY, LLC - New
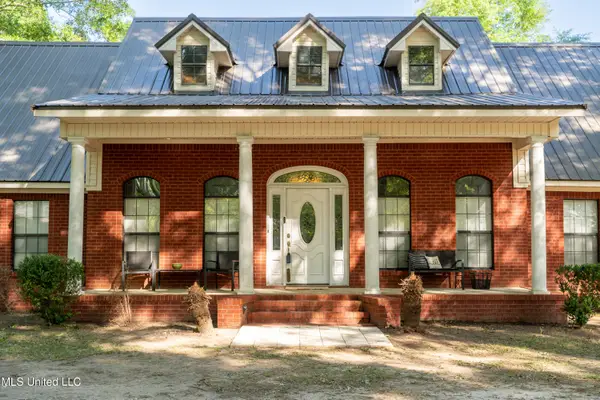 $374,900Active4 beds 3 baths2,819 sq. ft.
145 Stonecypher Road, Lucedale, MS 39452
MLS# 4165389Listed by: COMPASS REALTY, LLC. 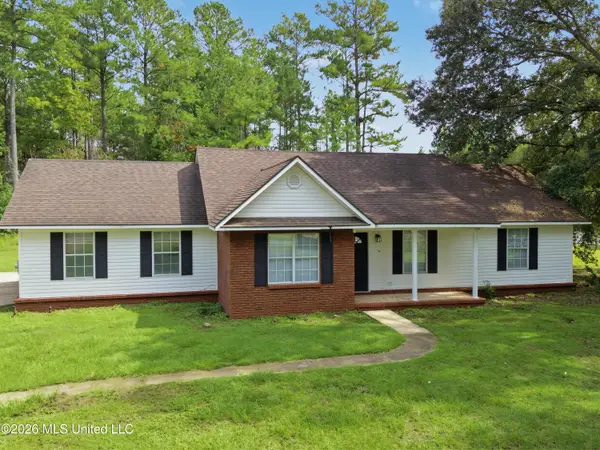 $189,000Pending3 beds 2 baths1,221 sq. ft.
104 Southern Oak, Lucedale, MS 39452
MLS# 4165290Listed by: FOUNDATION FIRST REAL ESTATE- New
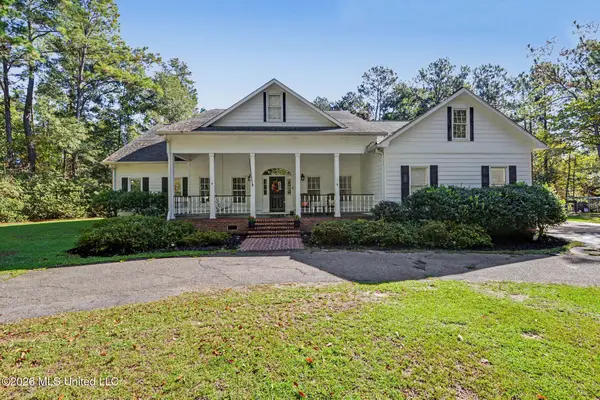 Listed by BHGRE$499,900Active4 beds 5 baths3,469 sq. ft.
144 Green Road, Lucedale, MS 39452
MLS# 4165217Listed by: BETTER HOMES & GARDENS RE TRAD - New
 Listed by BHGRE$249,900Active3 beds 2 baths1,650 sq. ft.
203 Mill Court, Lucedale, MS 39452
MLS# 4165218Listed by: BETTER HOMES & GARDENS RE TRAD


Protect your home and budget from life's surprises with an Assurant Home Warranty, backed by a partner that supports you through every step of homeownership. Explore Plans.
© 2026 Better Homes and Gardens Real Estate LLC. An Anywhere Real Estate company. All rights reserved. Better Homes and Gardens® Real Estate is a registered trademark owned by Meredith Operations Corporation, licensed to Better Homes and Gardens Real Estate LLC and used with permission. Better Homes and Gardens Real Estate LLC fully supports the principles of the Fair Housing Act and the Equal Opportunity Act. Listing information is deemed reliable but is not guaranteed accurate.
Each office is independently owned and operated.
Any services or products provided by third parties are not provided by, affiliated with or related to Better Homes and Gardens Real Estate LLC, or its affiliated companies.