
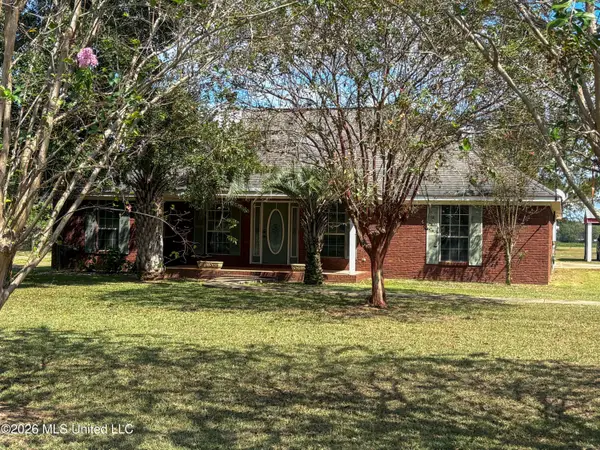
2125 Fig Farm Road, Lucedale, MS 39452
Local realty services provided by:Better Homes and Gardens Real Estate Traditions
Listed by: sandi mitchell, angel a archey
Office: the realteam homes & land, llc.
MLS#:4157358
Source:MS_UNITED
Price summary
- Price:$360,000
- Price per sq. ft.:$162.53
About this home
Welcome to this unique country property situated on approximately 5.7 acres in Lucedale, offering the perfect combination of comfortable living, versatile outbuildings, fenced pasture, and income-producing potential. The spacious two-story home features 3 bedrooms and 3 full bathrooms, with a flexible floor plan designed to meet a variety of needs. The main-level primary suite includes a walk-in closet, jetted tub, and separate shower. Upstairs, a loft provides the perfect space for a home office, playroom, or potential fourth bedroom. A large walk-in attic offers even more possibilities and could be finished as a game room, office, hobby space, or additional bedroom. Outside, you'll find everything needed for country living. The property includes a 28' x 26' enclosed workshop with an attached 28' x 10' lean-to, a 15' x 20' barn, an oversized carport, and fenced and cross-fenced acreage ready for horses, cattle, goats, chickens, or other livestock. Gardeners will appreciate the established landscape featuring fig, peach, plum, mulberry, and blueberry trees, muscadines, ginger, and established herb gardens. Adding even more value is a tenant-occupied duplex with a separate entrance behind a privacy fence, providing established rental income while maintaining privacy between the residences. Whether you're looking for a mini farm, a homestead, or a property with investment potential, this one offers a rare combination of acreage, functional improvements, income-producing opportunities, and room to grow....
Contact an agent
Home facts
- Year built:2006
- Subdivision & Development:Metes And Bounds
- Listing ID #:4157358
- Added:57 day(s) ago
- Updated:September 24, 2026 at 03:13 PM
Rooms and interior
- Bedrooms:3
- Total bathrooms:3
- Full bathrooms:3
- Flooring:Carpet, Ceramic Tile
- Bathrooms Description:Soaking Tub
- Kitchen Description:Kitchen Island, Soaking Tub
- Living area:2,215 sq. ft.
Heating and cooling
- Cooling:Ceiling Fan(s), Central Air, Electric
- Heating:Central, Electric, Heat Pump
- Central air:Yes
Structure and exterior
- Year built:2006
- Building area:2,215 sq. ft.
- Lot area:5.71 Acres
- Lot Features:Cleared, Farm, Fenced, Front Yard, Garden, Level, Many Trees
- Architectural Style:Contemporary
- Construction Materials:Brick Veneer
- Exterior Features:Garden, Private Yard
- Foundation Description:Slab
- Levels:1.5 Story
Schools
- High school:George County
- Middle school:George County
- Elementary school:Central
Utilities
- Water:Community, Well
- Sewer:Septic Tank, Sewer Connected
Finances and disclosures
- Price:$360,000
- Price per sq. ft.:$162.53
- Tax amount:$1,928 (2025)
Features and amenities
- Laundry features:Electric Dryer Hookup, Inside, Laundry Room, Main Level, Washer Hookup
- Amenities:Ceiling Fan(s), Crown Molding, Double Pane Windows, High Ceilings, High Speed Internet, Open Floorplan, Primary Downstairs, Storage, Walk-In Closet(s)
Parking
- Parking description:Attached Carport, Carport, Circular Driveway, Concrete, Covered, Direct Access
- Carport spaces:3
New listings near 2125 Fig Farm Road
- Coming Soon
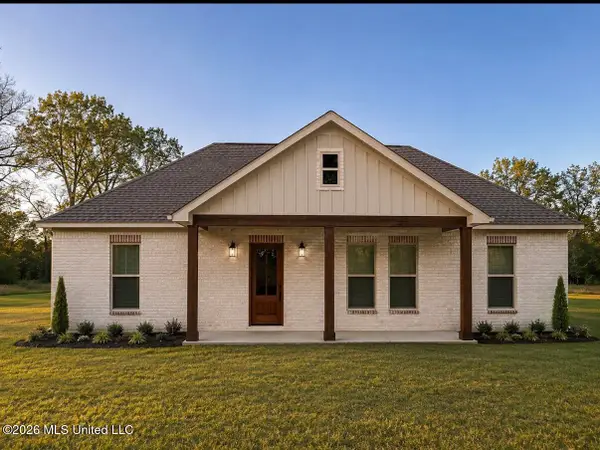 $264,900Coming Soon3 beds 2 baths1,580 sq. ft.
25220 Yellow Bluff Road, Lucedale, MS 39452
MLS# 4161922Listed by: SOUTHERN OAKS REALTY 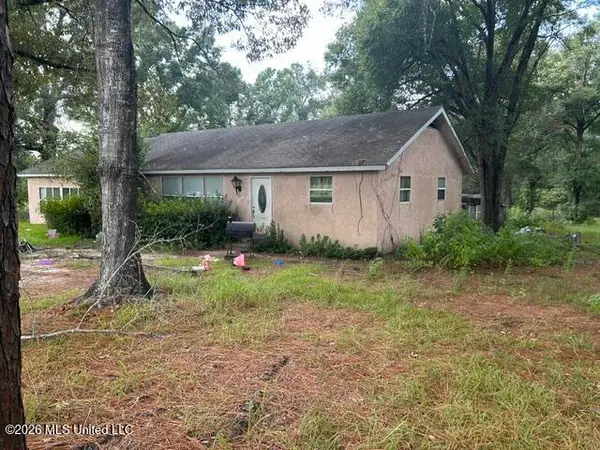 $29,900Pending4 beds 2 baths1,850 sq. ft.
298 Twin Creek Road, Lucedale, MS 39452
MLS# 4163227Listed by: CHRIS CANNON REAL ESTATE- New
 $150,000Active15 Acres
Hilltop Drive, Lucedale, MS 39452
MLS# 4163156Listed by: PARKER & RANKIN REAL ESTATE COMPANY, LLC - New
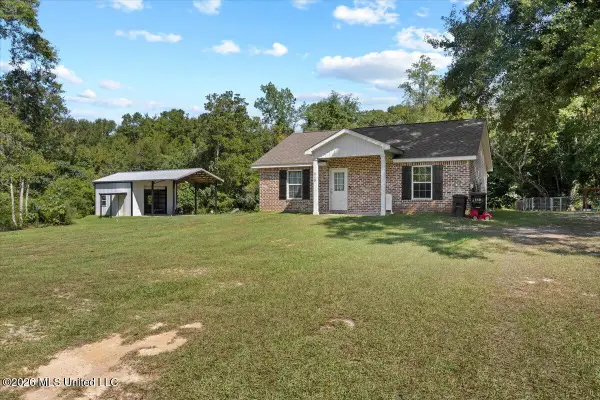 $205,000Active2 beds 1 baths1,080 sq. ft.
210 Buddy Finch Road, Lucedale, MS 39452
MLS# 4162959Listed by: REAL BROKER, LLC. - New
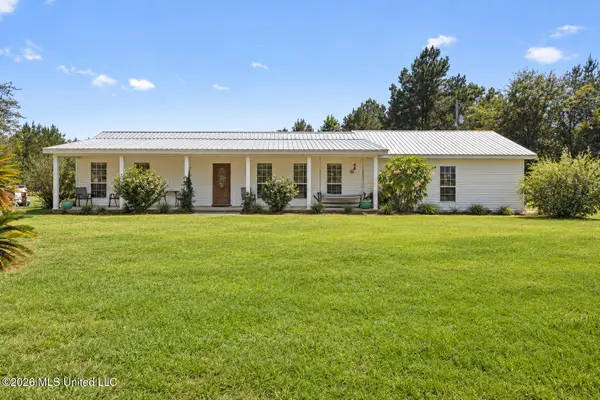 $225,000Active2 beds 1 baths1,697 sq. ft.
141 Wayne Lee Road, Lucedale, MS 39452
MLS# 4162907Listed by: WELLHOUSE REAL ESTATE 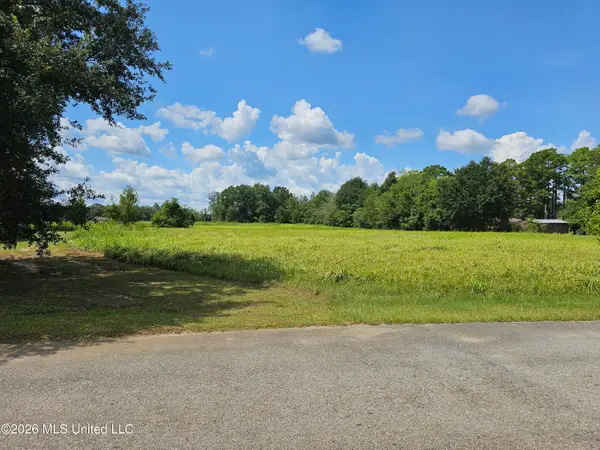 Listed by BHGRE$14,900Pending0.3 Acres
Maci Lane, Lucedale, MS 39452
MLS# 4162831Listed by: BETTER HOMES & GARDENS RE TRAD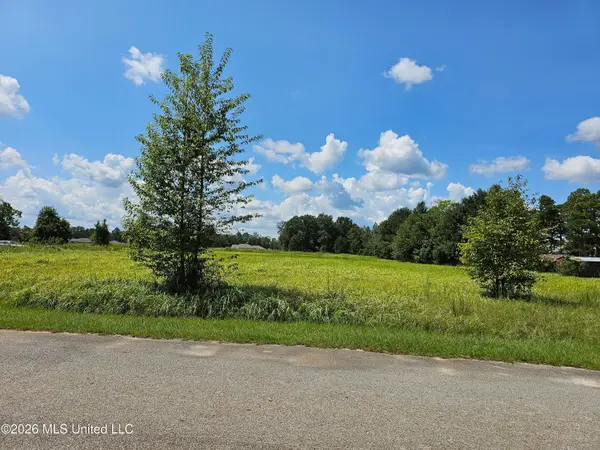 Listed by BHGRE$14,900Pending0.3 Acres
Lot 4 Maci Lane, Lucedale, MS 39452
MLS# 4162832Listed by: BETTER HOMES & GARDENS RE TRAD- New
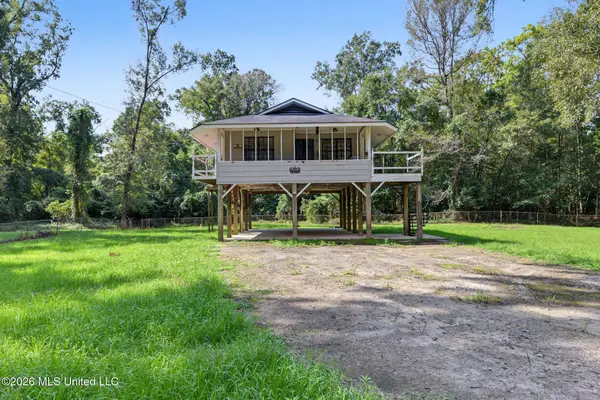 Listed by BHGRE$130,000Active2 beds 1 baths840 sq. ft.
132 River Bend Road, Lucedale, MS 39452
MLS# 4162840Listed by: BETTER HOMES & GARDENS RE TRAD - New
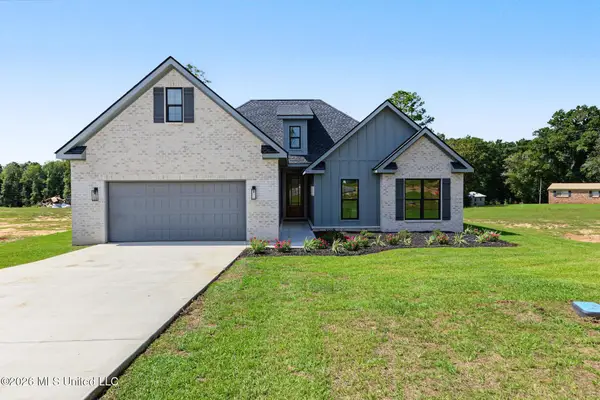 Listed by BHGRE$392,900Active3 beds 2 baths2,219 sq. ft.
114 Tacoma Drive, Lucedale, MS 39452
MLS# 4162738Listed by: BETTER HOMES & GARDENS RE TRAD - New
 $290,000Active3 beds 3 baths2,070 sq. ft.
114 Tipton Lane, Lucedale, MS 39452
MLS# 4162741Listed by: R EVANS REALTY, LLC


Protect your home and budget from life's surprises with an Assurant Home Warranty, backed by a partner that supports you through every step of homeownership. Explore Plans.
© 2026 Better Homes and Gardens Real Estate LLC. An Anywhere Real Estate company. All rights reserved. Better Homes and Gardens® Real Estate is a registered trademark owned by Meredith Operations Corporation, licensed to Better Homes and Gardens Real Estate LLC and used with permission. Better Homes and Gardens Real Estate LLC fully supports the principles of the Fair Housing Act and the Equal Opportunity Act. Listing information is deemed reliable but is not guaranteed accurate.
Each office is independently owned and operated.
Any services or products provided by third parties are not provided by, affiliated with or related to Better Homes and Gardens Real Estate LLC, or its affiliated companies.