
2126 Mill Street Extension, Lucedale, MS 39452
Local realty services provided by:Better Homes and Gardens Real Estate Expect Realty
Listed by: karen s wright
Office: karen wright realty, llc.
MLS#:4161475
Source:MS_UNITED
Price summary
- Price:$215,000
- Price per sq. ft.:$138.71
About this home
Enjoy country living just seconds from the Lucedale city limits! This charming older farmhouse offers 3 bedrooms and 1 bath on approximately 4 acres of fenced and pastured land. With plenty of room for animals, gardening, or simply enjoying the open space, this property offers a peaceful country setting while keeping you close to town. Full of farmhouse character and potential, this is a great opportunity to make a little piece of the country your own!
Contact an agent
Home facts
- Year built:1940
- Subdivision & Development:Metes And Bounds
- Listing ID #:4161475
- Added:1 day(s) ago
- Updated:September 05, 2026 at 03:18 PM
Rooms and interior
- Bedrooms:3
- Total bathrooms:1
- Full bathrooms:1
- Flooring:Linoleum
- Living area:1,550 sq. ft.
Structure and exterior
- Year built:1940
- Building area:1,550 sq. ft.
- Lot area:4 Acres
- Lot Features:Rectangular Lot
- Architectural Style:Farmhouse
- Construction Materials:Siding
- Levels:1 Story
Utilities
- Water:Public
- Sewer:Septic Tank, Sewer Connected
Finances and disclosures
- Price:$215,000
- Price per sq. ft.:$138.71
- Tax amount:$301 (2025)
Features and amenities
- Laundry features:In Bathroom, Inside
Parking
- Parking description:Driveway
New listings near 2126 Mill Street Extension
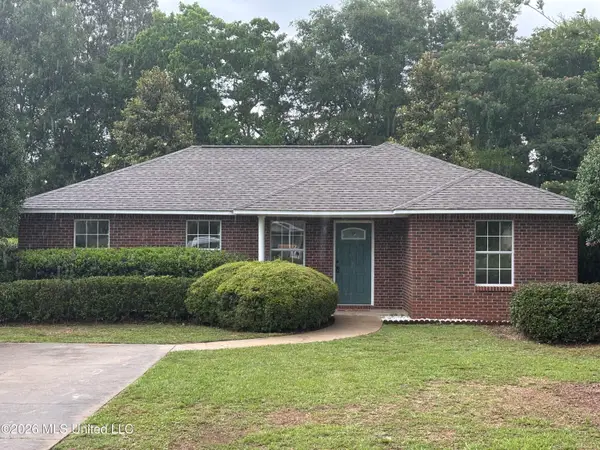 $171,000Pending3 beds 2 baths1,147 sq. ft.
101 Maci Lane, Lucedale, MS 39452
MLS# 4161301Listed by: CWEST REALTY, LLC- New
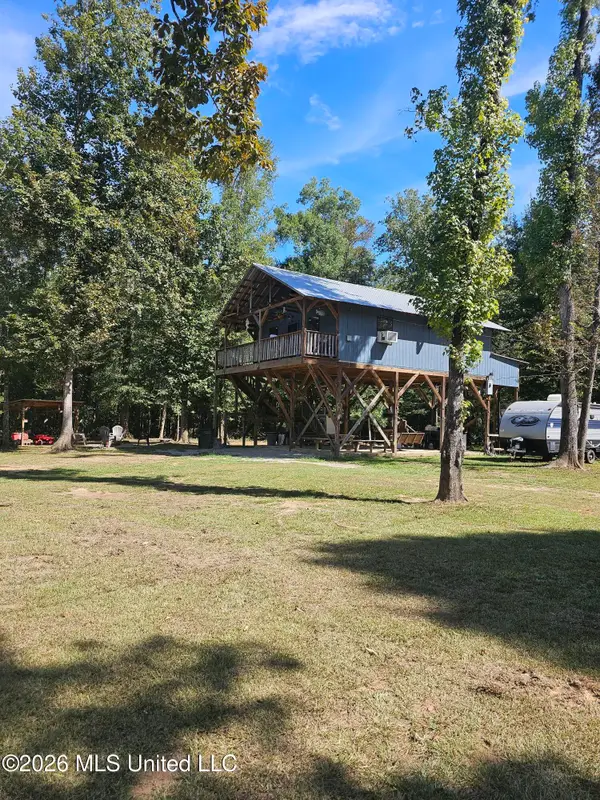 $229,000Active2 beds 1 baths800 sq. ft.
2144 A E Wilkerson Ferry Road, Lucedale, MS 39452
MLS# 4161201Listed by: BETTER HOMES & GARDENS RE TRAD - New
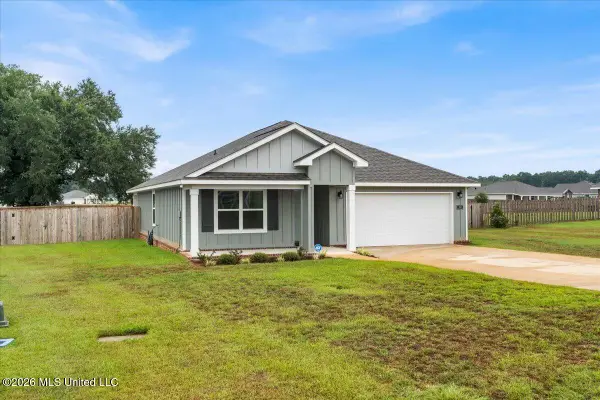 $265,000Active4 beds 2 baths1,791 sq. ft.
166 Mill Court, Lucedale, MS 39452
MLS# 4161133Listed by: KELLER WILLIAMS - New
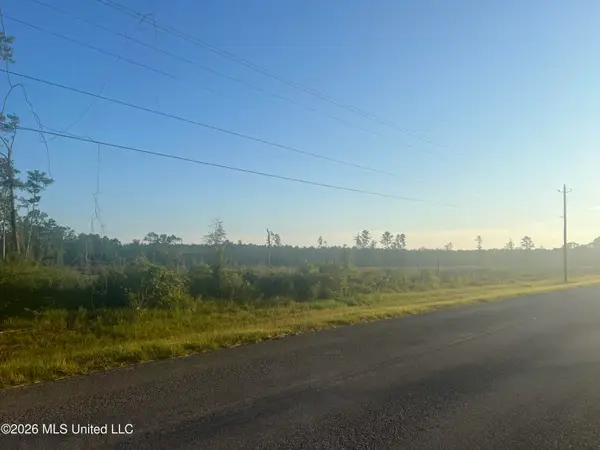 $96,800Active17.6 Acres
Vernal River, Lucedale, MS 39452
MLS# 4161062Listed by: SCOUT LAND COMPANY - New
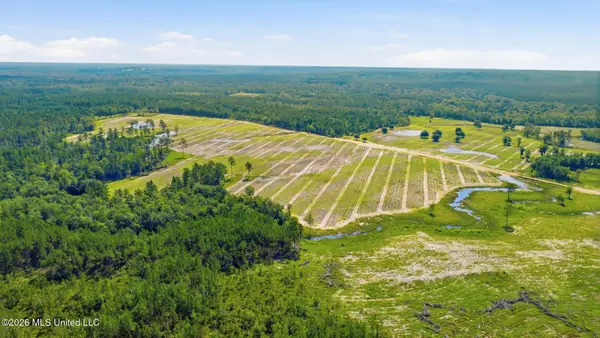 $790,000Active90 Acres
90 Ac Baxter Avenue, Lucedale, MS 39452
MLS# 4161083Listed by: COLDWELL BANKER PROPERTY PROS 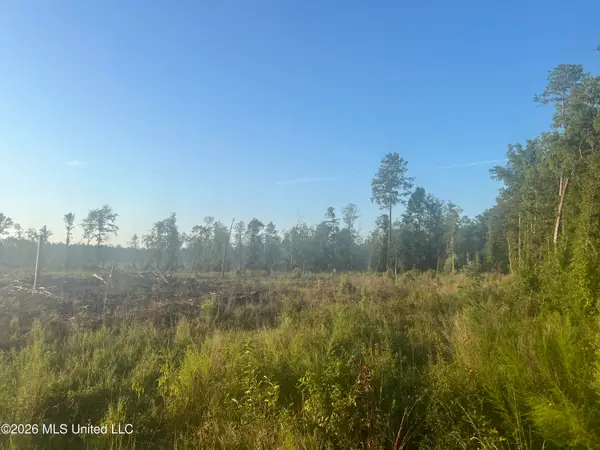 $116,050Pending21.1 Acres
Vernal River Rd, Lucedale, MS 39452
MLS# 4161056Listed by: SCOUT LAND COMPANY- New
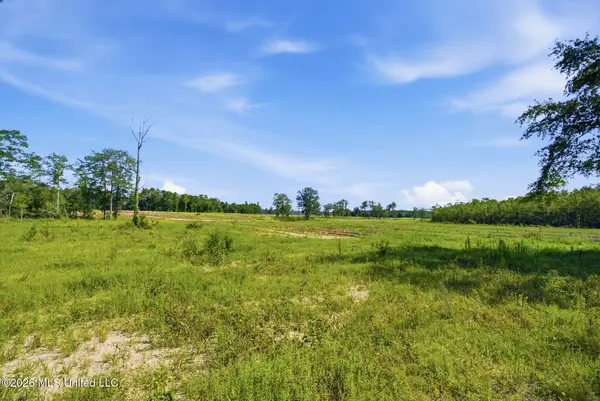 $825,000Active165.44 Acres
165.44 Ac Baxter Avenue, Lucedale, MS 39452
MLS# 4161035Listed by: COLDWELL BANKER PROPERTY PROS - New
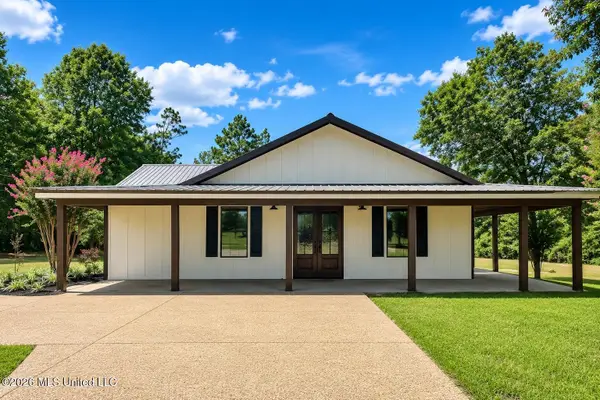 $349,000Active4 beds 2 baths2,208 sq. ft.
143 Pre Eddy Road, Lucedale, MS 39452
MLS# 4161021Listed by: THE REALTEAM HOMES & LAND, LLC - New
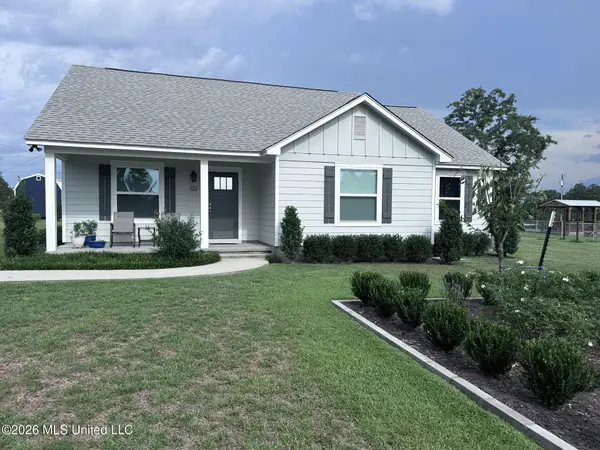 $235,000Active3 beds 2 baths1,365 sq. ft.
122 Green Road, Lucedale, MS 39452
MLS# 4160954Listed by: SELL YOUR HOME SERVICES, LLC.


Protect your home and budget from life's surprises with an Assurant Home Warranty, backed by a partner that supports you through every step of homeownership. Explore Plans.
© 2026 Better Homes and Gardens Real Estate LLC. An Anywhere Real Estate company. All rights reserved. Better Homes and Gardens® Real Estate is a registered trademark owned by Meredith Operations Corporation, licensed to Better Homes and Gardens Real Estate LLC and used with permission. Better Homes and Gardens Real Estate LLC fully supports the principles of the Fair Housing Act and the Equal Opportunity Act. Listing information is deemed reliable but is not guaranteed accurate.
Each office is independently owned and operated.
Any services or products provided by third parties are not provided by, affiliated with or related to Better Homes and Gardens Real Estate LLC, or its affiliated companies.