
296 Tom Hempstead Road, Lucedale, MS 39452
Local realty services provided by:Better Homes and Gardens Real Estate Expect Realty
Listed by: amy d erkhart
Office: amy erkhart realty, llc.
MLS#:4162270
Source:MS_UNITED
Price summary
- Price:$349,900
- Price per sq. ft.:$150.69
About this home
Extensively renovated 3-bedroom, 2.5-bath home situated on approximately 2 acres with a pond, mature trees and plenty of room to enjoy the outdoors. Offering approximately 2,537 square feet of heated and cooled living space and approximately 3,197 square feet under roof, this home features a spacious open-concept living, dining and kitchen area, bonus room, oversized laundry room, attached two-car garage and wood-burning fireplace. The updated kitchen features new cabinetry, a large custom-built island, custom vent hood and stainless steel Samsung appliances. According to the seller, extensive improvements include new wiring, plumbing, ductwork, tankless water heater, windows, doors, luxury vinyl flooring, lighting, bathroom fixtures, gutters and smart siding with a 50-year warranty. The fireplace and chimney have also been reworked, and the metal roof has received new screws. Outside, enjoy approximately 2 acres with a pond and mature trees, underground power and a 32' x 24' concrete slab offering potential for a future workshop, storage building or other use. Located approximately half a mile from the river. The interior walls currently have a neutral primer coat, giving the new owner the opportunity to select their preferred final paint colors. Interior and exterior HVAC units are not new....
Contact an agent
Home facts
- Year built:1972
- Subdivision & Development:Metes And Bounds
- Listing ID #:4162270
- Added:2 day(s) ago
- Updated:September 14, 2026 at 03:17 PM
Rooms and interior
- Bedrooms:3
- Total bathrooms:3
- Full bathrooms:2
- Half bathrooms:1
- Rooms Total:10
- Flooring:Luxury Vinyl
- Kitchen Description:Kitchen Island
- Living area:2,322 sq. ft.
Heating and cooling
- Cooling:Attic Fan, Ceiling Fan(s), Central Air, Electric
- Heating:Central, Electric
- Central air:Yes
Structure and exterior
- Year built:1972
- Building area:2,322 sq. ft.
- Lot area:2 Acres
- Lot Features:Corners Marked, Front Yard, Sloped, Wooded
- Architectural Style:A-Frame
- Construction Materials:Brick Veneer
- Exterior Features:Private Entrance, Private Yard, Rain Gutters
- Foundation Description:Slab
- Levels:1 Story
Schools
- High school:George County
- Middle school:George Middle School
- Elementary school:Central
Utilities
- Water:Private, Well
- Sewer:Septic Tank, Sewer Connected
Finances and disclosures
- Price:$349,900
- Price per sq. ft.:$150.69
Features and amenities
- Laundry features:Electric Dryer Hookup, In Garage, Laundry Room, Washer Hookup
- Amenities:Aluminum Frames, Double Pane Windows, ENERGY STAR Qualified Windows, Insulated Windows, Open Floorplan, Pantry
Parking
- Total parking spaces:2
- Parking description:Driveway, Garage Faces Side
- Garage:Yes
- Garage spaces:2
New listings near 296 Tom Hempstead Road
- Coming Soon
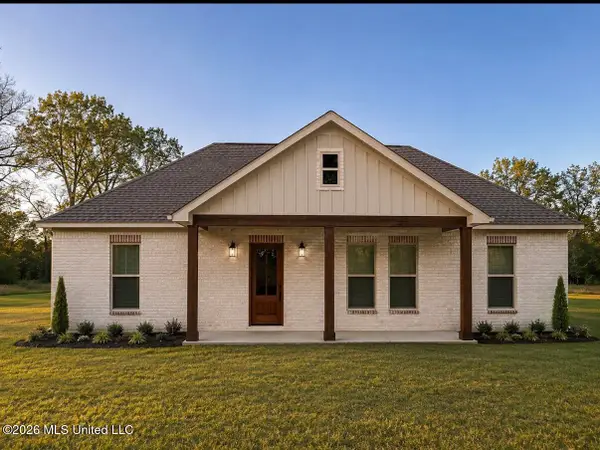 $264,900Coming Soon3 beds 2 baths1,580 sq. ft.
25220 Yellow Bluff Road, Lucedale, MS 39452
MLS# 4161922Listed by: SOUTHERN OAKS REALTY - New
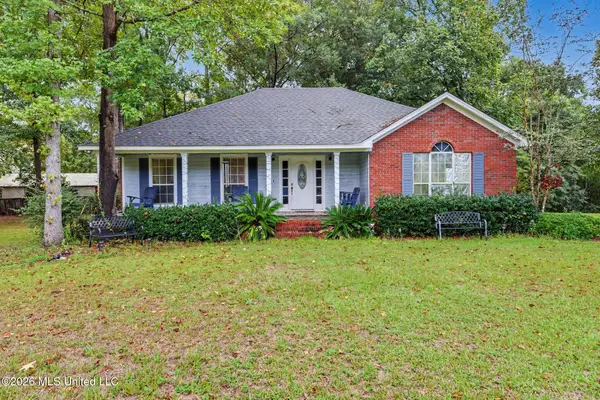 Listed by BHGRE$249,900Active3 beds 2 baths1,430 sq. ft.
153 Old Mobile Highway, Lucedale, MS 39452
MLS# 4162338Listed by: BETTER HOMES & GARDENS RE TRAD - New
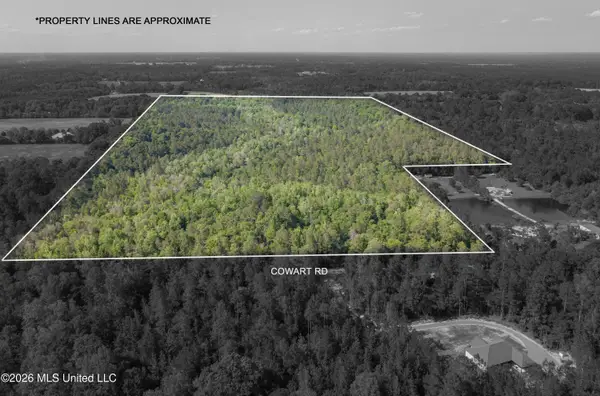 $219,900Active74 Acres
0 Cowart Road, Lucedale, MS 39452
MLS# 4162124Listed by: REAL BROKER, LLC. - New
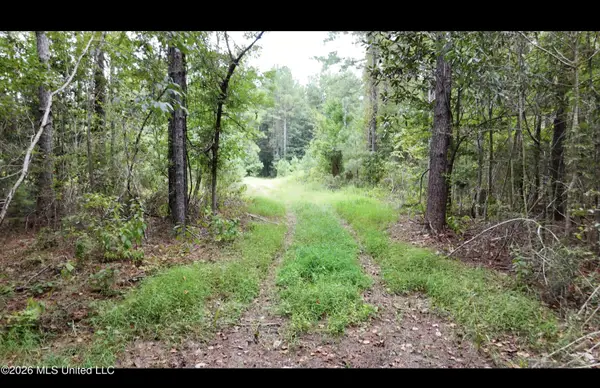 $864,000Active288 Acres
Frank Murphy Road, Lucedale, MS 39452
MLS# 4162004Listed by: STEDMAN ULMER PROPERTIES - New
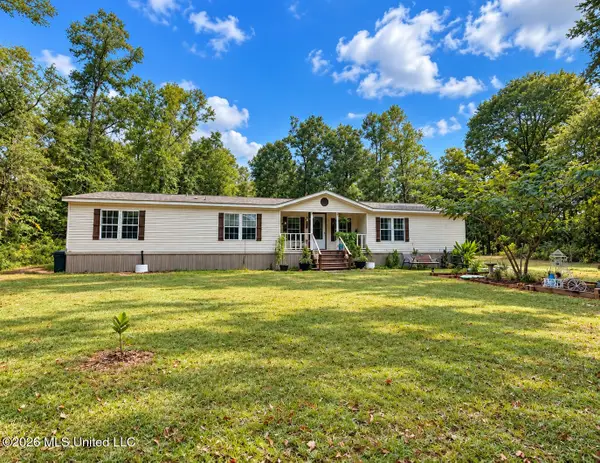 $179,000Active3 beds 2 baths2,240 sq. ft.
143a Pre Eddy Road, Lucedale, MS 39452
MLS# 4161921Listed by: THE REALTEAM HOMES & LAND, LLC - New
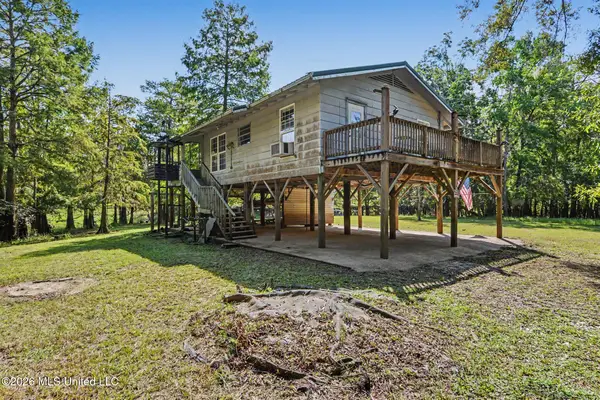 Listed by BHGRE$99,900Active2 beds 1 baths860 sq. ft.
24720 Davis Dead River Drive, Lucedale, MS 39452
MLS# 4161873Listed by: BETTER HOMES & GARDENS RE TRAD  Listed by BHGRE$38,000Pending3.7 Acres
3.7 Acres Beesley Road, Lucedale, MS 39452
MLS# 4161710Listed by: BETTER HOMES & GARDENS RE TRAD- New
 Listed by BHGRE$781,500Active156.3 Acres
156.3 Acres Beesley Road, Lucedale, MS 39452
MLS# 4161696Listed by: BETTER HOMES & GARDENS RE TRAD - New
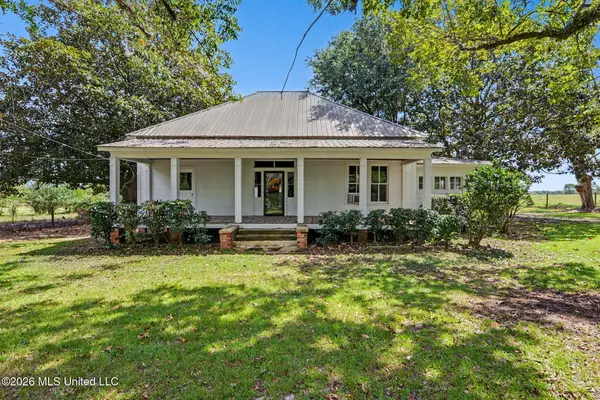 $215,000Active3 beds 1 baths1,550 sq. ft.
2126 Mill Street Extension, Lucedale, MS 39452
MLS# 4161475Listed by: KAREN WRIGHT REALTY, LLC.


Protect your home and budget from life's surprises with an Assurant Home Warranty, backed by a partner that supports you through every step of homeownership. Explore Plans.
© 2026 Better Homes and Gardens Real Estate LLC. An Anywhere Real Estate company. All rights reserved. Better Homes and Gardens® Real Estate is a registered trademark owned by Meredith Operations Corporation, licensed to Better Homes and Gardens Real Estate LLC and used with permission. Better Homes and Gardens Real Estate LLC fully supports the principles of the Fair Housing Act and the Equal Opportunity Act. Listing information is deemed reliable but is not guaranteed accurate.
Each office is independently owned and operated.
Any services or products provided by third parties are not provided by, affiliated with or related to Better Homes and Gardens Real Estate LLC, or its affiliated companies.