
3242 Stonecypher Road, Lucedale, MS 39452
Local realty services provided by:Better Homes and Gardens Real Estate Expect Realty
Listed by: karen s wright
Office: karen wright realty, llc.
MLS#:4168353
Source:MS_UNITED
Price summary
- Price:$289,000
- Price per sq. ft.:$161.9
About this home
Nestled in the Movella Community of George County is this beautiful brick home featuring an inviting open floor plan, soaring ceilings, and gorgeous stained concrete floors throughout! The spacious kitchen offers granite countertops, a large island, stainless steel appliances, and plenty of cabinet space. Enjoy a comfortable primary suite with a tray ceiling, double vanities, soaking tub, separate shower, and walk-in closet with built-in shelving. With modern finishes, neutral colors, and thoughtful details throughout, this home is ready for you to make your own memories in!
Contact an agent
Home facts
- Year built:2026
- Subdivision & Development:Stonecypher Estates
- Listing ID #:4168353
- Added:1 day(s) ago
- Updated:November 14, 2026 at 04:21 PM
Rooms and interior
- Bedrooms:3
- Total bathrooms:2
- Full bathrooms:2
- Flooring:Concrete, Painted/Stained
- Bathrooms Description:Double Vanity, Soaking Tub
- Kitchen Description:Double Vanity, Kitchen Island, Soaking Tub
- Living area:1,785 sq. ft.
Heating and cooling
- Cooling:Central Air
- Heating:Central
- Central air:Yes
Structure and exterior
- Year built:2026
- Building area:1,785 sq. ft.
- Lot area:0.61 Acres
- Lot Features:Cleared, Rectangular Lot
- Architectural Style:Traditional
- Construction Materials:Brick
- Foundation Description:Slab
- Levels:1 Story
Utilities
- Water:Community
- Sewer:Septic Tank, Sewer Connected
Finances and disclosures
- Price:$289,000
- Price per sq. ft.:$161.9
- Tax amount:$147 (2025)
Features and amenities
- Laundry features:Laundry Room
- Amenities:Breakfast Bar, Ceiling Fan(s), Granite Counters, Pantry, Walk-In Closet(s)
Parking
- Total parking spaces:2
- Parking description:Attached Carport, Concrete, Driveway
- Carport spaces:2
New listings near 3242 Stonecypher Road
- New
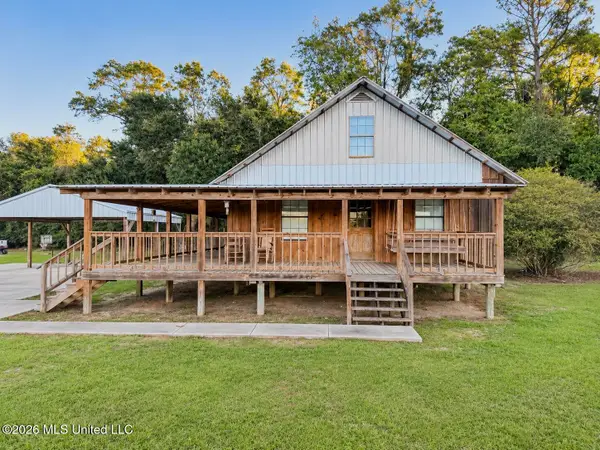 Listed by BHGRE$164,000Active2 beds 1 baths1,100 sq. ft.
6282 River Road, Lucedale, MS 39452
MLS# 4168379Listed by: BETTER HOMES & GARDENS RE TRAD - New
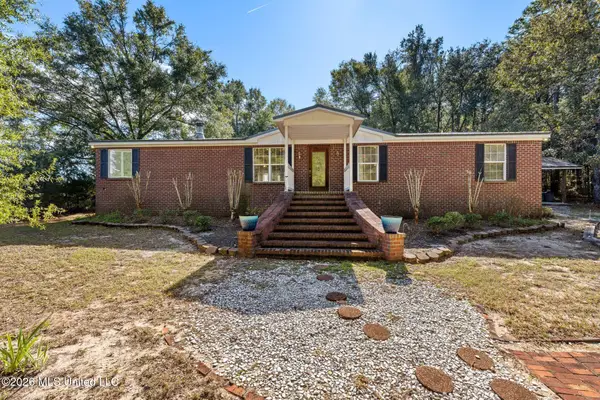 $245,000Active3 beds 2 baths2,372 sq. ft.
202 Howell Road, Lucedale, MS 39452
MLS# 4168307Listed by: REAL BROKER, LLC. - New
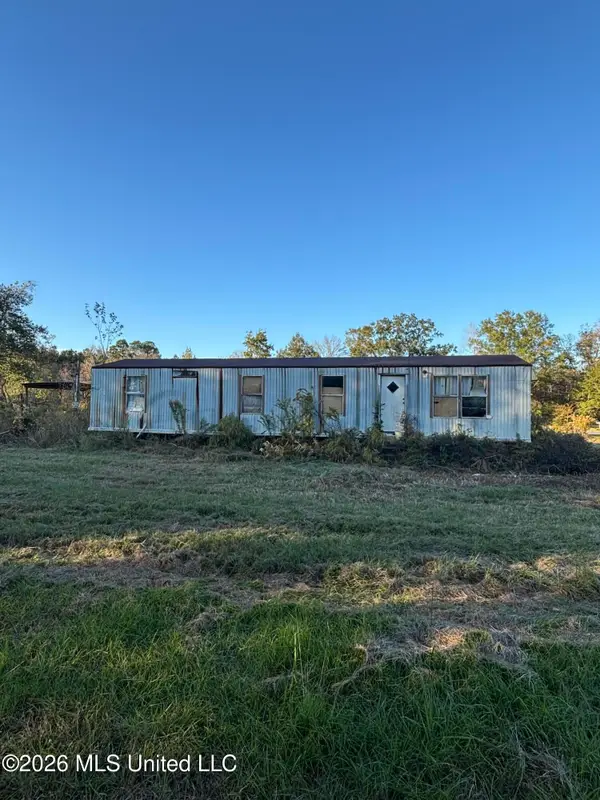 Listed by BHGRE$20,000Active2 beds 1 baths1,470 sq. ft.
Nhn Red Oak Drive, Lucedale, MS 39452
MLS# 4168211Listed by: BETTER HOMES & GARDENS RE TRAD - New
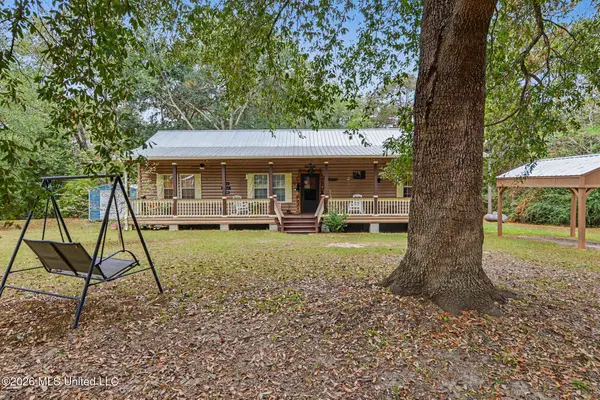 $249,000Active2 beds 2 baths1,344 sq. ft.
8172 Ms-198 B, Lucedale, MS 39452
MLS# 4167976Listed by: KAREN WRIGHT REALTY, LLC. - New
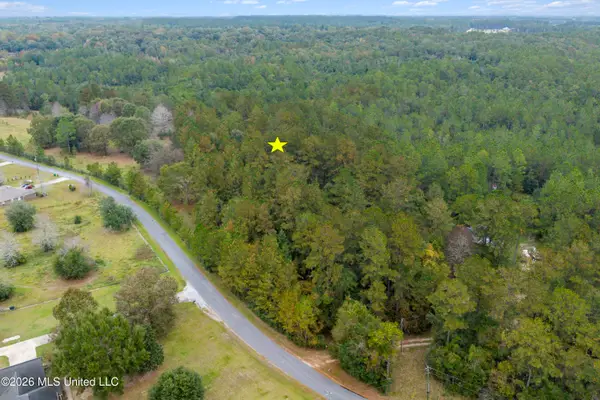 $100,000Active10 Acres
Pine Road, Lucedale, MS 39452
MLS# 4167896Listed by: KELLER WILLIAMS - New
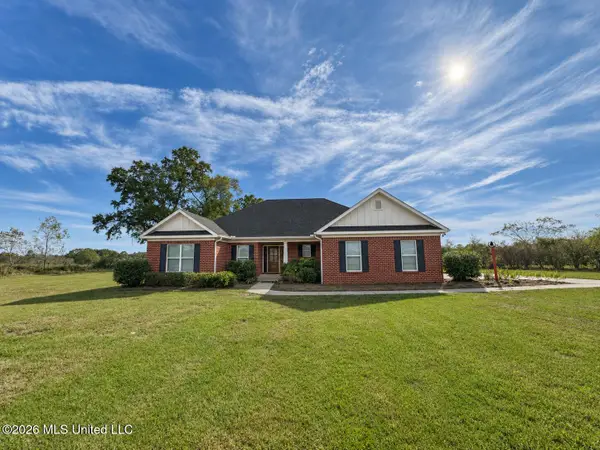 $489,000Active3 beds 3 baths1,896 sq. ft.
253 Basin School Road, Lucedale, MS 39452
MLS# 4167850Listed by: EXIT REALTY HEART PROPERTIES - New
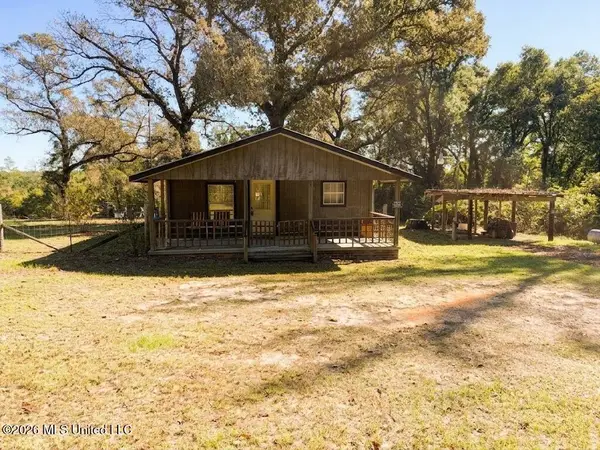 $70,000Active3 beds 1 baths836 sq. ft.
118 Munk Holliman, Lucedale, MS 39452
MLS# 4167681Listed by: EAGENT NEXUS - New
 $493,000Active10.74 Acres
Hwy 63, Lucedale, MS 39452
MLS# 4167574Listed by: FOUNDATION FIRST REAL ESTATE - New
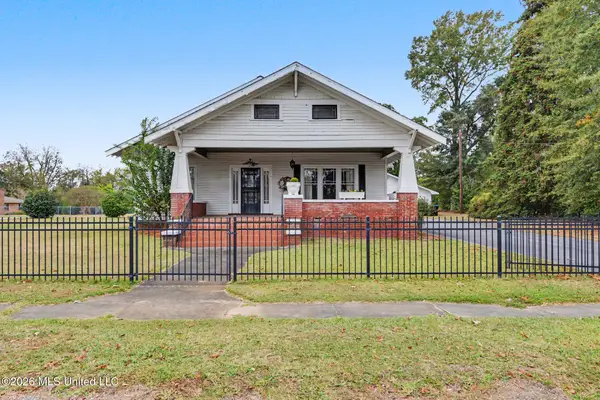 $549,000Active3 beds 2 baths2,500 sq. ft.
117 Beaver Dam Road, Lucedale, MS 39452
MLS# 4167504Listed by: R EVANS REALTY, LLC


Protect your home and budget from life's surprises with an Assurant Home Warranty, backed by a partner that supports you through every step of homeownership. Explore Plans.
© 2026 Better Homes and Gardens Real Estate LLC. An Anywhere Real Estate company. All rights reserved. Better Homes and Gardens® Real Estate is a registered trademark owned by Meredith Operations Corporation, licensed to Better Homes and Gardens Real Estate LLC and used with permission. Better Homes and Gardens Real Estate LLC fully supports the principles of the Fair Housing Act and the Equal Opportunity Act. Listing information is deemed reliable but is not guaranteed accurate.
Each office is independently owned and operated.
Any services or products provided by third parties are not provided by, affiliated with or related to Better Homes and Gardens Real Estate LLC, or its affiliated companies.